Save
Ask
Tour
Hide
Share
$1,199,000
1 Day On Site

75 WAGON Street
Kitchener, ON N2P2V2

For Sale|Single Family Residence|Active
4
Beds
4
Total Baths
1
Partial Bath
5,626
SqFt
$213
/SqFt
Subdivision:
329 - Hidden Valley/Pioneer Tower
Call Now: 226-218-6875
Is this the listing for you? We can help make it yours.
226-218-6875
75 WAGON Street75 WAGON Street75 WAGON Street75 WAGON Street
Save
Ask
Tour
Hide
Share

Mortgage Calculator

Monthly Payment (Est.)

$5,470
Calculator powered by Showcase IDX, a Constellation1 Company. Copyright ©2026 Information is deemed reliable but not guaranteed.

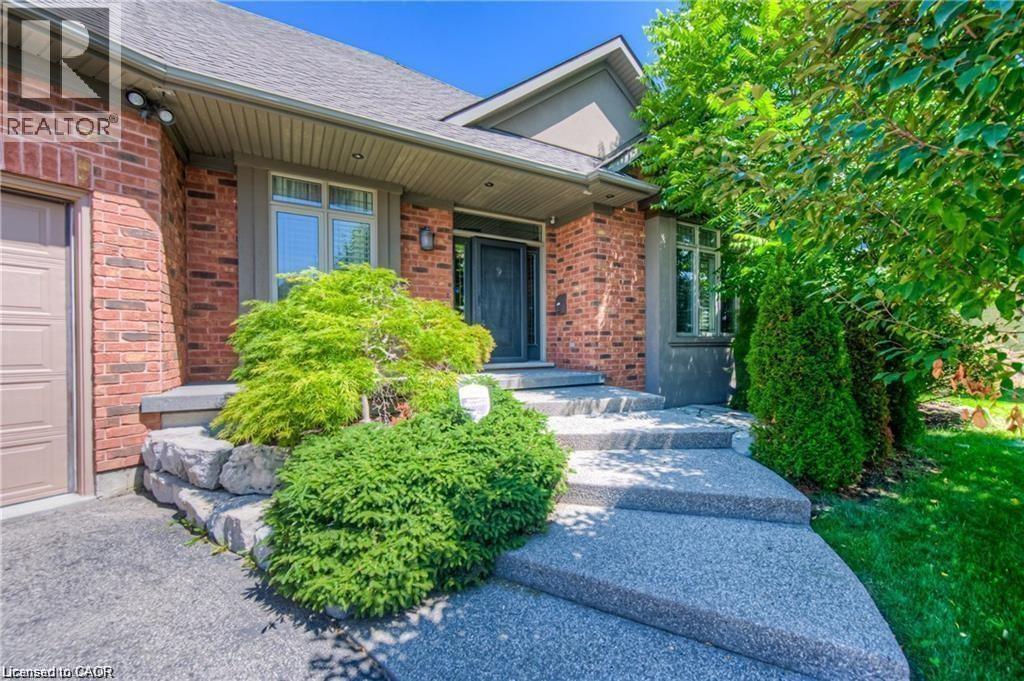
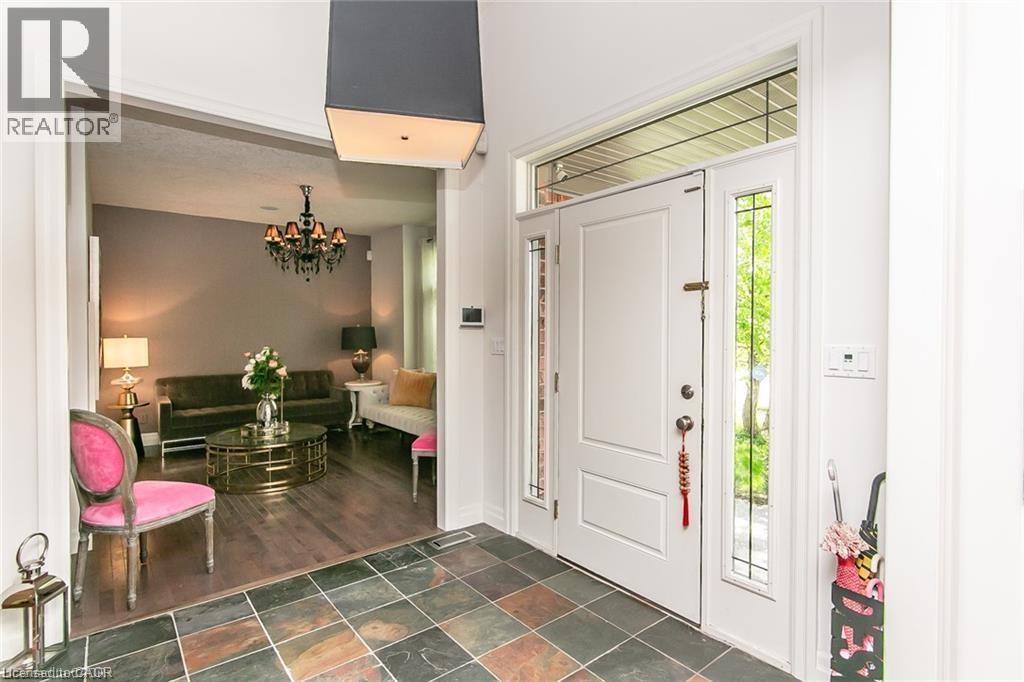
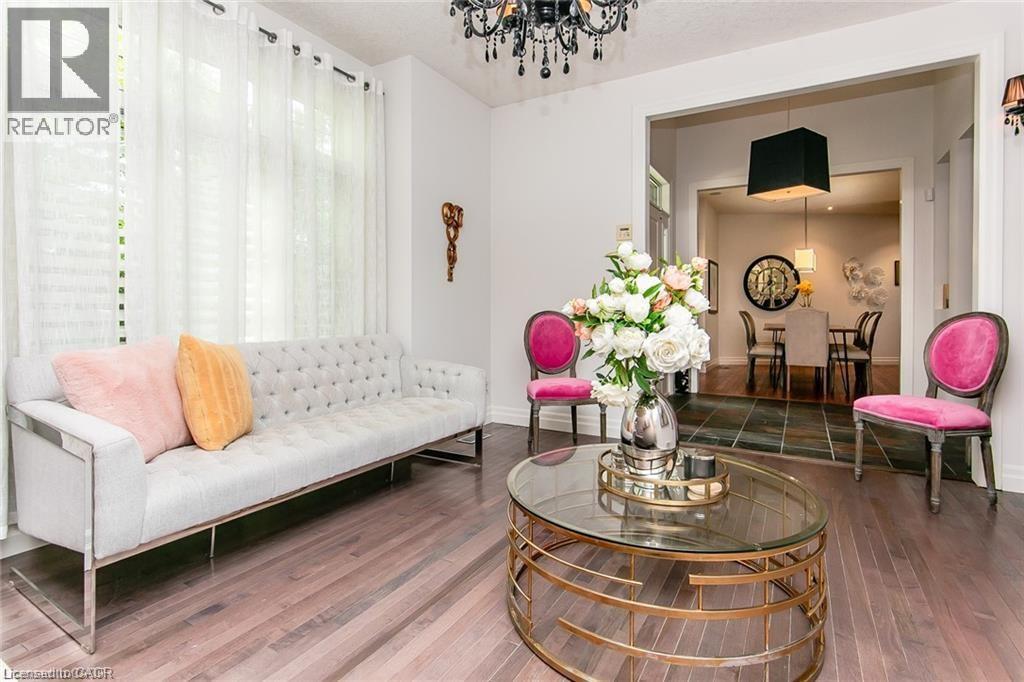
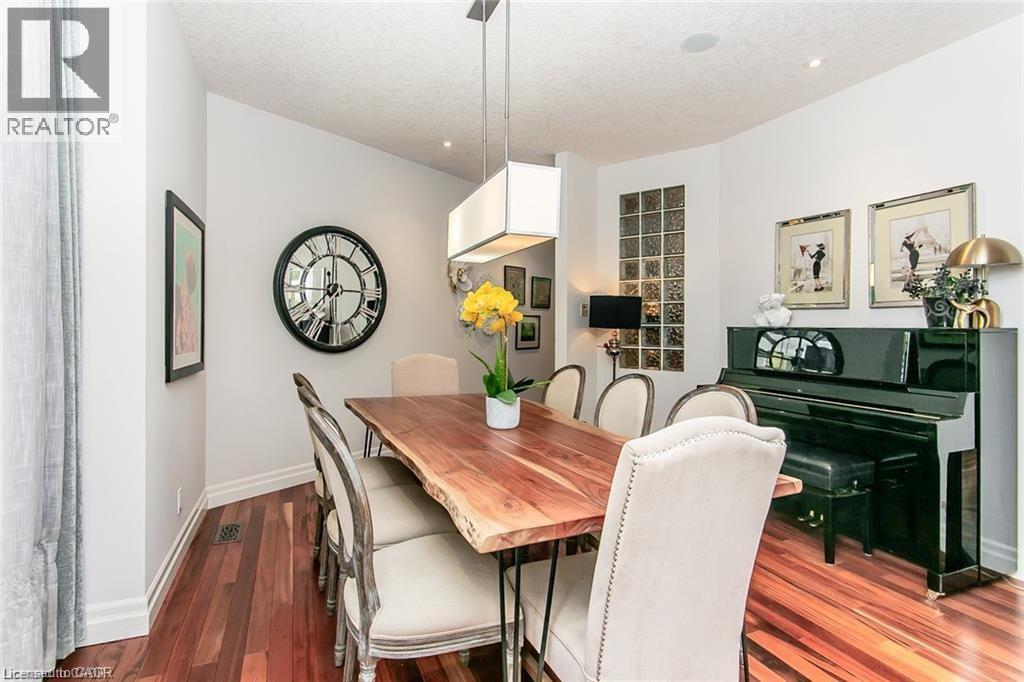
Welcome to 75 Wagon Street, an exceptional executive home located in the prestigious Deer Ridge community of Kitchener. Offering over 5,000 sq. ft. of beautifully finished living space, this stunning residence combines luxury, comfort, and timeless design. The main floor features soaring ceilings, expansive windows, a dramatic two-storey great room with a fireplace, and a beautifully appointed kitchen complete with granite countertops, an oversized island, built-in appliances, and a walk-in pantry. A built-in sound system extends throughout the home, adding comfort and convenience. The main-floor primary suite offers a private retreat with two walk-in closets and a luxurious 6-piece ensuite. Upstairs, you'll find three generously sized bedrooms, a full bathroom, and a versatile loft that is perfect for a home office, study area, or family lounge. The fully finished basement is designed for entertaining, featuring a custom bar, recreation area, wine cellar, fireplace, and plenty of space for family gatherings. Step outside to your private backyard oasis featuring a covered porch, spacious deck, waterfall feature, and hot tub. Ideally located just minutes from Highway 401, Deer Ridge Golf Club, scenic trails, shopping, and excellent amenities, this exceptional home offers luxury living in one of Waterloo Region's most desirable neighbourhoods. (id:31684)

Save
Ask
Tour
Hide
Share
Listing Snapshot
Price 
$1,199,000
Days On Site 
1 Day
Bedrooms 
4
Inside Area (SqFt) 
5,626 sqft
Total Baths 
4
Full Baths 
N/A
Partial Baths 
1
Lot Size 
N/A
Year Built 
N/A
MLS® Number 
40847430
Status 
Active
Property Tax 
N/A
Maintenance Fees 
N/A
Sq Ft Source 
N/A
Friends & Family
Recent Activity
yesterdayListing updated with changes from the MLS®
yesterdayListing first seen on site
General Features
Attached Garage 
Yes
Garage 
Yes
Levels 
Two
Parking 
Attached
Parking Spaces 
4
Property Sub Type 
Single Family Residence
Sewer 
Public Sewer
SqFt Total 
5626
Interior Features
Cooling 
Central Air
Heating 
Forced AirNatural Gas
Bathroom 1 
Dimensions - 8'0'' x 11'8''Level - Second
Bathroom 2 
Dimensions - Measurements not availableLevel - Basement
Bathroom 3 
Dimensions - Measurements not availableLevel - Main
Bedroom 1 
Dimensions - 12'1'' x 14'3''Level - Second
Bedroom 2 
Dimensions - 13'0'' x 17'2''Level - Second
Bedroom 3 
Dimensions - 12'3'' x 15'3''Level - Second
Family Room 
Dimensions - 15'1'' x 13'9''Level - Main
Foyer 
Dimensions - 7'9'' x 7'9''Level - Main
Kitchen 
Dimensions - 26'3'' x 17'8''Level - Main
Laundry 
Dimensions - 13'7'' x 6'3''Level - Main
Living Room 
Dimensions - 24'5'' x 25'9''Level - Main
Master Bedroom 
Dimensions - 33'5'' x 19'8''Level - Main
Office 
Dimensions - 13'2'' x 17'3''Level - Basement
Other Room 1 
Dimensions - 12'2'' x 23'2''Level - Basement
Pantry 
Dimensions - 6'4'' x 8'7''Level - Main
Recreation room 
Dimensions - 35'1'' x 55'1''Level - Basement
Storage 
Dimensions - 15'6'' x 13'2''Level - Basement
Utility Room 
Dimensions - 7'2'' x 6'6''Level - Basement
Save
Ask
Tour
Hide
Share
Exterior Features
Frontage 
85 ft

Listing courtesy of: GITA AREFI of RE/MAX TWIN CITY REALTY INC.

The trademarks MLS®, Multiple Listing Service® and the associated logos are owned by The Canadian Real Estate Association (CREA) and identify the quality of services provided by real estate professionals who are members of CREA. Used under license.

The trademarks REALTOR®, REALTORS®, and the REALTOR® logo are controlled by The Canadian Real Estate Association (CREA) and identify real estate professionals who are members of CREA. These trademarks are owned or controlled by The Canadian Real Estate Association (CREA) and identify real estate professionals who are members of CREA (REALTOR®) and/or the quality of services they provide (MLS®).

This REALTOR.ca listing content is owned and licensed by REALTOR® members of The Canadian Real Estate Association.

Neighborhood & Commute
Source: Walkscore
Disclosure: Community information and market data powered by Constellation Data Labs. Information is deemed reliable but not guaranteed.
Save
Ask
Tour
Hide
Share