
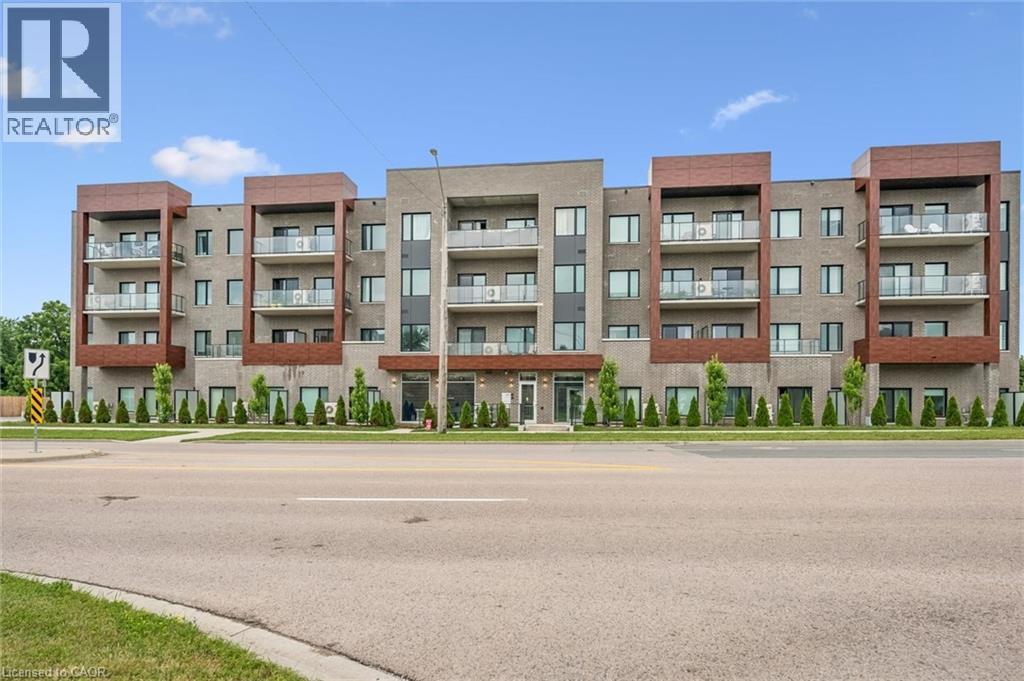
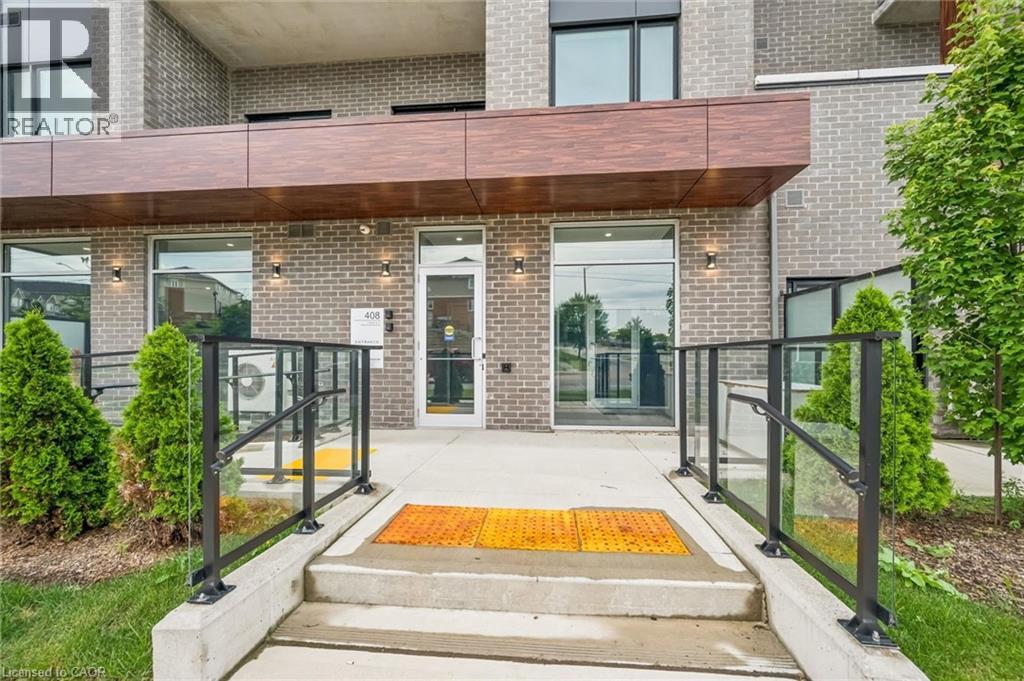
408 DUNDAS Street S Unit# 203Cambridge, ON N1R0E8
Mortgage Calculator
Monthly Payment (Est.)
$1,483Modern, convenient, easy living close to all amenities. Welcome to Unit 203 at 408 Dundas Street South in the desirable East Galt neighborhood of Cambridge. Built in 2024, this stylish 1-bedroom, 1-bathroom condo features luxury vinyl plank flooring, a modern kitchen with stainless steel appliances, quartz countertops, and an open-concept layout that leads to a spacious private balcony, perfect for enjoying your morning coffee or relaxing at the end of the day. The unit also includes in-suite laundry, a bright 4-piece bathroom with a shower and tub combination, one owned parking space, a private storage locker, and access to visitor parking. Ideally situated just minutes from the South Cambridge Shopping Centre and Franklin Boulevard, which provides convenient access to Highway 401, this location also offers easy access to parks, walking trails, restaurants, and vibrant downtown Cambridge. Whether you're a first-time home buyer, downsizer, or investor, this move-in-ready condo offers the perfect combination of comfort, convenience, and modern style. Book your showing today! (id:31684)
| 3 days ago | Listing updated with changes from the MLS® | |
| a month ago | Listing first seen on site |



The trademarks MLS®, Multiple Listing Service® and the associated logos are owned by The Canadian Real Estate Association (CREA) and identify the quality of services provided by real estate professionals who are members of CREA. Used under license.
The trademarks REALTOR®, REALTORS®, and the REALTOR® logo are controlled by The Canadian Real Estate Association (CREA) and identify real estate professionals who are members of CREA. These trademarks are owned or controlled by The Canadian Real Estate Association (CREA) and identify real estate professionals who are members of CREA (REALTOR®) and/or the quality of services they provide (MLS®).
This REALTOR.ca listing content is owned and licensed by REALTOR® members of The Canadian Real Estate Association.