
75 ARNOLD StreetKitchener, ON N2H6C9

Mortgage Calculator
Monthly Payment (Est.)
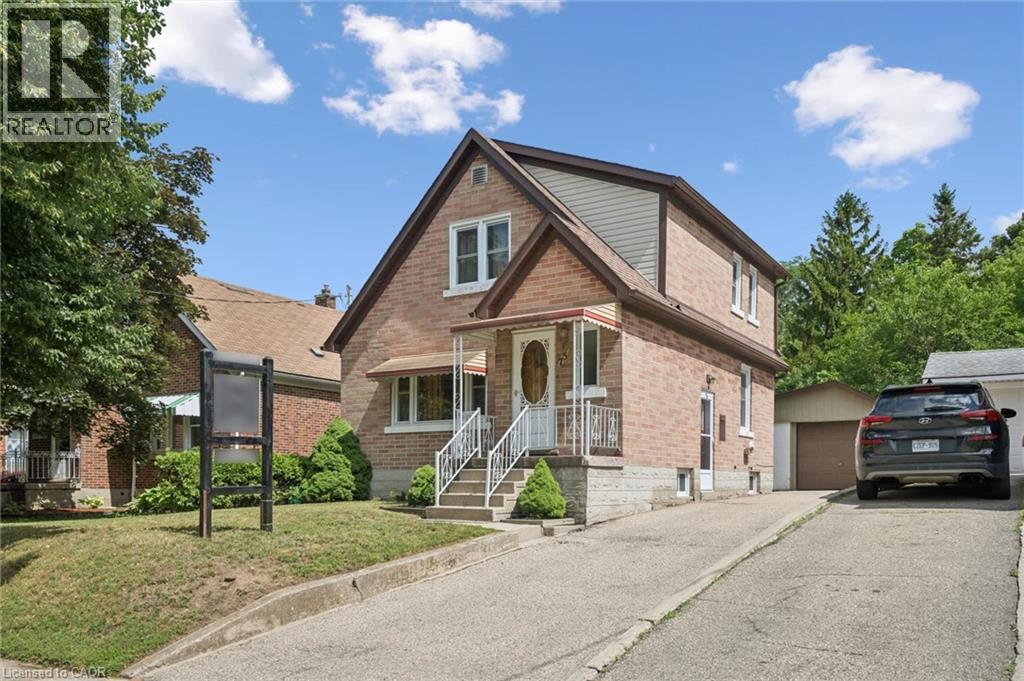
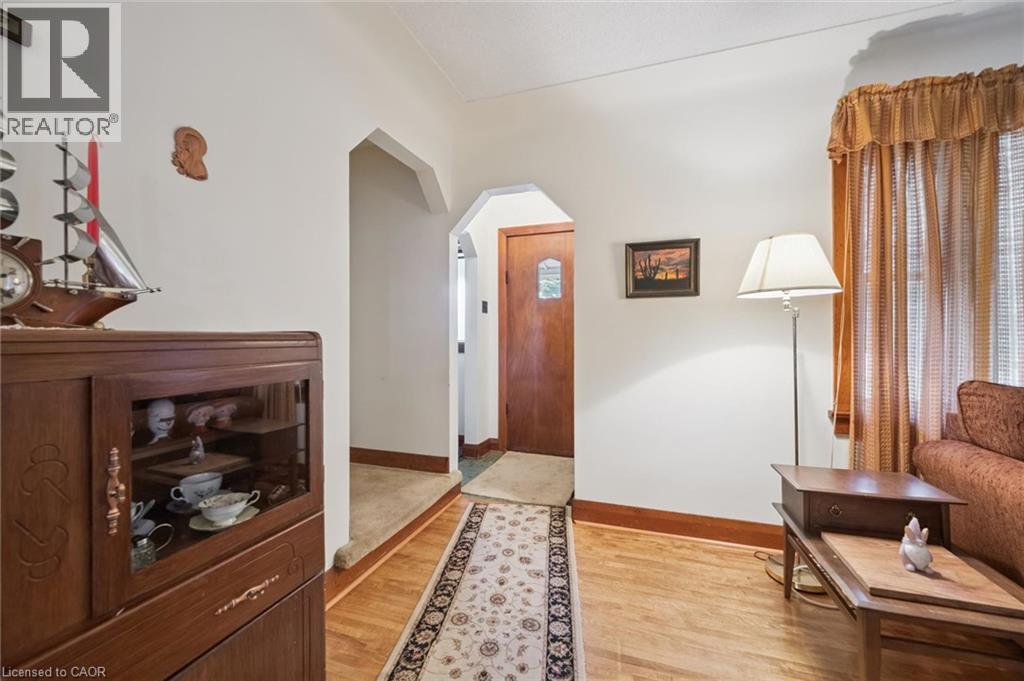
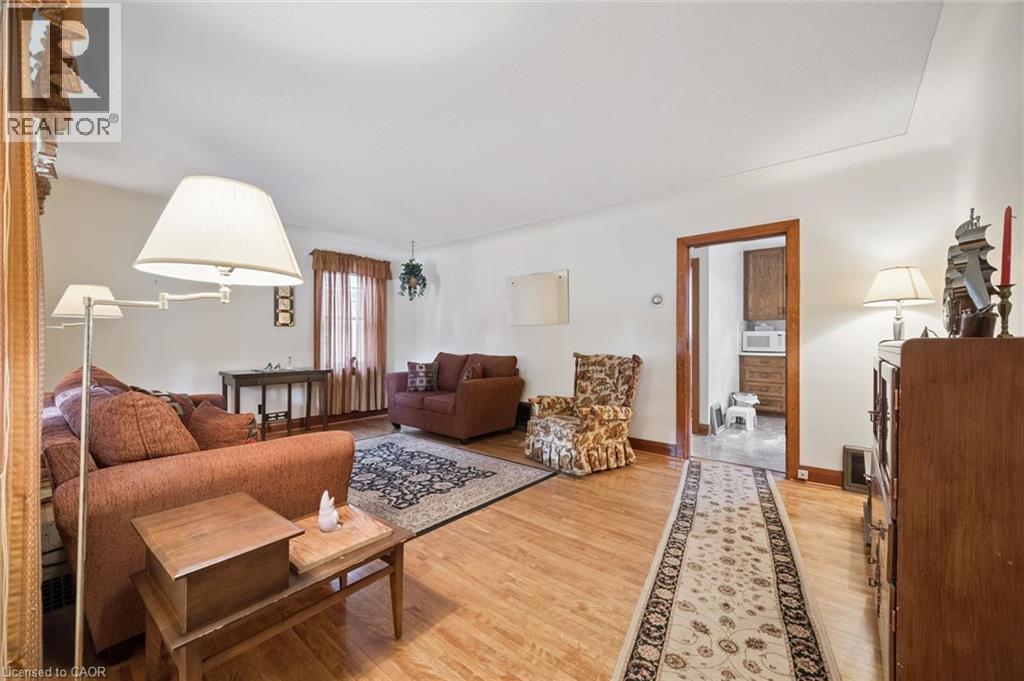
$2,623Lovingly owned and meticulously maintained by the same owner for 72 years, 75 Arnold Street is a truly special opportunity in the heart of Ward 10. This charming detached home is ideal for first time homebuyers, investors, or anyone who appreciates the character of an older home without the worry of taking on major projects. With an upgraded furnace, updated windows and a newer roof, much of the important work has already been completed, leaving the next owner free to focus on decorating, easy updates and making the space their very own. The oversized backyard and garage create a wonderful setting for outdoor entertaining, gardening and enjoying time with friends and family. Located approximately 2.4 km from downtown Kitchener and close to transit, shopping and highway access, everything you need is nearby. Warm, welcoming and filled with potential, this lovingly cared for home is waiting for the perfect buyer to create their own private oasis. (id:31684)
| yesterday | Listing updated with changes from the MLS® | |
| yesterday | Listing first seen on site |



The trademarks MLS®, Multiple Listing Service® and the associated logos are owned by The Canadian Real Estate Association (CREA) and identify the quality of services provided by real estate professionals who are members of CREA. Used under license.
The trademarks REALTOR®, REALTORS®, and the REALTOR® logo are controlled by The Canadian Real Estate Association (CREA) and identify real estate professionals who are members of CREA. These trademarks are owned or controlled by The Canadian Real Estate Association (CREA) and identify real estate professionals who are members of CREA (REALTOR®) and/or the quality of services they provide (MLS®).
This REALTOR.ca listing content is owned and licensed by REALTOR® members of The Canadian Real Estate Association.