
925 COPPER LEAF CrescentKitchener, ON N2E3W1
Mortgage Calculator
Monthly Payment (Est.)
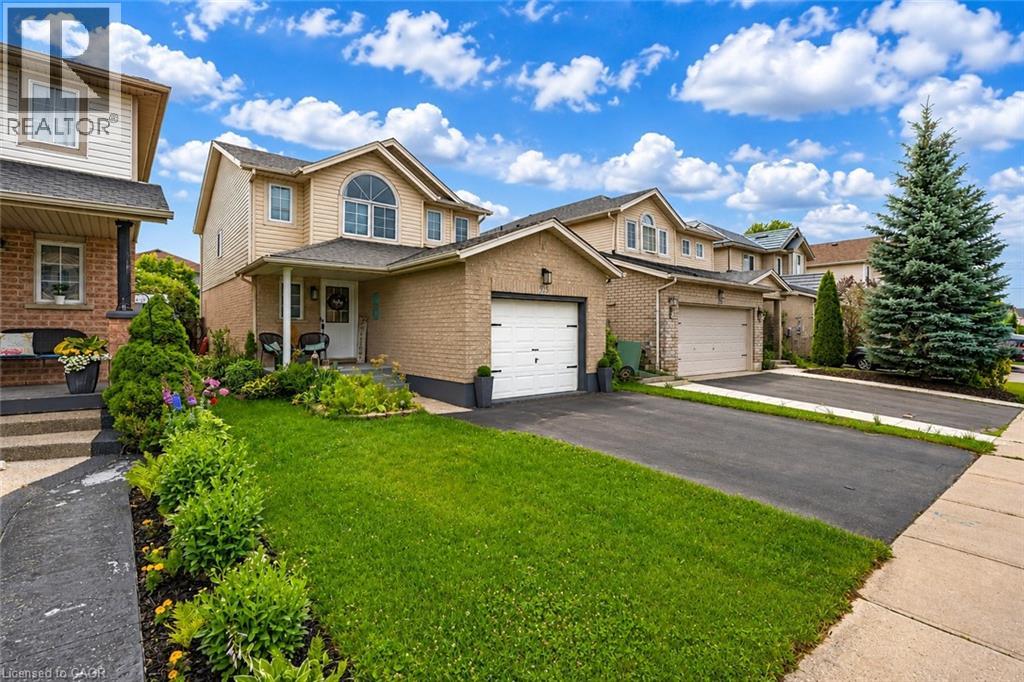
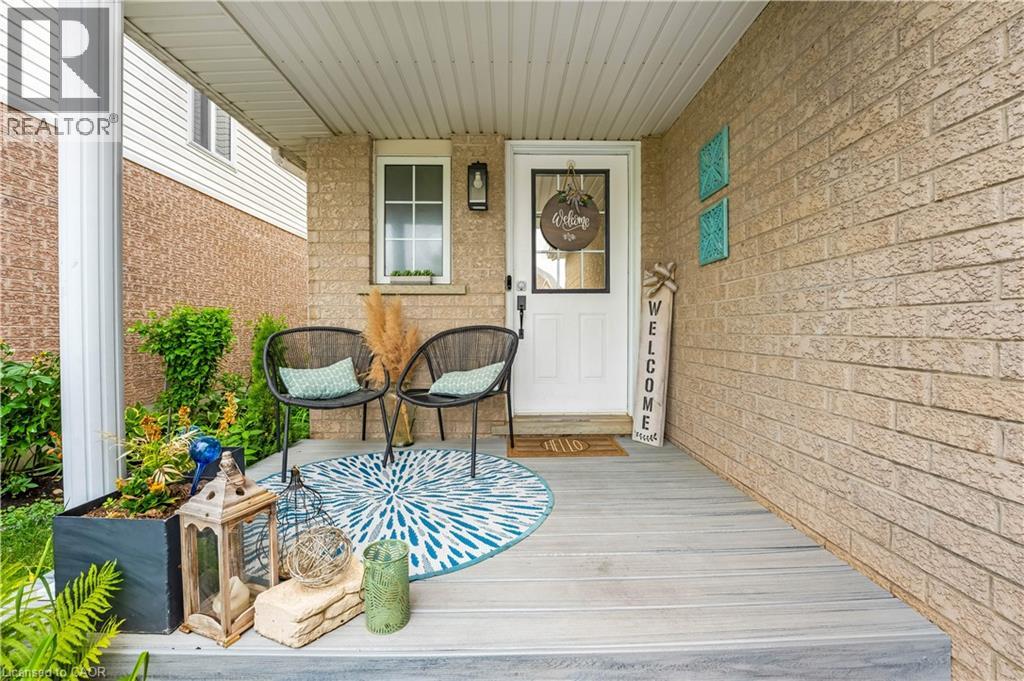
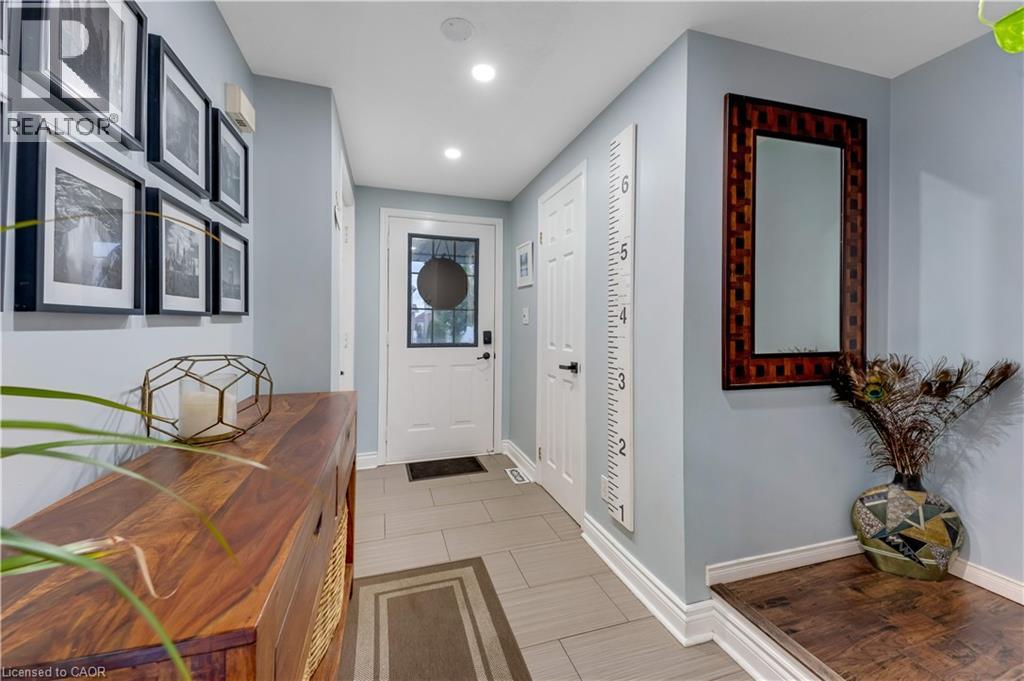
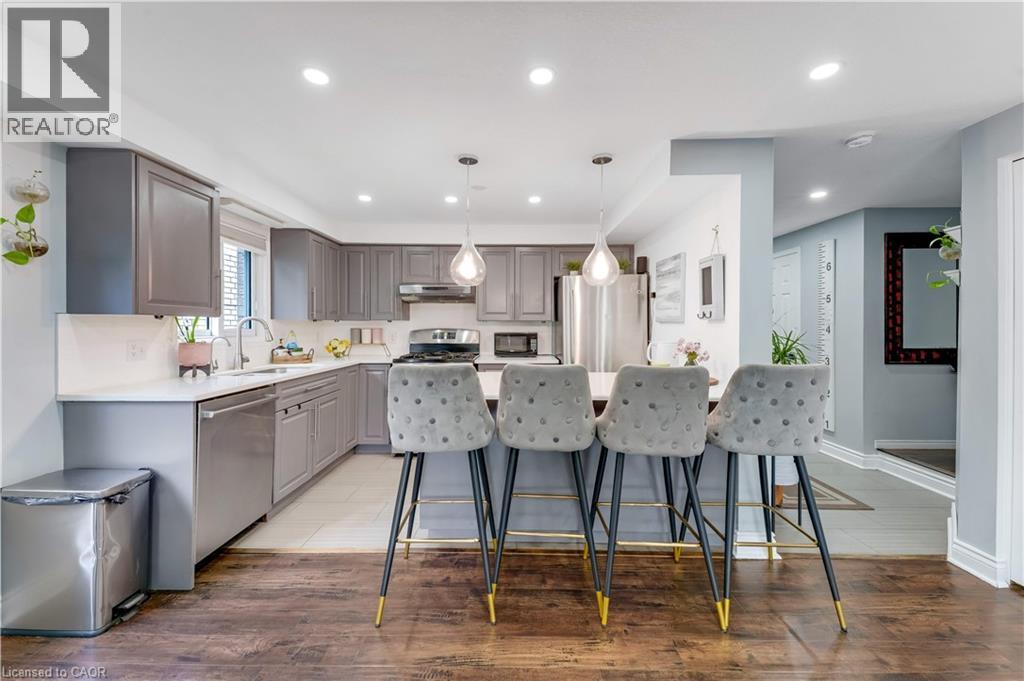
$3,193Welcome to 925 Copper Leaf Crescent, Kitchener: a beautifully maintained detached 2-storey home nestled in the heart of the Williamsburg community. This exceptional property is perfect for first-time home buyers, growing families and savvy investors. From the moment you arrive, you’ll appreciate the pride of ownership showcased throughout this well-kept home. Offering parking for 3 vehicles: including 1-car garage, 2 car driveway, convenience begins before you even step through the front door. Inside, you’ll be greeted by a bright and welcoming carpet-free interior where the spacious living room is filled with natural light and provides the perfect setting for relaxing with smart light switches. The beautifully upgraded kitchen features stainless steel appliances, granite countertops, stylish backsplash, ample cabinetry and plenty of workspace for meal preparation. Adjacent is the dining area where family meals and special occasions become cherished memories. A convenient powder room completes the main level. Upstairs, there are 3 generously sized bedrooms, The spacious primary bedroom features both a walk-in closet and an additional closet. The 2 additional bedrooms are also bright and spacious. A beautifully maintained 4pc bathroom with a glass tub serves this level. The fully finished basement adds valuable living space and endless possibilities, Features a large recreation room, 3pc bathroom, Laundry room with so much extra storage space. Step outside to discover a fully fenced backyard including a deck, patio space to enjoy outdoor living and is perfect for summer bbqs, family gatherings or simply unwinding. Situated in the prestigious Williamsburg neighbourhood, you’ll enjoy close proximity to top-rated schools, parks, trails, Sunrise Shopping Centre, Williamsburg Town Centre and quick access to Highway 7, 8 and 401. This remarkable home offers everything today’s buyers are searching for. Book your private showing today and make this your forever Home. (id:31684)
| 6 hours ago | Listing updated with changes from the MLS® | |
| 6 hours ago | Listing first seen on site |



The trademarks MLS®, Multiple Listing Service® and the associated logos are owned by The Canadian Real Estate Association (CREA) and identify the quality of services provided by real estate professionals who are members of CREA. Used under license.
The trademarks REALTOR®, REALTORS®, and the REALTOR® logo are controlled by The Canadian Real Estate Association (CREA) and identify real estate professionals who are members of CREA. These trademarks are owned or controlled by The Canadian Real Estate Association (CREA) and identify real estate professionals who are members of CREA (REALTOR®) and/or the quality of services they provide (MLS®).
This REALTOR.ca listing content is owned and licensed by REALTOR® members of The Canadian Real Estate Association.