
516 NETHERWOOD CrescentKitchener, ON N2P0B6
Mortgage Calculator
Monthly Payment (Est.)
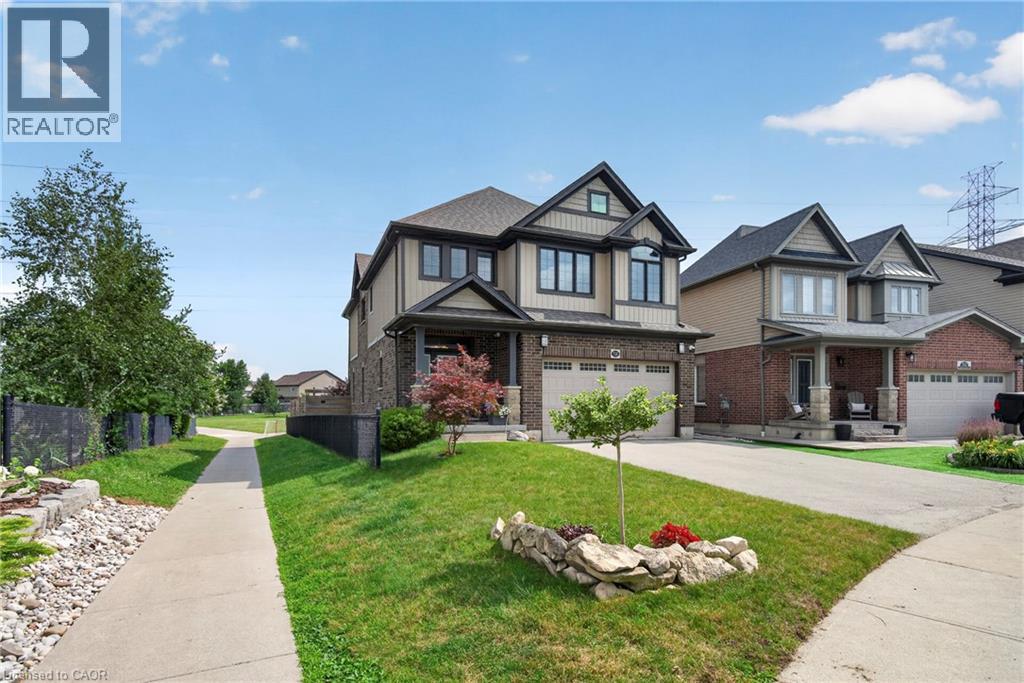
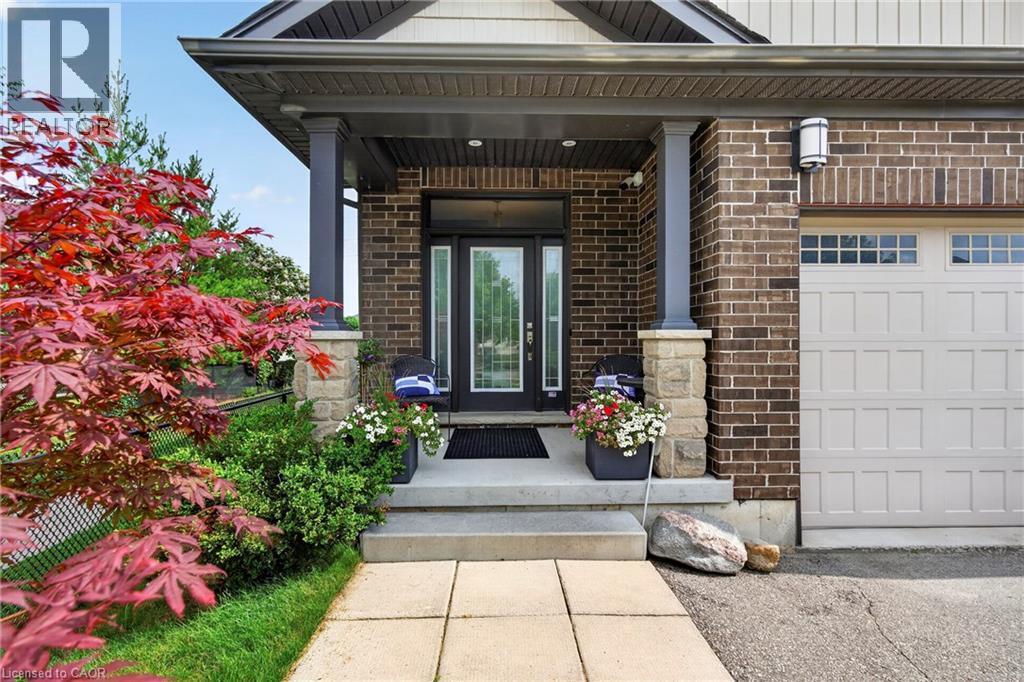
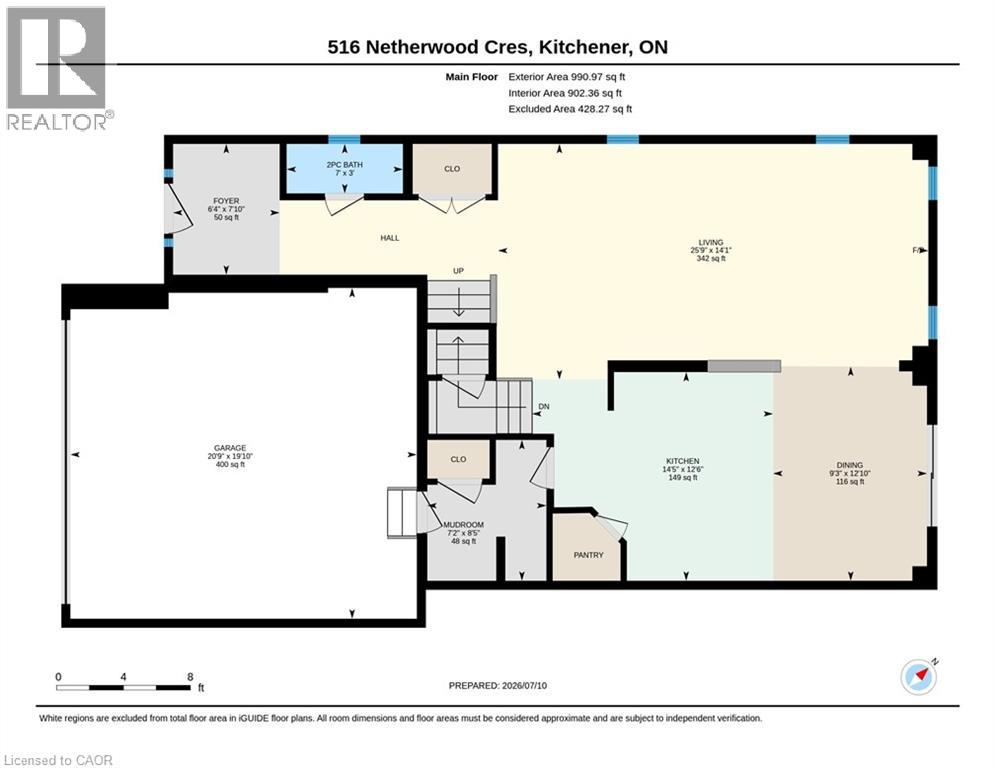
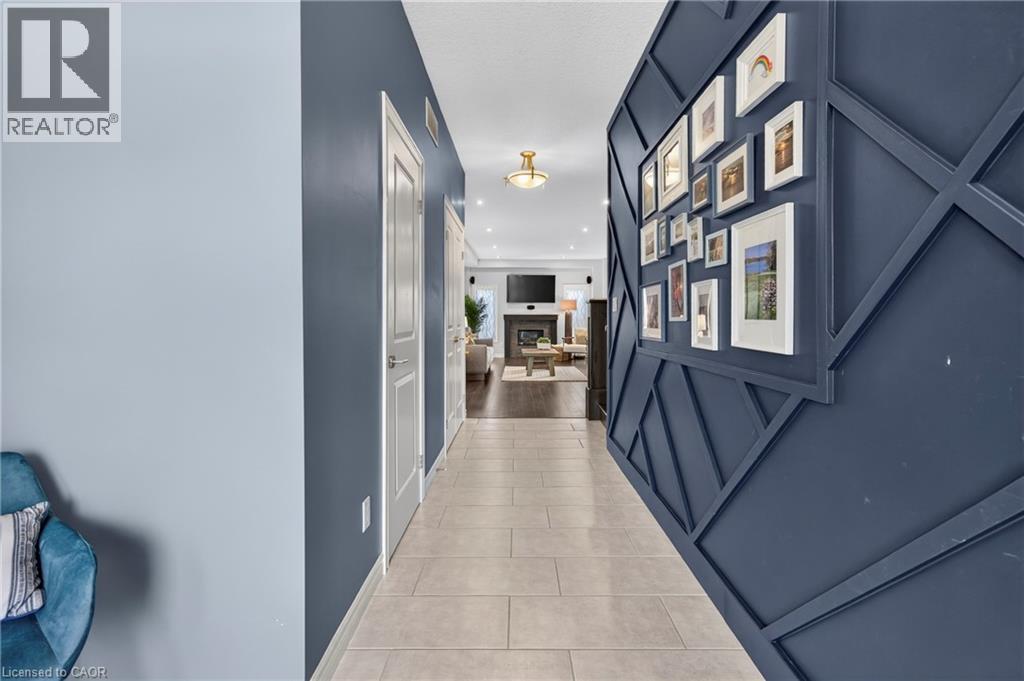
$4,106Welcome to this beautifully appointed 3-bedroom family home, perfectly situated in a sought-after neighbourhood with excellent schools and exceptional privacy, with no rear neighbours. Designed with both comfort and functionality in mind, the home features impressive 9-foot ceilings on the main floor, durable laminate flooring throughout both levels, a cozy gas fireplace in the living room, and extra-wide stairs leading to the upper level. The spacious kitchen is designed for both everyday living and entertaining, offering plenty of workspace, abundant cabinetry, and a convenient pantry for added storage. Upstairs, you'll find a generous family room and the convenience of second-floor laundry. The luxurious primary ensuite offers a true spa experience with heated tile flooring, a heated shower floor and bench, a heated towel rack, a heated bidet seat, and an oversized shower featuring body jets and a rain shower. Enjoy seamless indoor-outdoor living as sliding patio doors open onto a composite deck complete with integrated lighting, a natural gas BBQ hookup, a hot tub, a dual hammocks, and a one-of-a-kind custom fence featuring illuminated art insets for your outdoor art. (id:31684)
| 4 days ago | Listing updated with changes from the MLS® | |
| 4 days ago | Listing first seen on site |



The trademarks MLS®, Multiple Listing Service® and the associated logos are owned by The Canadian Real Estate Association (CREA) and identify the quality of services provided by real estate professionals who are members of CREA. Used under license.
The trademarks REALTOR®, REALTORS®, and the REALTOR® logo are controlled by The Canadian Real Estate Association (CREA) and identify real estate professionals who are members of CREA. These trademarks are owned or controlled by The Canadian Real Estate Association (CREA) and identify real estate professionals who are members of CREA (REALTOR®) and/or the quality of services they provide (MLS®).
This REALTOR.ca listing content is owned and licensed by REALTOR® members of The Canadian Real Estate Association.