
30 HUGO Crescent Unit# 110Kitchener, ON N2M3Z2
Mortgage Calculator
Monthly Payment (Est.)
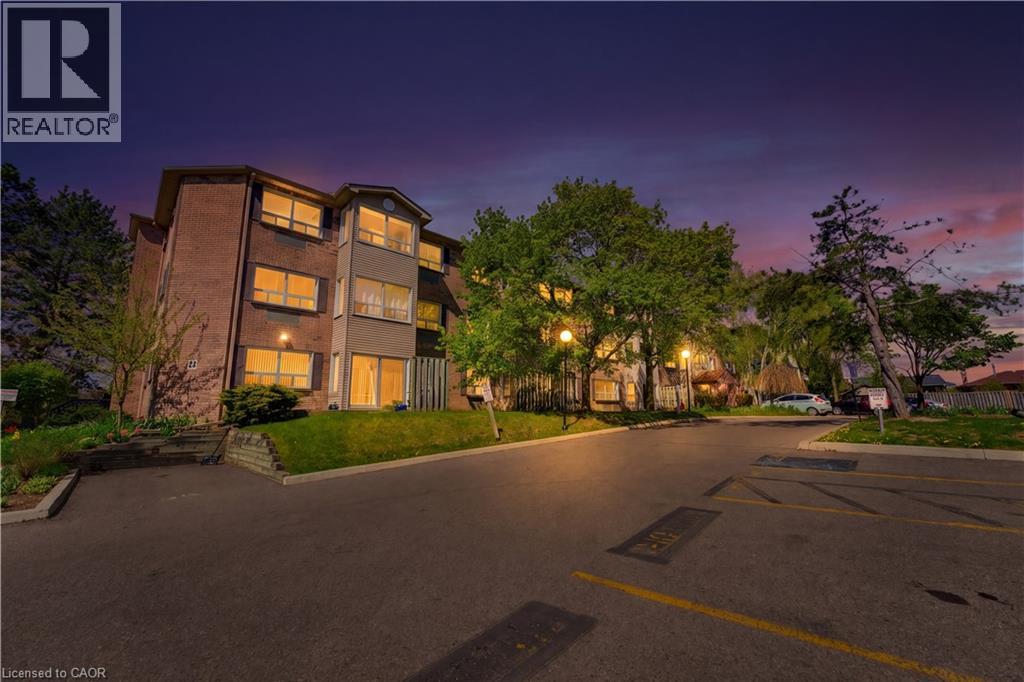
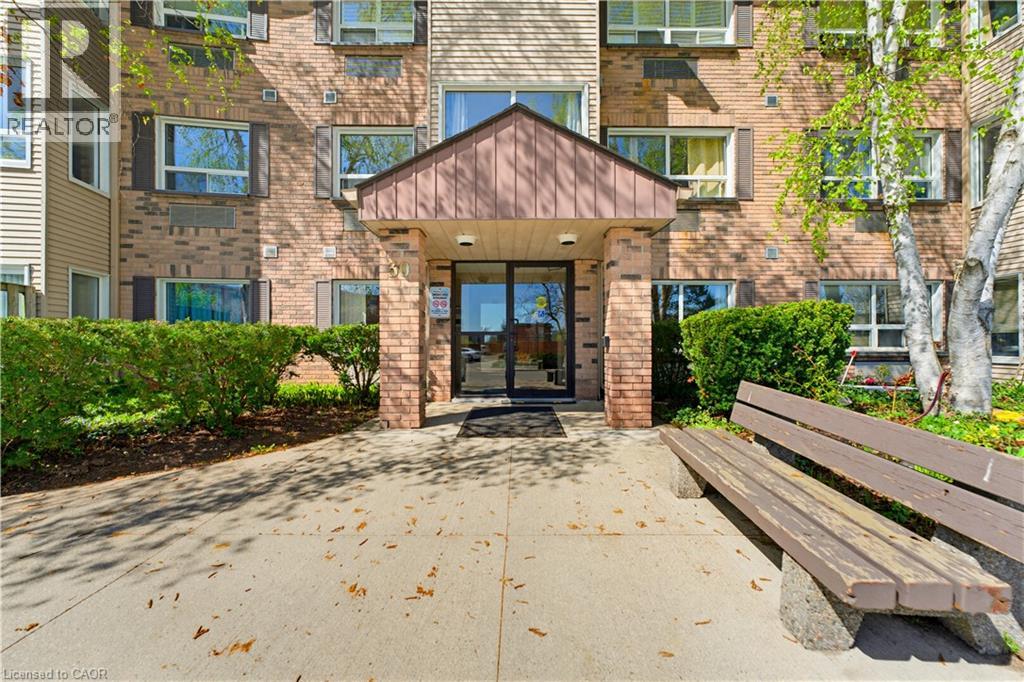
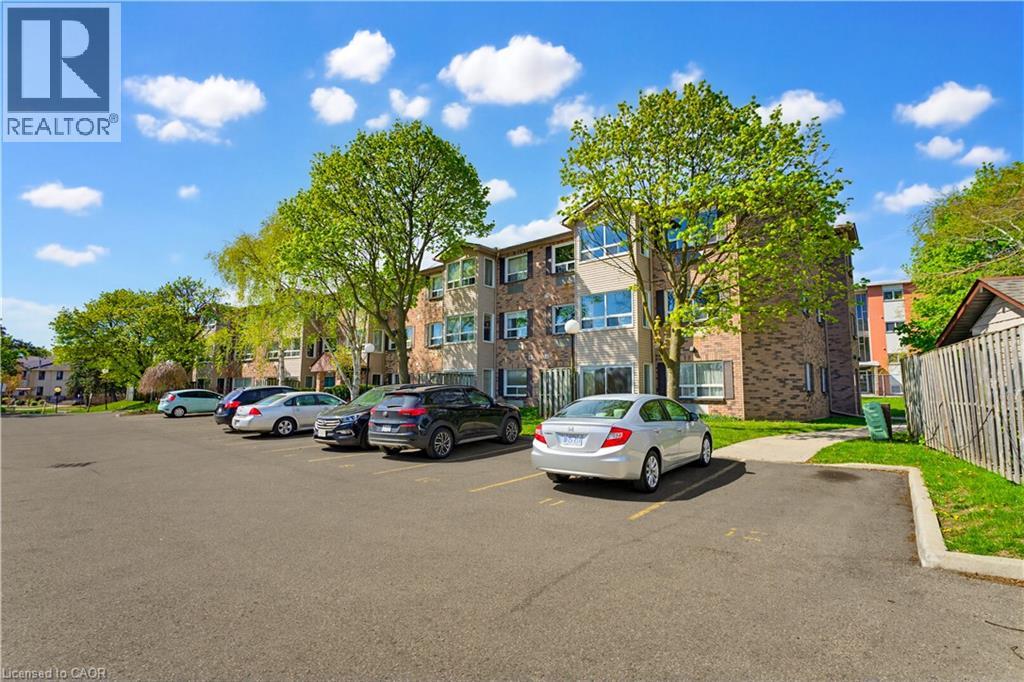
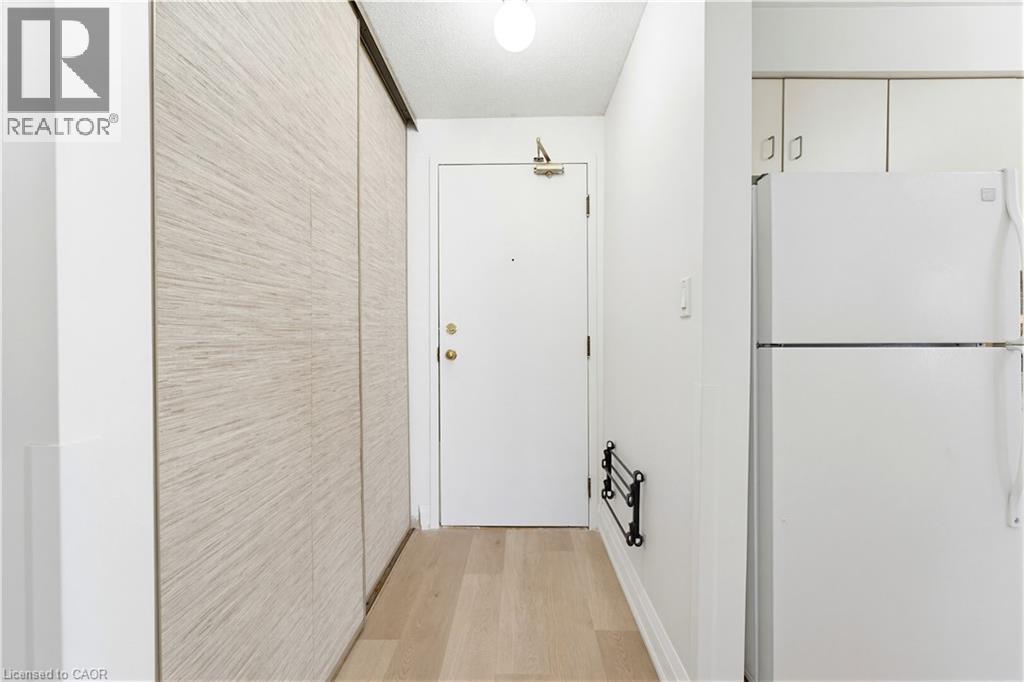
$1,437Tucked away on a QUIET CUL-DE-SAC 30 Hugo Crescent offers this bright and spacious end-unit condo that blends comfort, functionality, and lifestyle. Perfectly positioned with easy access to nearby parks, trails such as Mausser Park and Lakeside Park, along with SHOPPING, TRANSIT, AND QUICK HIGHWAY CONNECTIONS. Inside, this bright 1 bedroom + den layout is ENHANCED BY AN ABUNDANCE OF NATURAL LIGHT, with a spacious living room surrounded by windows that create an airy, inviting atmosphere. The ADJACENT DEN PROVIDES INCREDIBLE FLEXIBILITY— perfect as a home office, guest space, or hobby room. The BRIGHT KITCHEN HAS BEEN TASTEFULLY REFRESHED with new countertops, a new range hood, and a double stainless steel sink, complemented by a full appliance package and its own exterior window. The unit was renovated in 2023 with brand new vinyl flooring (located in bedroom, living room, den & sunroom) washer, dryer and stove. One of the standout features of this home is THE ALL-SEASON SUNROOM, WRAPPED IN WINDOWS and offering seamless slider access to your private patio—an ideal space to relax or entertain year-round. The primary bedroom is tucked away on its own wing, complete with deep closets and access to a full 4-piece bathroom, creating a comfortable and private retreat. Additional highlights include IN-SUITE LAUNDRY WITH STORAGE, exclusive parking directly adjacent to the unit, and a dedicated locker for added convenience. The well-managed building offers a welcoming foyer with INTERCOM SECURITY, BEAUTIFULLY MAINTAINED GROUNDS, AND A FULL SUITE OF AMENITIES including a party room, workshop, and exercise facility—all easily accessible by elevator. Ample visitor parking ensures ease for guests. With recent updates including roof, windows, in-unit heating and A/C systems (2020), and a paved parking lot, THIS CONDO DELIVERS BOTH PEACE OF MIND AND EXCEPTIONAL VALUE. A rare offering in a sought after, amenity-rich location—this is easy, low maintenance living at its finest. (id:31684)
| 2 days ago | Listing updated with changes from the MLS® | |
| 2 days ago | Listing first seen on site |



The trademarks MLS®, Multiple Listing Service® and the associated logos are owned by The Canadian Real Estate Association (CREA) and identify the quality of services provided by real estate professionals who are members of CREA. Used under license.
The trademarks REALTOR®, REALTORS®, and the REALTOR® logo are controlled by The Canadian Real Estate Association (CREA) and identify real estate professionals who are members of CREA. These trademarks are owned or controlled by The Canadian Real Estate Association (CREA) and identify real estate professionals who are members of CREA (REALTOR®) and/or the quality of services they provide (MLS®).
This REALTOR.ca listing content is owned and licensed by REALTOR® members of The Canadian Real Estate Association.