
63 PLYMOUTH RoadKitchener, ON N2G3G7
Mortgage Calculator
Monthly Payment (Est.)
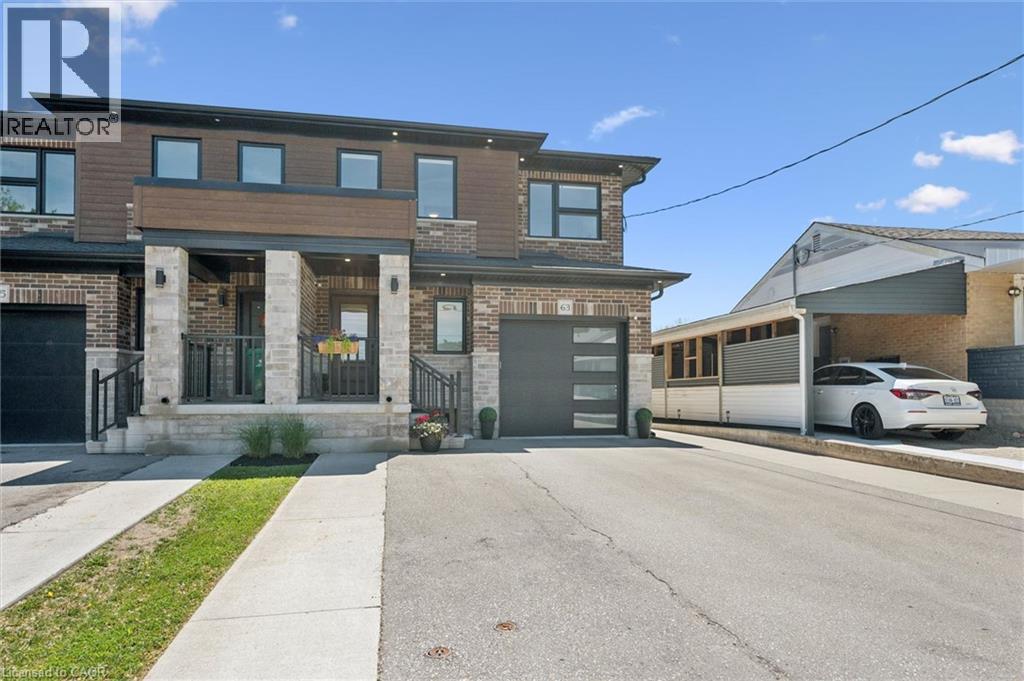
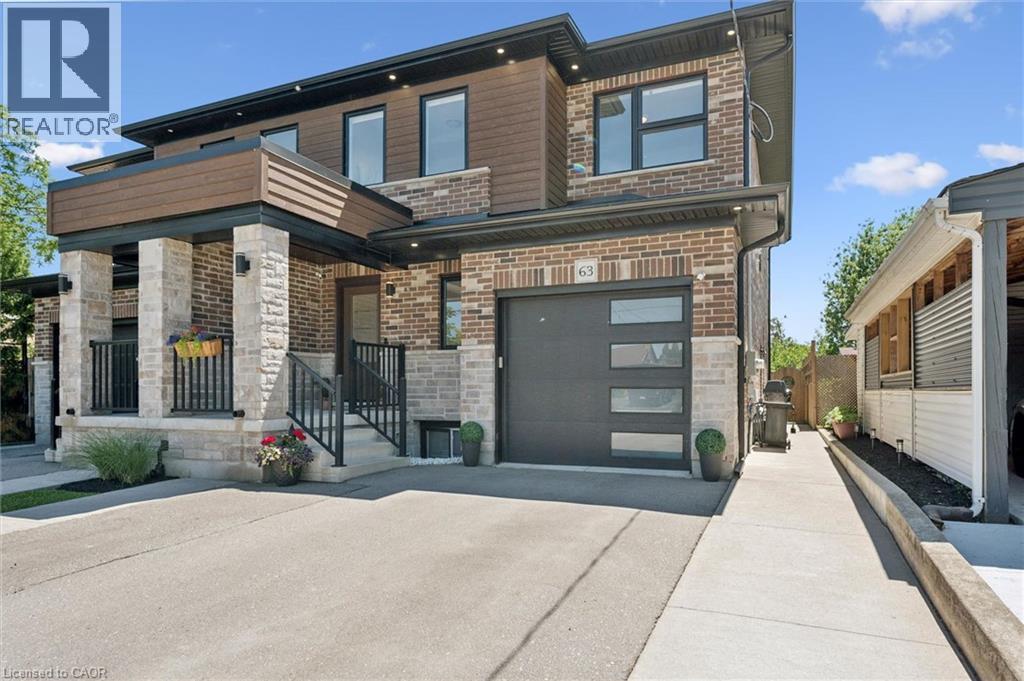
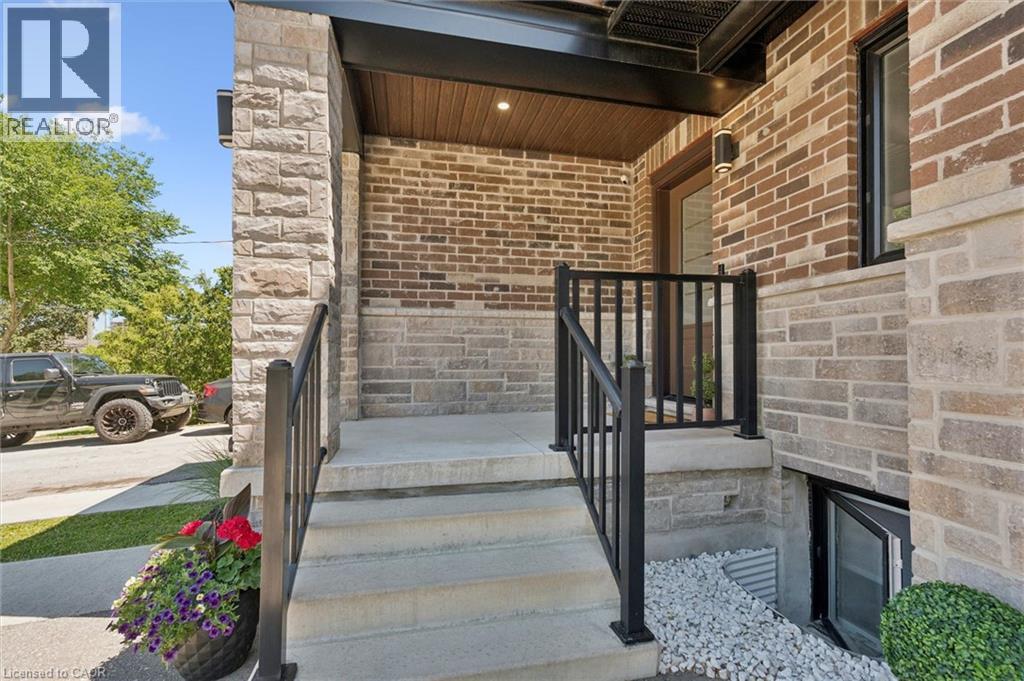
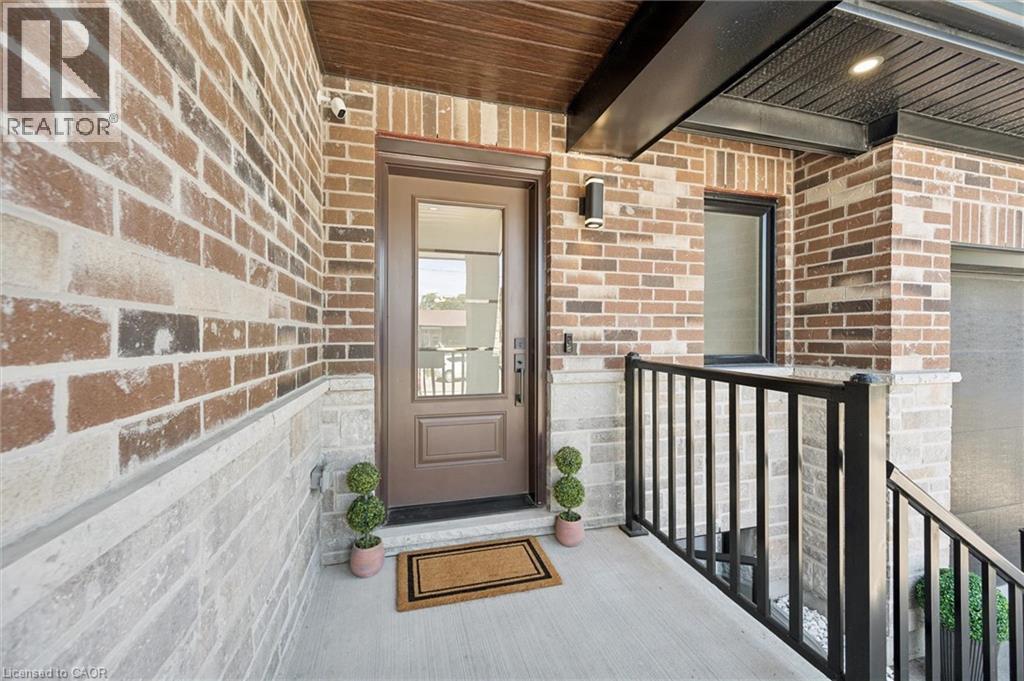
$4,102Welcome to 63 Plymouth Road, a beautifully maintained semi-detached home in Kitchener's desirable Rockway Gardens neighbourhood. Offering just under 1,900 sq. ft. of above-grade living space plus a fully self-contained legal 1-bedroom basement apartment, this property is ideal for families, multigenerational living, or buyers looking to offset their mortgage with rental income. The bright and spacious main floor features 9-foot ceilings, an open-concept layout, pot lights, built-in speakers, and an abundance of natural light. The kitchen flows seamlessly into the dining and living areas, creating the perfect space for everyday living and entertaining. Upstairs, you'll find three generous bedrooms, a versatile loft space, laundry, a full main bathroom, and a spacious primary suite complete with a walk-in closet and private ensuite. The legal basement apartment offers its own separate entrance, kitchen, laundry, and utilities, providing excellent privacy and flexibility for tenants or extended family. Added comfort comes from radiant in-floor heating throughout the basement level. Outside, enjoy the newly landscaped backyard, creating an inviting outdoor retreat for relaxing or entertaining. Built with quality finishes including brick, stone, and engineered wood siding, this home offers outstanding curb appeal and low-maintenance living. Conveniently located close to Highway 401, Fairview Park Mall, schools, parks, shopping, transit, and Rockway Golf Course, this is a rare opportunity to own an income-generating property in a sought-after family-friendly neighbourhood. (id:31684)
| 4 days ago | Listing updated with changes from the MLS® | |
| 4 days ago | Listing first seen on site |



The trademarks MLS®, Multiple Listing Service® and the associated logos are owned by The Canadian Real Estate Association (CREA) and identify the quality of services provided by real estate professionals who are members of CREA. Used under license.
The trademarks REALTOR®, REALTORS®, and the REALTOR® logo are controlled by The Canadian Real Estate Association (CREA) and identify real estate professionals who are members of CREA. These trademarks are owned or controlled by The Canadian Real Estate Association (CREA) and identify real estate professionals who are members of CREA (REALTOR®) and/or the quality of services they provide (MLS®).
This REALTOR.ca listing content is owned and licensed by REALTOR® members of The Canadian Real Estate Association.