Save
Ask
Tour
Hide
Share
$2,550
39 Days On Site

93 BILANSKI FARM Road
Brantford, ON N3S 0J4

For Sale|Single Family Residence|Active
3
Beds
3
Total Baths
1
Partial Bath
1,592
SqFt
$2
/SqFt
2020
Built
Subdivision:
2052 - Cainsville/Brookfield
Call Now: 226-218-6875
Is this the listing for you? We can help make it yours.
226-218-6875
93 BILANSKI FARM Road93 BILANSKI FARM Road93 BILANSKI FARM Road93 BILANSKI FARM Road
Save
Ask
Tour
Hide
Share

Mortgage Calculator

Monthly Payment (Est.)

$12
Calculator powered by Showcase IDX, a Constellation1 Company. Copyright ©2026 Information is deemed reliable but not guaranteed.

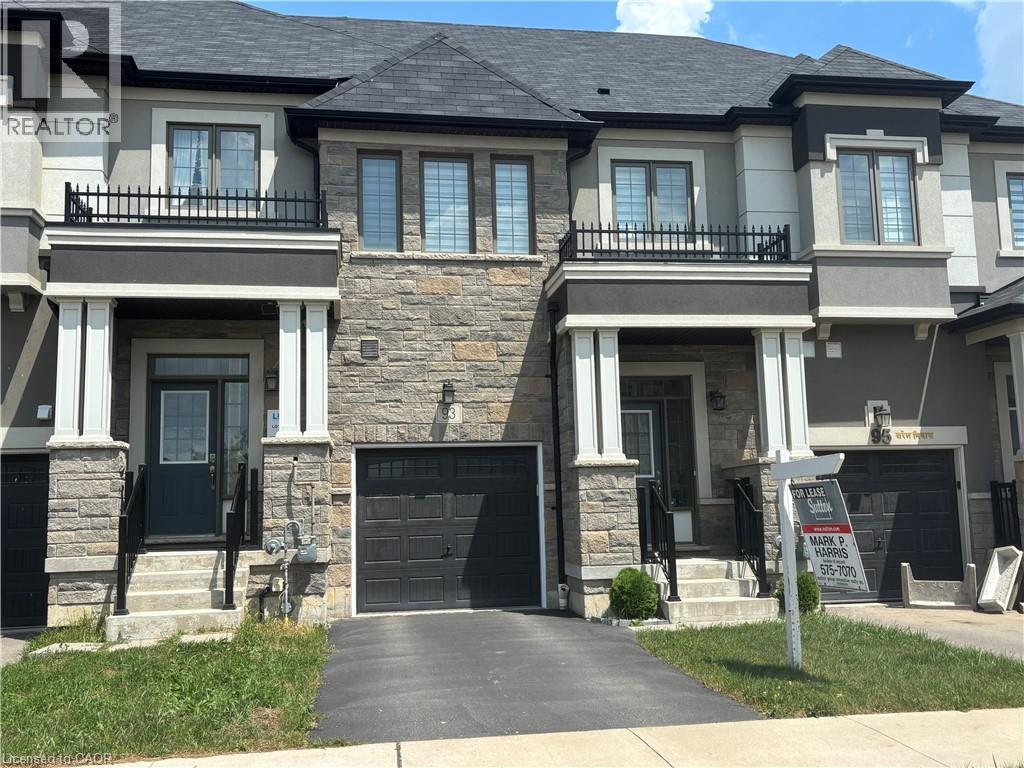
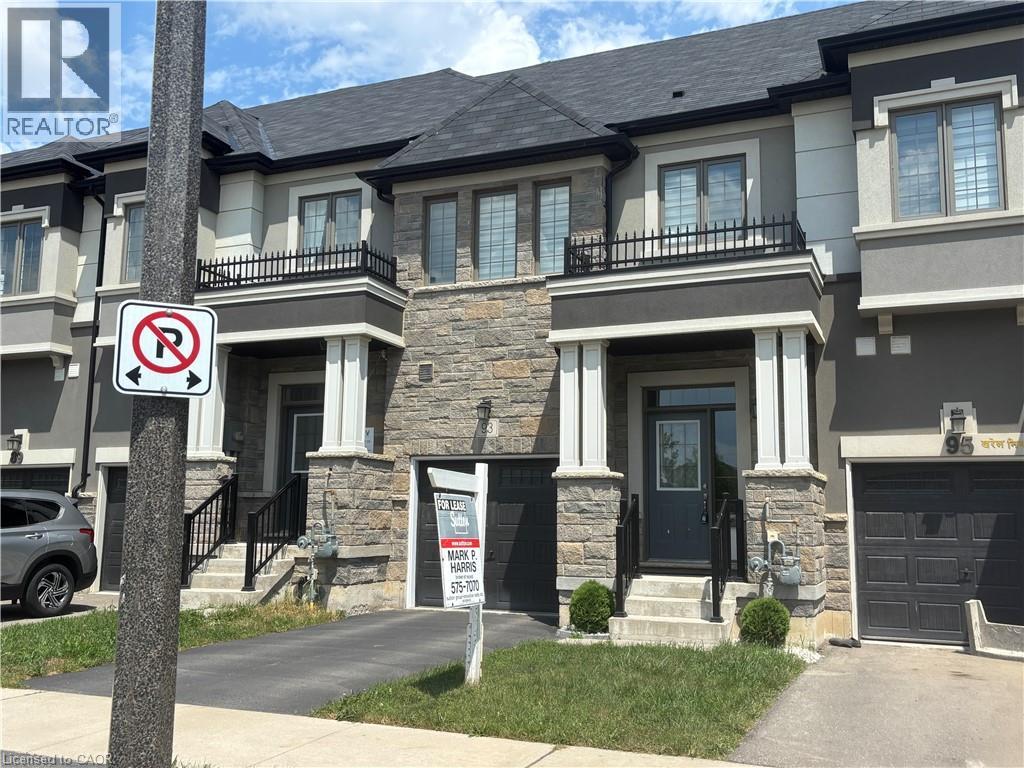
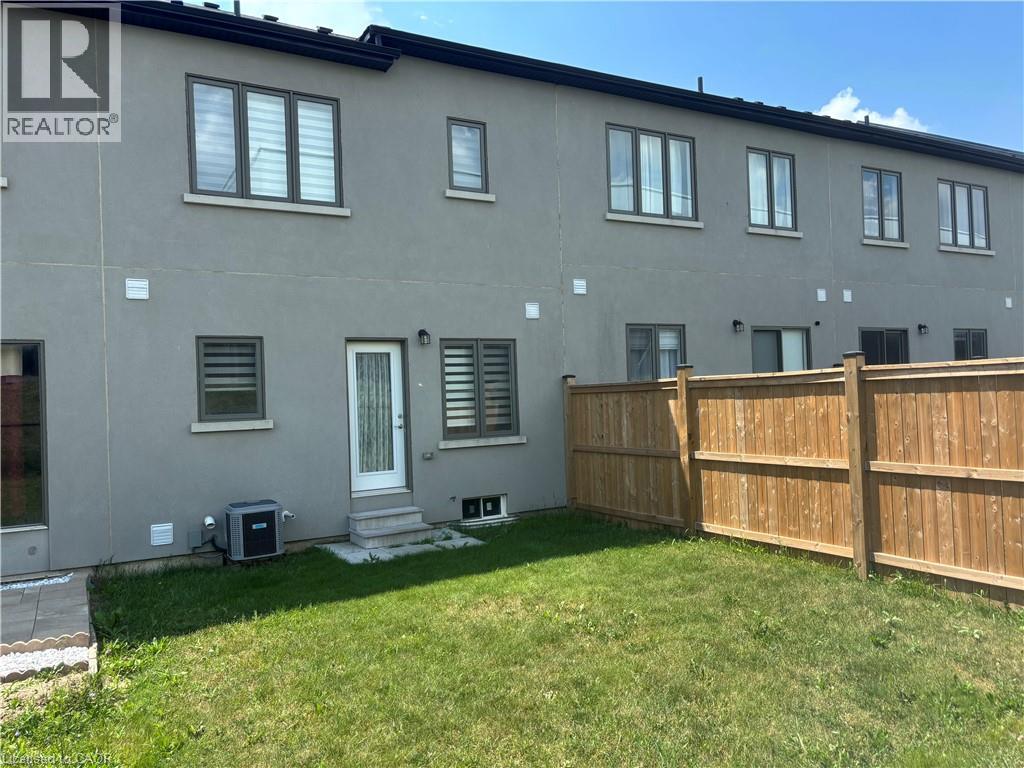
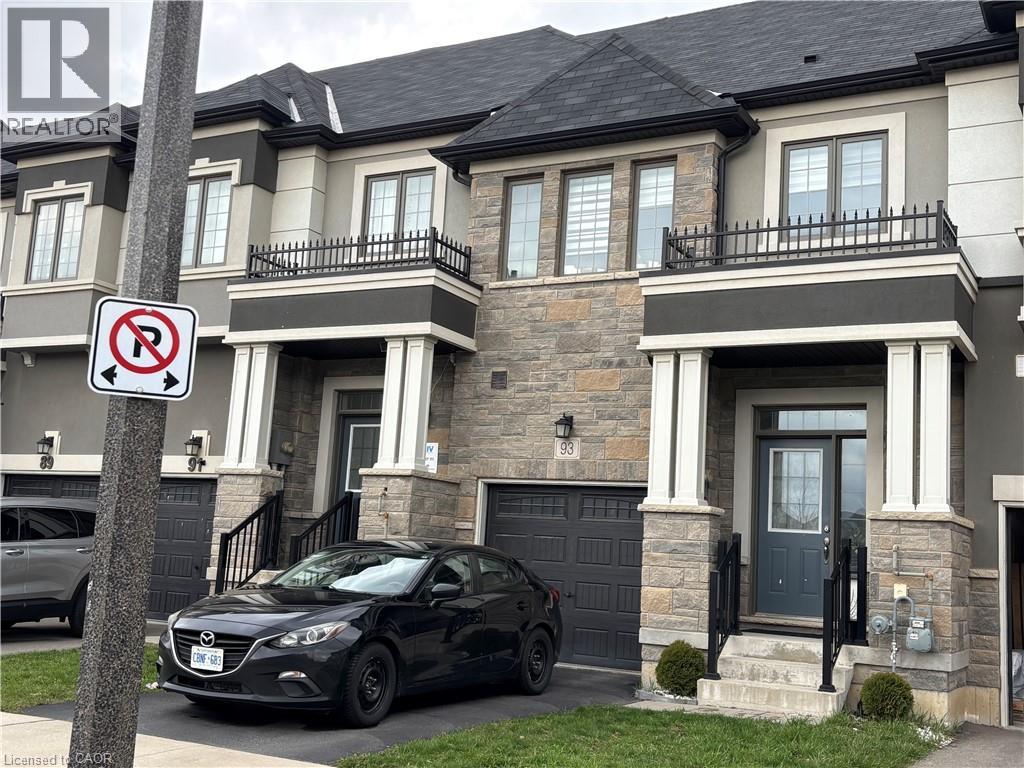
Attractive, inviting Brantford subdivision, just over 6 years old, close to Hwy 403, 15 min. to Ancaster. Exec. 2 storey LIV community built Freehold Townhome with 1590 sq ft, 3 bdrms, and 3 bthrms. Modern kitchen w/ adjacent spacious Dinette. Open Family Room leading to large yard, ideal for BBQing & entertaining. Upgraded, maintenance-free flooring in entrance/foyer leading to kitchen/family room. Very generous sized Master bdrm with W/I closet and 4 pc enste. Additional 4 pc bath w/ laundry facilities on 2nd level. Oversized W/I closets in each bdrm. Recent window coverings thruout, 6 appliances incl., Central air. Close to all amenities, schools, shopping, public transit, parks. Listing agent is the owner. Non-smoker, pets restricted. Please see/attach all schedules, including Sch B, Form 801, 1st/Last months’ rent, Credit check, proof of income, Letter of employment, Rental Application and References required. Tenant to pay all utilities, including water and HRV rental. (id:31684)

Save
Ask
Tour
Hide
Share
Listing Snapshot
Price 
$2,550
Days On Site 
39 Days
Bedrooms 
3
Inside Area (SqFt) 
1,592 sqft
Total Baths 
3
Full Baths 
N/A
Partial Baths 
1
Lot Size 
N/A
Year Built 
2020
MLS® Number 
40846838
Status 
Active
Property Tax 
$4,103
Maintenance Fees 
N/A
Sq Ft Source 
N/A
Friends & Family
Recent Activity
2 days agoListing updated with changes from the MLS®
a month agoStatus changed to Active
a month agoListing first seen on site
General Features
Attached Garage 
Yes
Garage 
Yes
Number Of Stories 
2
Parking 
Garage Door OpenerPavedAttached
Parking Spaces 
2
Property Sub Type 
Single Family Residence
Security 
Smoke Detector(s)
Sewer 
Public Sewer
SqFt Above 
1592
Utilities 
Cable AvailablePhone Available
Water Source 
Public
Zoning 
RMR-41
Interior Features
Appliances 
CooktopWasherRefrigeratorDishwasherDryer
Basement 
UnfinishedFull
Cooling 
Central Air
Heating 
Forced AirNatural Gas
Window Features 
Window Coverings
2pc Bathroom 
4pc Bathroom 
Bedroom 
Dimensions - 9'4'' x 9'3''
Dining Room 
Dimensions - 10'0'' x 8'3''
Eat in kitchen 
Dimensions - 10' x 8'3''
Family Room 
Dimensions - 19'3'' x 19'9''
Foyer 
Dimensions - 6'7'' x 5'7''
Laundry 
Primary Bedroom 
Dimensions - 12'2'' x 14'0''
Storage 
Level - Basement
Utility Room 
Level - Basement
Save
Ask
Tour
Hide
Share
Exterior Features
Construction Details 
BrickStoneStucco
Lot Features 
Greenbelt
Windows/Doors 
Window Coverings

Listing courtesy of: Mark P. Harris of Sutton Group Innovative Realty Inc.

The trademarks MLS®, Multiple Listing Service® and the associated logos are owned by The Canadian Real Estate Association (CREA) and identify the quality of services provided by real estate professionals who are members of CREA. Used under license.

The trademarks REALTOR®, REALTORS®, and the REALTOR® logo are controlled by The Canadian Real Estate Association (CREA) and identify real estate professionals who are members of CREA. These trademarks are owned or controlled by The Canadian Real Estate Association (CREA) and identify real estate professionals who are members of CREA (REALTOR®) and/or the quality of services they provide (MLS®).

This REALTOR.ca listing content is owned and licensed by REALTOR® members of The Canadian Real Estate Association.

Neighborhood & Commute
Source: Walkscore
Disclosure: Community information and market data powered by Constellation Data Labs. Information is deemed reliable but not guaranteed.
Save
Ask
Tour
Hide
Share