Save
Ask
Tour
Hide
Share
$599,900
New Listing

141 SAMUEL Street
Kitchener, ON N2H1P9

For Sale|Single Family Residence|Active
5
Beds
3
Total Baths
2,183
SqFt
$275
/SqFt
Subdivision:
313 - Downtown Kitchener/W. Ward
Call Now: 226-218-6875
Is this the listing for you? We can help make it yours.
226-218-6875
141 SAMUEL Street141 SAMUEL Street141 SAMUEL Street141 SAMUEL Street
Save
Ask
Tour
Hide
Share

Mortgage Calculator

Monthly Payment (Est.)

$2,737
Calculator powered by Showcase IDX, a Constellation1 Company. Copyright ©2026 Information is deemed reliable but not guaranteed.

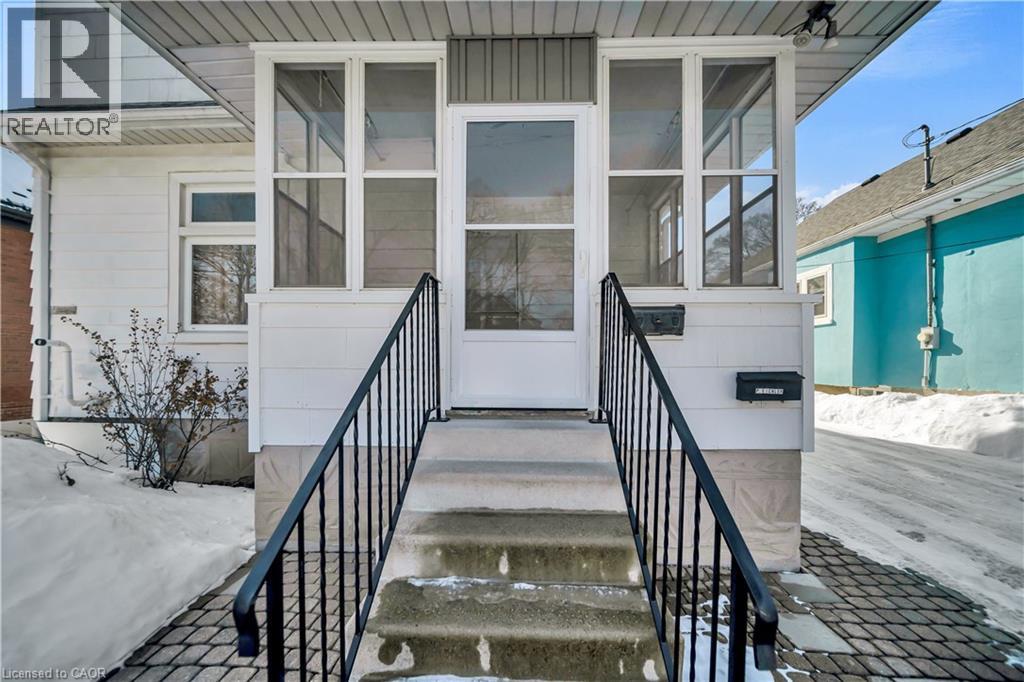
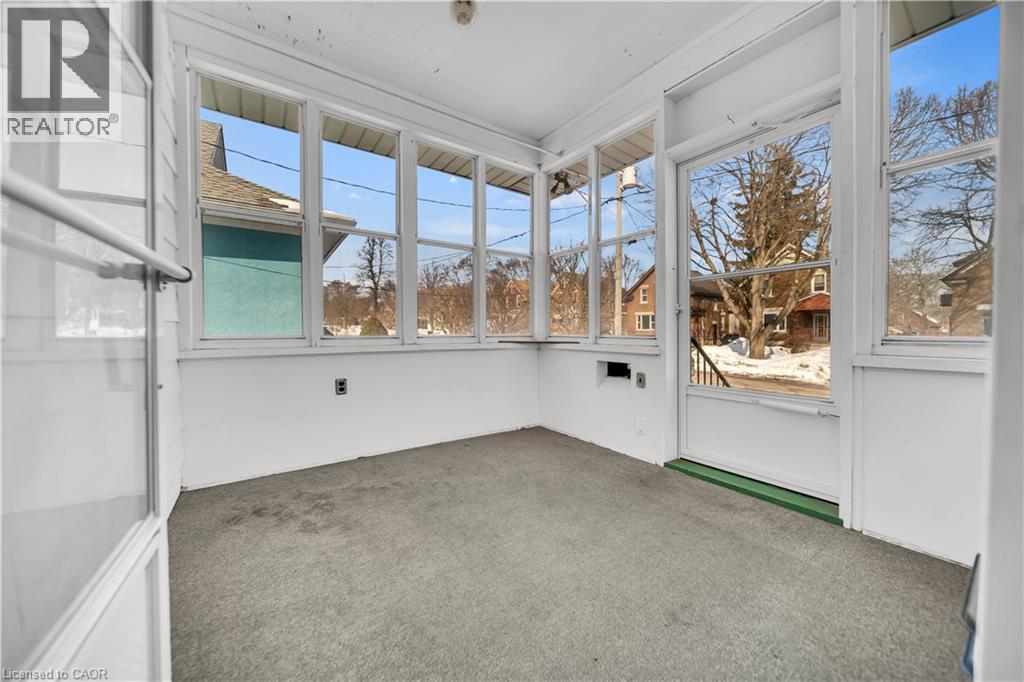
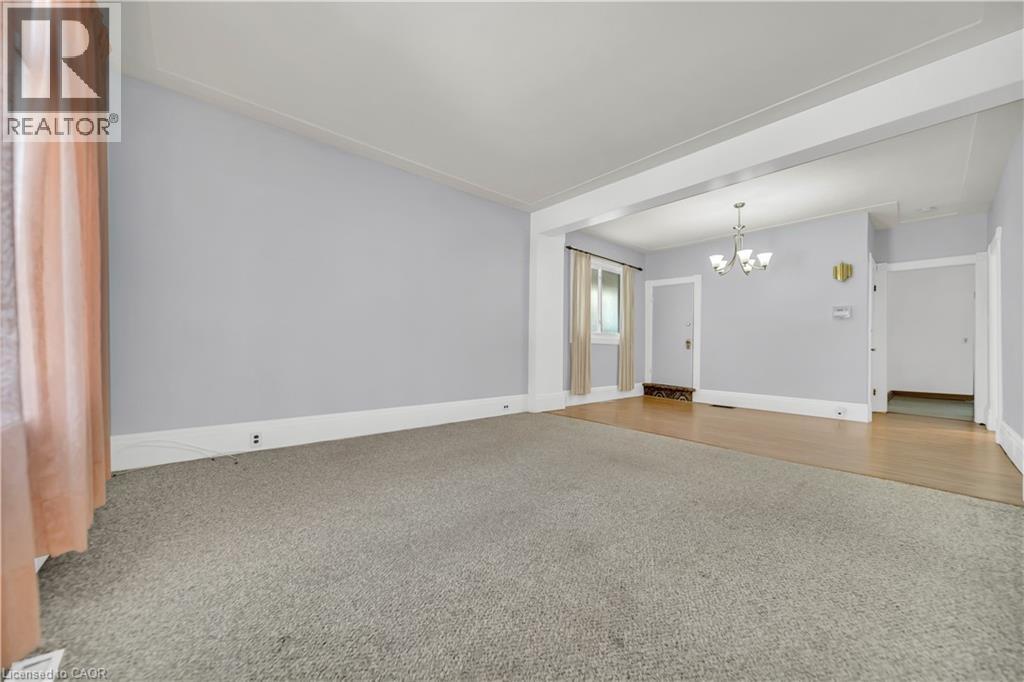
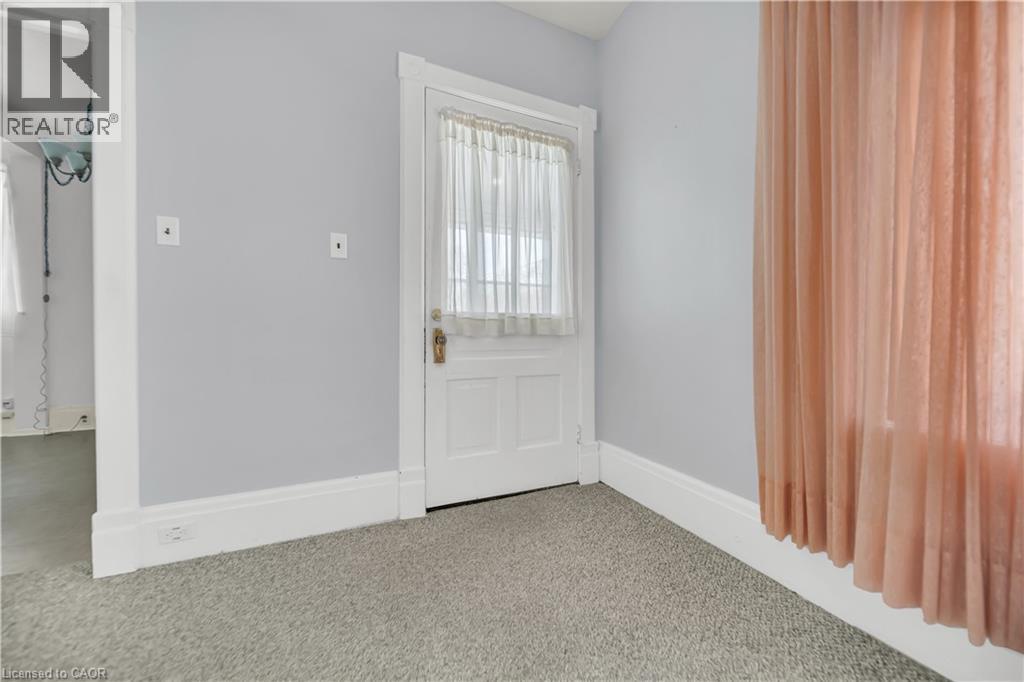
Duplex offering increased density and ADU potential. Welcome to 141 Samuel St in Kitchener, a 5-bedroom, 3-bathroom duplex offering strong rental potential with future upside. Bright principal rooms, large windows, and multiple functional kitchens provide excellent flexibility for multiunit living, while the enclosed front porch adds usable space and tenant appeal. Upstairs features comfortable bedrooms and a practical layout, including a converted closet now used as an apartment-sized washer and dryer area. Key updates include 17 upgraded windows (2005- 2007), membrane replacement (2018), and a new roof (2024). Additional features include a basement water softener and aluminum cladding for durability and reduced maintenance. Long driveway, detached garage, and spacious backyard with deck space. Well-located near transit, schools, parks, and amenities. (id:31684)

Save
Ask
Tour
Hide
Share
Listing Snapshot
Price 
$599,900
Days On Site 
0 Days
Bedrooms 
5
Inside Area (SqFt) 
2,183 sqft
Total Baths 
3
Full Baths 
N/A
Partial Baths 
N/A
Lot Size 
0.13 Acres
Year Built 
N/A
MLS® Number 
40846525
Status 
Active
Property Tax 
N/A
Maintenance Fees 
N/A
Sq Ft Source 
N/A
Friends & Family
Recent Activity
4 hours agoListing updated with changes from the MLS®
4 hours agoListing first seen on site
General Features
Acres 
0.13
Garage 
Yes
Levels 
Two
Parking 
Detached
Parking Spaces 
4
Property Sub Type 
Single Family Residence
Sewer 
Public Sewer
SqFt Total 
2183
Interior Features
Cooling 
Central Air
Heating 
Natural GasOther
Bathroom 1 
Dimensions - 7'10'' x 4'10''Level - Second
Bathroom 2 
Dimensions - 5'0'' x 9'0''Level - Main
Bathroom 3 
Dimensions - 8'10'' x 4'11''Level - Main
Bedroom 1 
Dimensions - 20'10'' x 10'11''Level - Second
Bedroom 2 
Dimensions - 11'7'' x 11'3''Level - Second
Bedroom 3 
Dimensions - 9'8'' x 11'9''Level - Second
Bedroom 4 
Dimensions - 9'7'' x 8'9''Level - Main
Bedroom 5 
Dimensions - 8'10'' x 14'1''Level - Main
Family Room 
Dimensions - 18'3'' x 23'4''Level - Main
Kitchen 
Dimensions - 12'8'' x 11'3''Level - Main
Living Room 
Dimensions - 13'4'' x 26'8''Level - Main
Save
Ask
Tour
Hide
Share
Exterior Features
Frontage 
41 ft

Listing courtesy of: Scott Benson of Real Broker Ontario Ltd.

The trademarks MLS®, Multiple Listing Service® and the associated logos are owned by The Canadian Real Estate Association (CREA) and identify the quality of services provided by real estate professionals who are members of CREA. Used under license.

The trademarks REALTOR®, REALTORS®, and the REALTOR® logo are controlled by The Canadian Real Estate Association (CREA) and identify real estate professionals who are members of CREA. These trademarks are owned or controlled by The Canadian Real Estate Association (CREA) and identify real estate professionals who are members of CREA (REALTOR®) and/or the quality of services they provide (MLS®).

This REALTOR.ca listing content is owned and licensed by REALTOR® members of The Canadian Real Estate Association.

Neighborhood & Commute
Source: Walkscore
Disclosure: Community information and market data powered by Constellation Data Labs. Information is deemed reliable but not guaranteed.
Save
Ask
Tour
Hide
Share