
40 MAICH CrescentBrantford, ON N3T6P1
Mortgage Calculator
Monthly Payment (Est.)
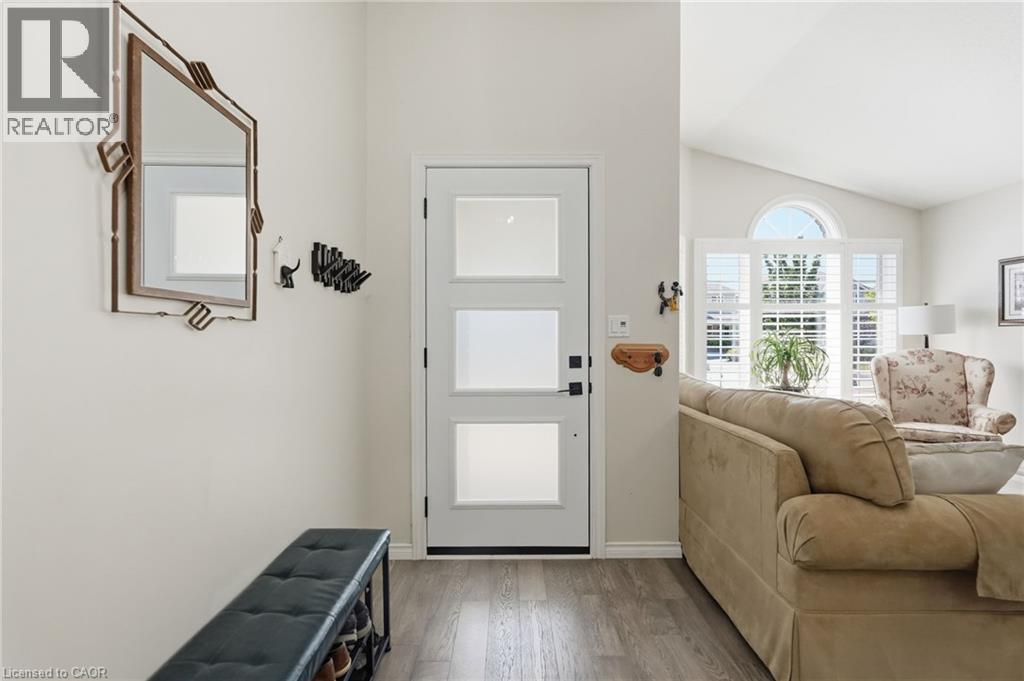
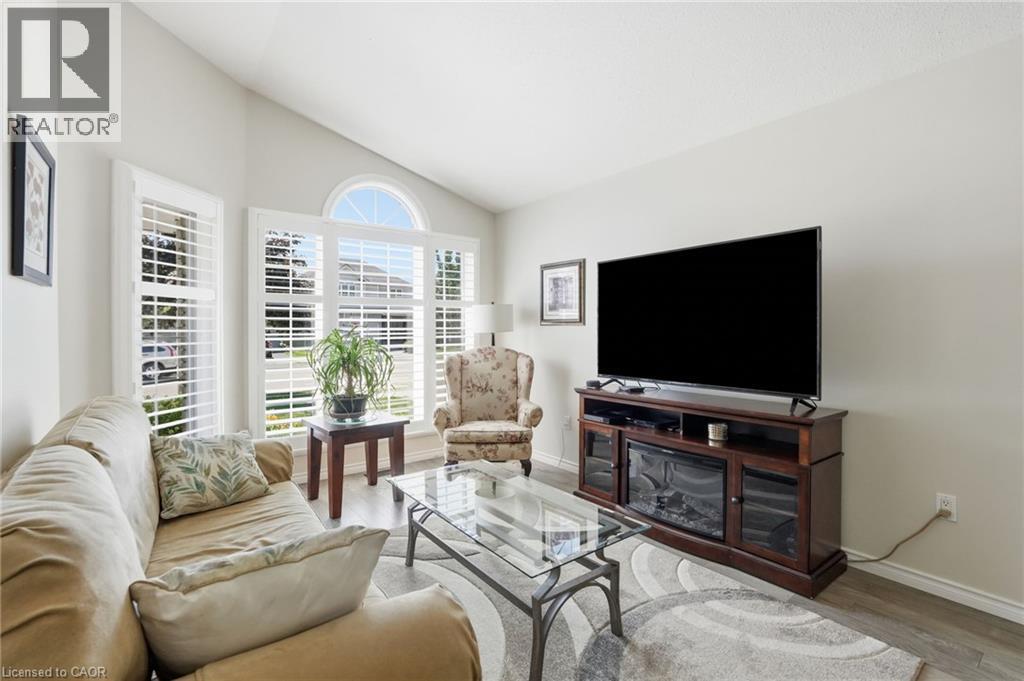
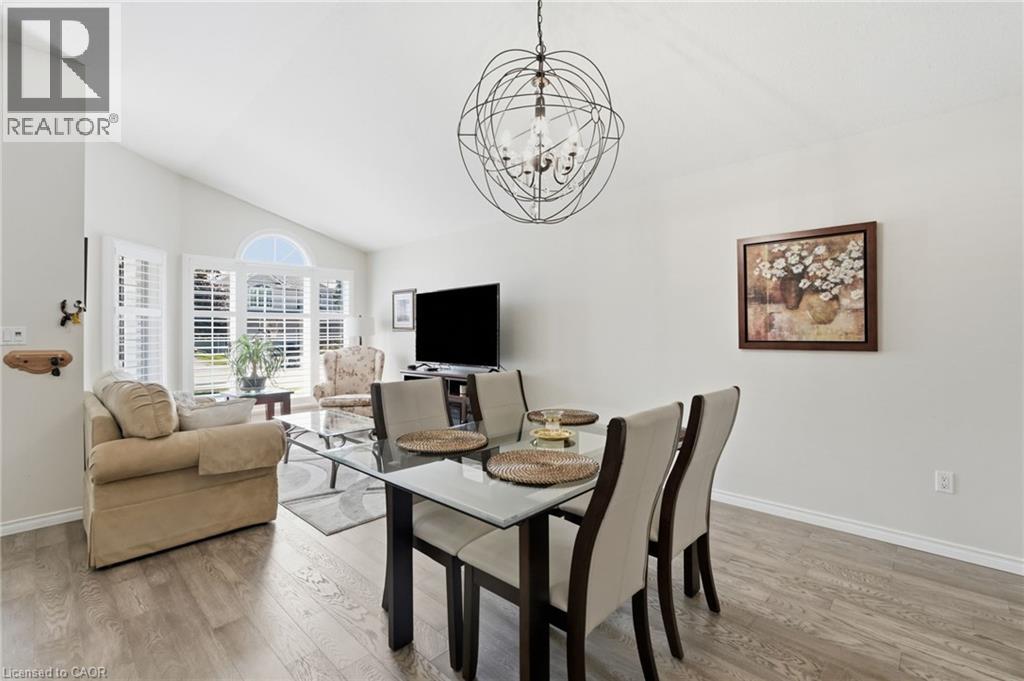
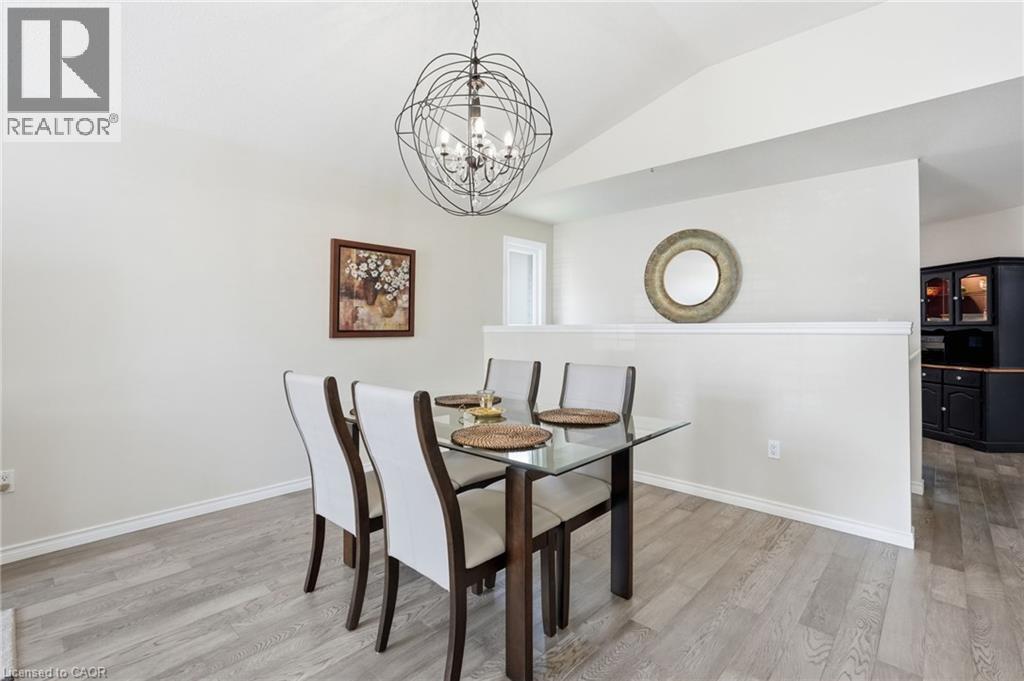
$3,535Welcome to this beautifully updated all-brick bungalow backing onto greenspace with no rear neighbours on one of West Brants most sought-after family streets. Offering over 2,500 sq. ft. of finished living space, this 4 bedroom, 2 bathroom home features a walkout basement providing excellent in-law potential. The bright main floor showcases soaring vaulted ceilings, engineered hardwood flooring and an updated kitchen with quartz countertops, tile backsplash and under cabinet lighting. Downstairs, the expansive 29’ x 20’ rec room with gas fireplace is an entertainers dream with a pool table and shuffleboard, making it the ultimate entertaining area. Step outside to a thoughtfully designed multi-level deck with BBQ options on 2 levels, covered storage, a heated above-ground salt water pool and a private backyard surrounded by nature. Enjoy peace of mind with over $70,000 in recent upgrades, including a heat pump – A/C & Furnace (2026), pool pump (2026), pool heater (2025), owned tankless water heater (2023), custom deck (2023), front and garage doors (2023), basement flooring (2023), new front steps (2026) and roof (2016). Located just minutes from schools, trails leading to parks, shopping, restaurants and Highway 403 access, this move-in ready home offers exceptional value in today's market. (id:31684)
| 23 hours ago | Listing updated with changes from the MLS® | |
| 23 hours ago | Listing first seen on site |



The trademarks MLS®, Multiple Listing Service® and the associated logos are owned by The Canadian Real Estate Association (CREA) and identify the quality of services provided by real estate professionals who are members of CREA. Used under license.
The trademarks REALTOR®, REALTORS®, and the REALTOR® logo are controlled by The Canadian Real Estate Association (CREA) and identify real estate professionals who are members of CREA. These trademarks are owned or controlled by The Canadian Real Estate Association (CREA) and identify real estate professionals who are members of CREA (REALTOR®) and/or the quality of services they provide (MLS®).
This REALTOR.ca listing content is owned and licensed by REALTOR® members of The Canadian Real Estate Association.