Save
Ask
Tour
Hide
Share
$2,700,000
1 Day On Site

38 RIVER VALLEY Drive
Kitchener, ON N2C2V6

For Sale|Single Family Residence|Active
5
Beds
6
Total Baths
1
Partial Bath
5,466
SqFt
$494
/SqFt
2017
Built
Subdivision:
329 - Hidden Valley/Pioneer Tower
Call Now: 226-218-6875
Is this the listing for you? We can help make it yours.
226-218-6875
38 RIVER VALLEY Drive38 RIVER VALLEY Drive38 RIVER VALLEY Drive38 RIVER VALLEY Drive
Save
Ask
Tour
Hide
Share

Mortgage Calculator

Monthly Payment (Est.)

$12,319
Calculator powered by Showcase IDX, a Constellation1 Company. Copyright ©2026 Information is deemed reliable but not guaranteed.

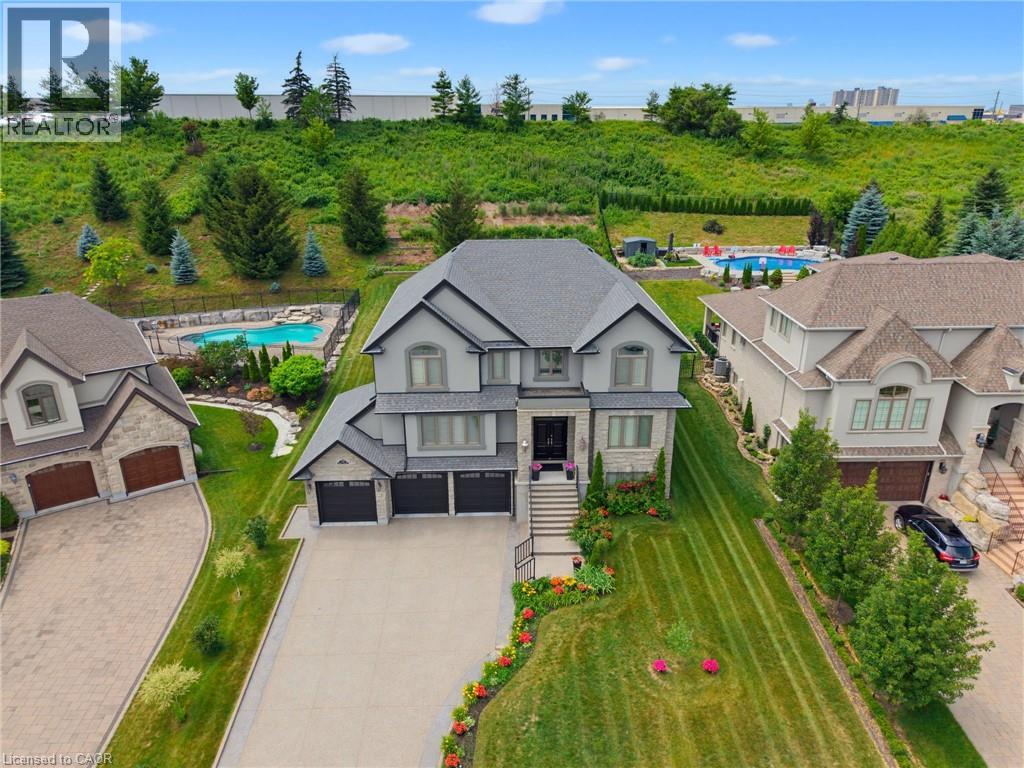
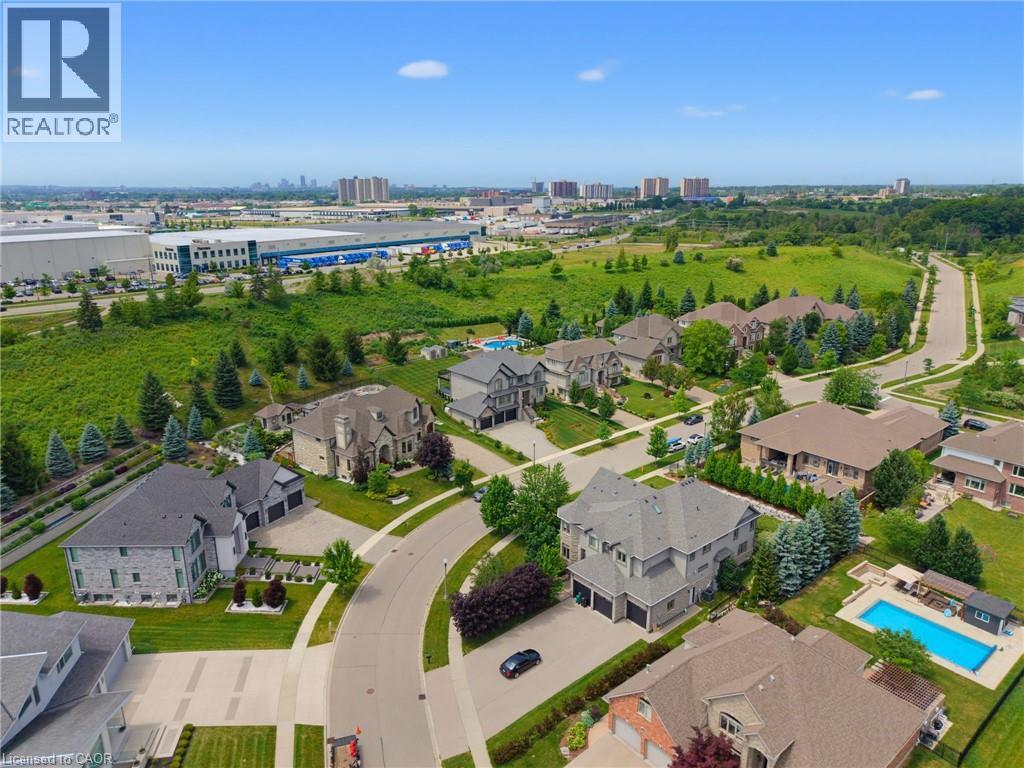
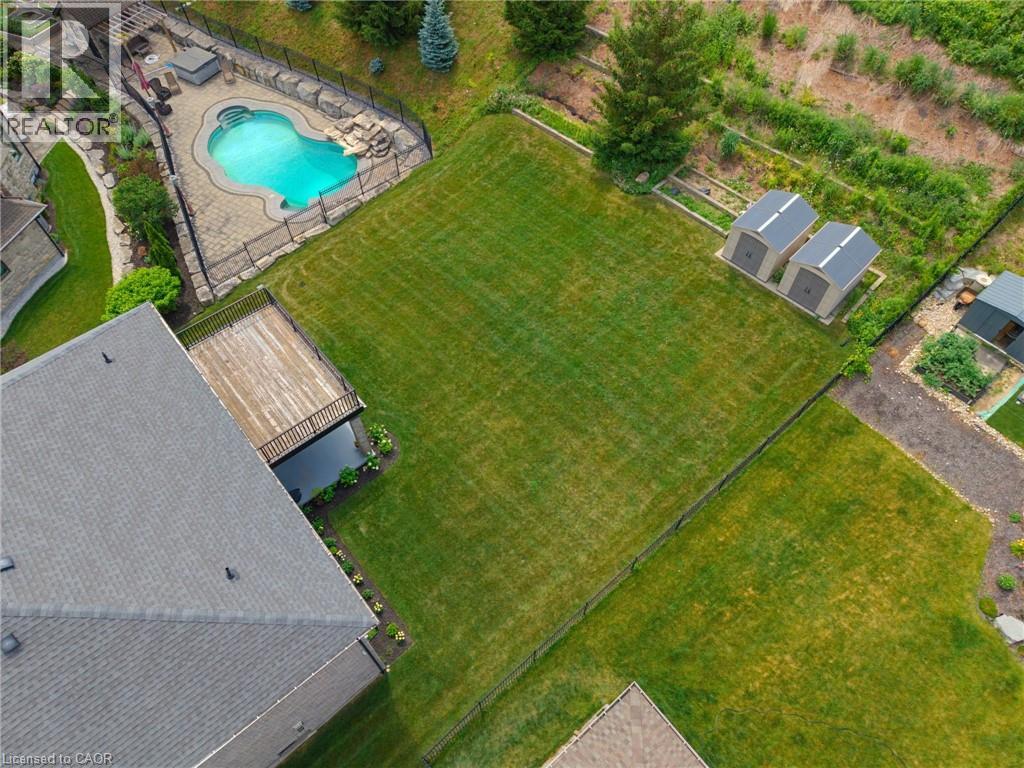
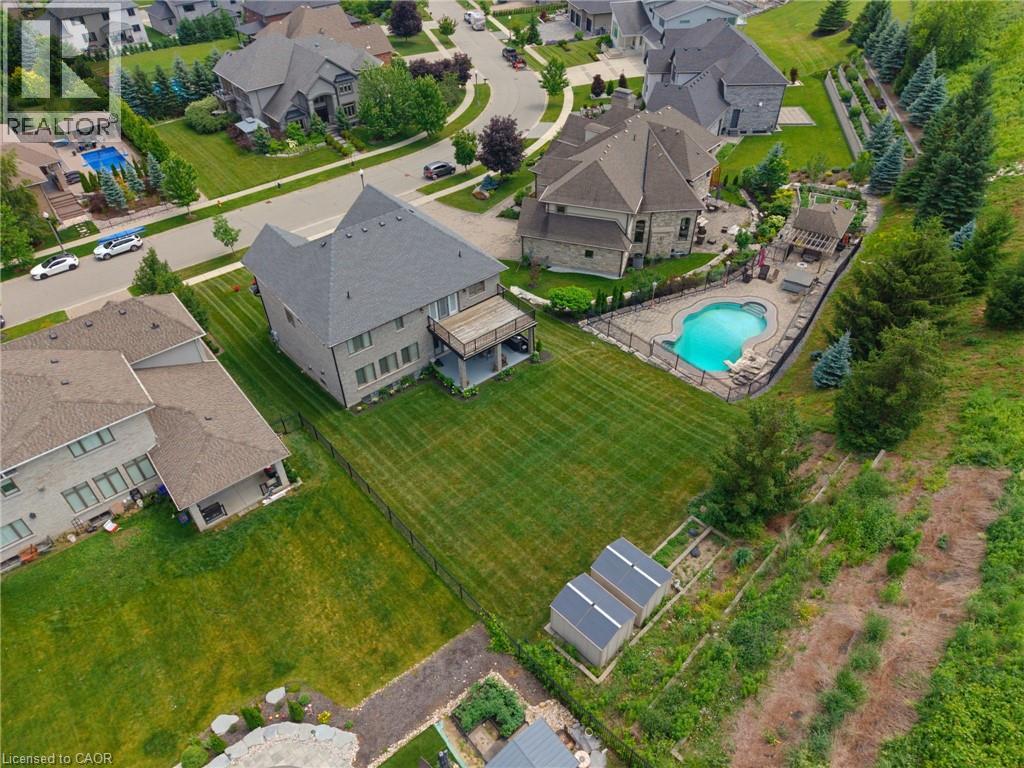
Expansive executive luxury in Hidden Valley. This 5 bed 6 bath property is fully finished top to bottom. The kitchen is a culinary masterpiece offering a full suite of built in Jennair appliances. The gas cook top has water available for you at the turn of a tap. There's a wet bar with wine cooler between the dining room and kitchen, idea for a busy chef or the guests. The 3 bay garage offers inside space for four cars and an electric charger too. Every level of this 5400 + sq/ft home is finished in beautiful hardwood. The 5 full baths are magnificent. The back of the home has a 2 level deck with walkouts from the kitchen and master bedroom upstairs. Entertaining family and friends is a dream, with plenty of room and parking for everyone. Additional features include an automated sprinkler system, video monitoring, an alarm system, built in OSD audio for music lovers, and a central vacuum. When the power goes out, a full Generac system keeps the lights on. The Hidden Valley community is a quiet exclusive oasis in a busy world. Access to shopping and the highway is easy nevertheless. If you golf, Deer Ridge is just across the river. (id:31684)

Save
Ask
Tour
Hide
Share
Listing Snapshot
Price 
$2,700,000
Days On Site 
1 Day
Bedrooms 
5
Inside Area (SqFt) 
5,466 sqft
Total Baths 
6
Full Baths 
N/A
Partial Baths 
1
Lot Size 
0.42 Acres
Year Built 
2017
MLS® Number 
40845940
Status 
Active
Property Tax 
N/A
Maintenance Fees 
N/A
Sq Ft Source 
N/A
Friends & Family
Recent Activity
yesterdayListing updated with changes from the MLS®
yesterdayListing first seen on site
General Features
Acres 
0.42
Attached Garage 
Yes
Garage 
Yes
Levels 
Three Or More
Parking 
Attached
Parking Spaces 
9
Property Sub Type 
Single Family Residence
Sewer 
Public Sewer
SqFt Total 
5466
Interior Features
Cooling 
Central Air
Fireplace 
Yes
Fireplaces 
2
Heating 
Forced AirNatural Gas
Bathroom 1 
Dimensions - 10'4'' x 6'5''Level - Second
Bathroom 2 
Dimensions - 9'10'' x 5'2''Level - Second
Bathroom 3 
Dimensions - 10'6'' x 5'5''Level - Second
Bathroom 4 
Dimensions - 10'1'' x 15'3''Level - Second
Bathroom 5 
Dimensions - 13'5'' x 6'4''Level - Lower
Bathroom 6 
Dimensions - 5'3'' x 7'6''Level - Main
Bedroom 1 
Dimensions - 14'1'' x 12'1''Level - Second
Bedroom 2 
Dimensions - 12'0'' x 14'4''Level - Second
Bedroom 3 
Dimensions - 14'11'' x 12'9''Level - Second
Bedroom 5 
Dimensions - 12'2'' x 14'10''Level - Lower
Dining Room 
Dimensions - 21'0'' x 15'6''Level - Main
Gym 
Dimensions - 19'9'' x 11'10''Level - Lower
Kitchen 
Dimensions - 21'6'' x 18'6''Level - Main
Laundry 
Dimensions - 6' x 12'Level - Second
Living Room 
Dimensions - 19'10'' x 18'6''Level - Main
Master Bedroom 
Dimensions - 20'8'' x 14'3''Level - Second
Office 
Dimensions - 16'4'' x 12'10''Level - Main
Recreation room 
Dimensions - 30'8'' x 18'Level - Lower
Utility Room 
Dimensions - 13'7'' x 11'6''Level - Lower
Save
Ask
Tour
Hide
Share
Exterior Features
Frontage 
79 ft
Lot Features 
Landscaped

Listing courtesy of: ANDREW SHACKLETON of Royal LePage Wolle Realty

The trademarks MLS®, Multiple Listing Service® and the associated logos are owned by The Canadian Real Estate Association (CREA) and identify the quality of services provided by real estate professionals who are members of CREA. Used under license.

The trademarks REALTOR®, REALTORS®, and the REALTOR® logo are controlled by The Canadian Real Estate Association (CREA) and identify real estate professionals who are members of CREA. These trademarks are owned or controlled by The Canadian Real Estate Association (CREA) and identify real estate professionals who are members of CREA (REALTOR®) and/or the quality of services they provide (MLS®).

This REALTOR.ca listing content is owned and licensed by REALTOR® members of The Canadian Real Estate Association.

Neighborhood & Commute
Source: Walkscore
Disclosure: Community information and market data powered by Constellation Data Labs. Information is deemed reliable but not guaranteed.
Save
Ask
Tour
Hide
Share