
89 GENEVA CrescentKitchener, ON N2E1M8
Mortgage Calculator
Monthly Payment (Est.)
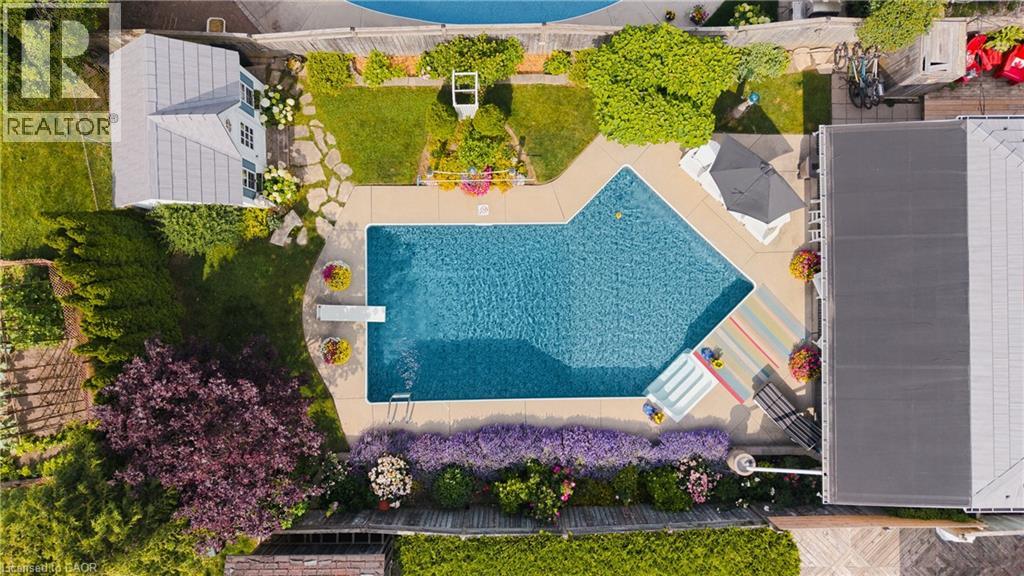
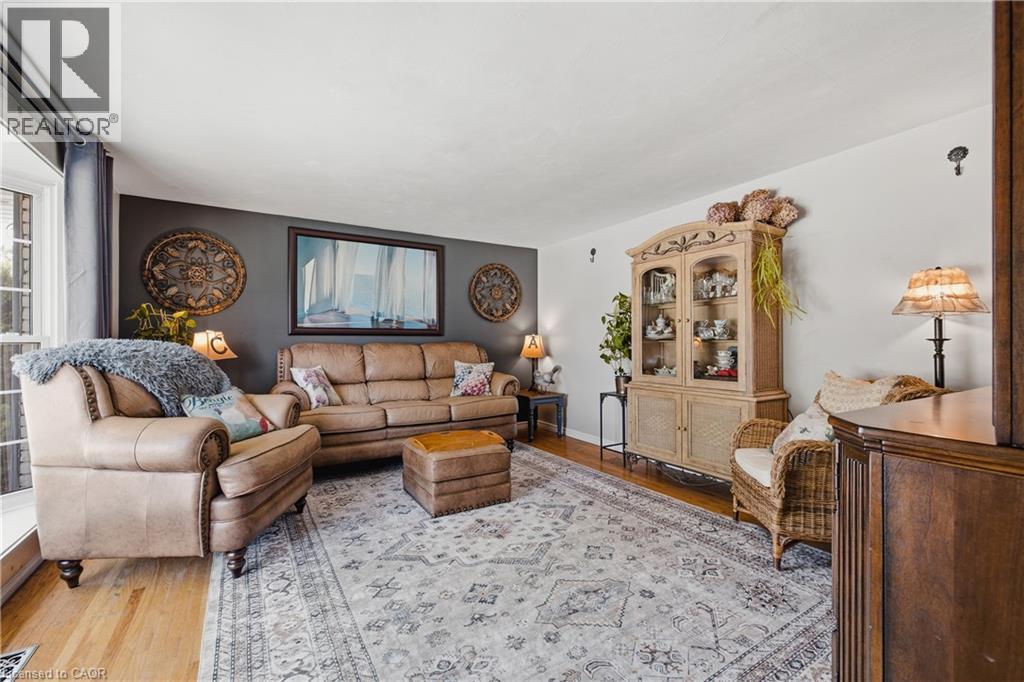
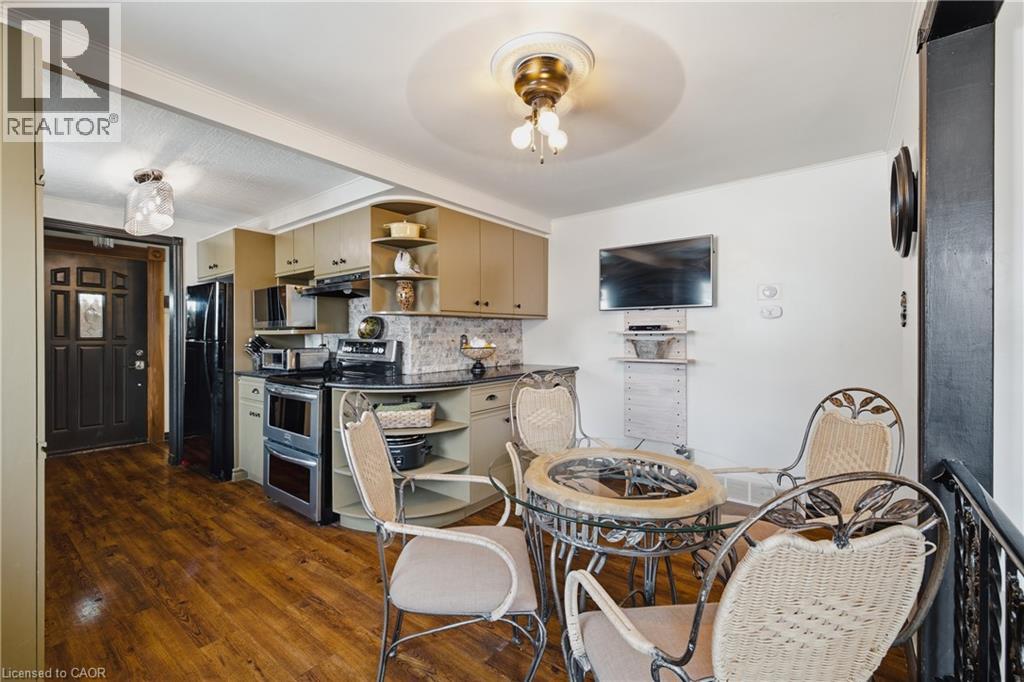
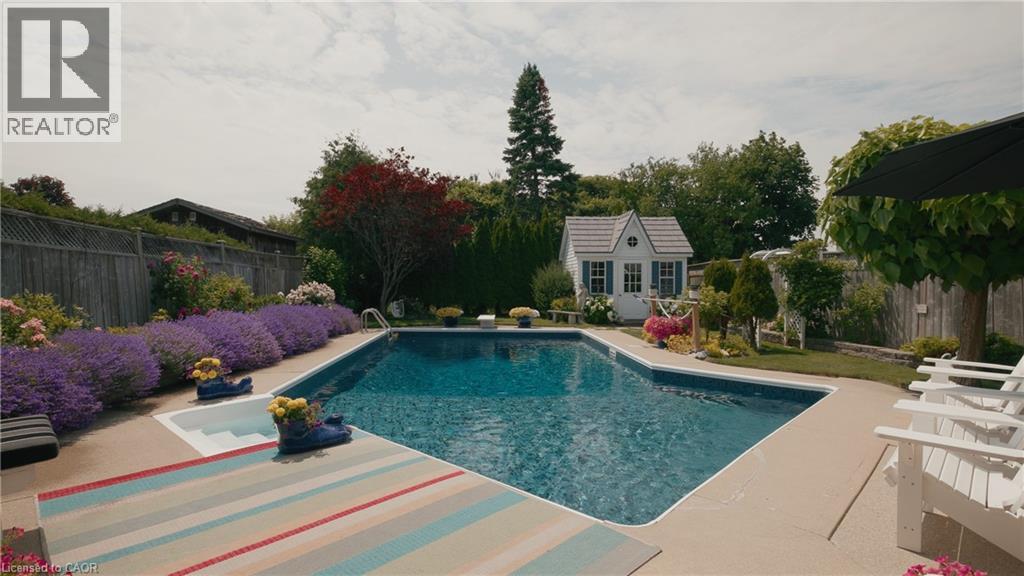
$2,623Welcome to 89 Geneva Crescent, a bungalow where the memories are already waiting to be made. Step into the backyard and you'll see it right away: this is where summers happen. Cannonballs off the diving board, kids racing across the grass, long afternoons floating in the pool, and evenings winding down in the hot tub under the stars. The gardens are truly breathtaking, filled with flowers that reward the hands that tend them, the kind of backyard where you plant something in the spring and watch your family grow alongside it all season long. This isn't just a yard. It's the setting for years of stories. Inside, the kitchen is where the baking happens. You'll love the rounded corners on the countertops and the generous counter space, because there's room to roll out the dough, set out the cooling racks, and still have space left over. And with a true eat-in kitchen, this becomes the heart of the home: stay up late on the weekend, play games around the table, and enjoy just spending time together. Three good-sized bedrooms and a lovely four-piece bathroom complete the main floor, all filled with natural light from the big bay window that pours sunshine into the living room. Downstairs offers something special: a massive family room, currently being used as a beautiful bedroom suite with a cozy electric fireplace. This is the space where everyone gathers, for movie nights, for hangouts, for those slow Sunday afternoons when nobody wants to be anywhere else. There's also a music room or bonus room, a full three-piece bathroom, laundry, and plenty of storage. Plus, the convenient side door entry leads directly to the basement stairs, opening up all kinds of opportunities for the lower level. Close to schools, parks, and everything the neighbourhood offers, 89 Geneva Crescent isn't just a house, it's where your family's next chapter of memories begins. (id:31684)
| 10 hours ago | Listing updated with changes from the MLS® | |
| 10 hours ago | Listing first seen on site |



The trademarks MLS®, Multiple Listing Service® and the associated logos are owned by The Canadian Real Estate Association (CREA) and identify the quality of services provided by real estate professionals who are members of CREA. Used under license.
The trademarks REALTOR®, REALTORS®, and the REALTOR® logo are controlled by The Canadian Real Estate Association (CREA) and identify real estate professionals who are members of CREA. These trademarks are owned or controlled by The Canadian Real Estate Association (CREA) and identify real estate professionals who are members of CREA (REALTOR®) and/or the quality of services they provide (MLS®).
This REALTOR.ca listing content is owned and licensed by REALTOR® members of The Canadian Real Estate Association.