
400 LAUREL GATE DriveWaterloo, ON N2T2S6
Mortgage Calculator
Monthly Payment (Est.)
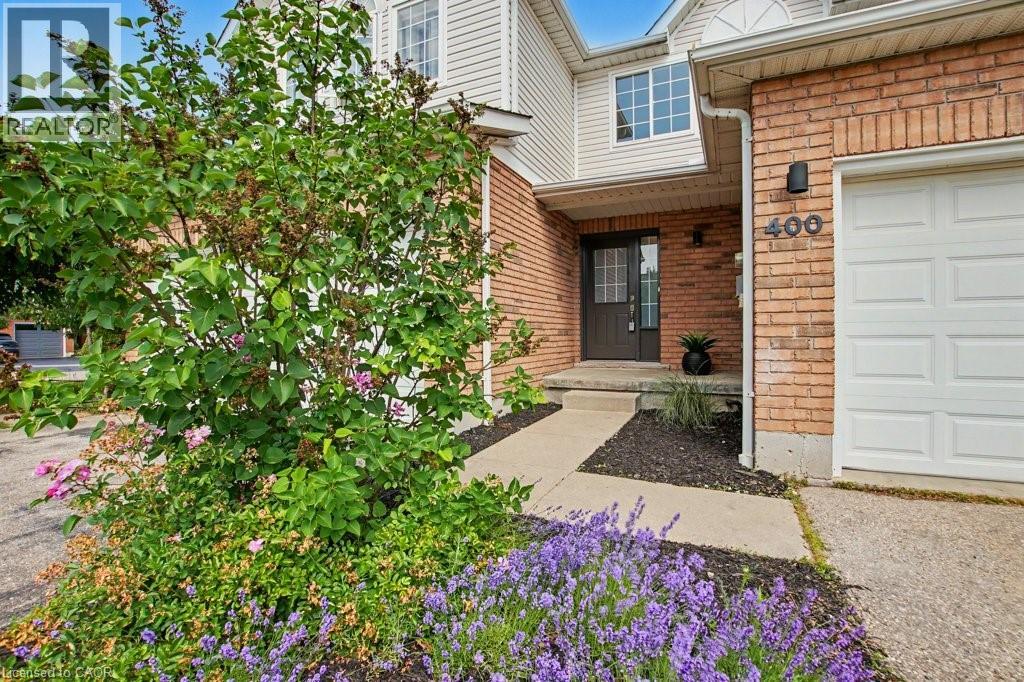
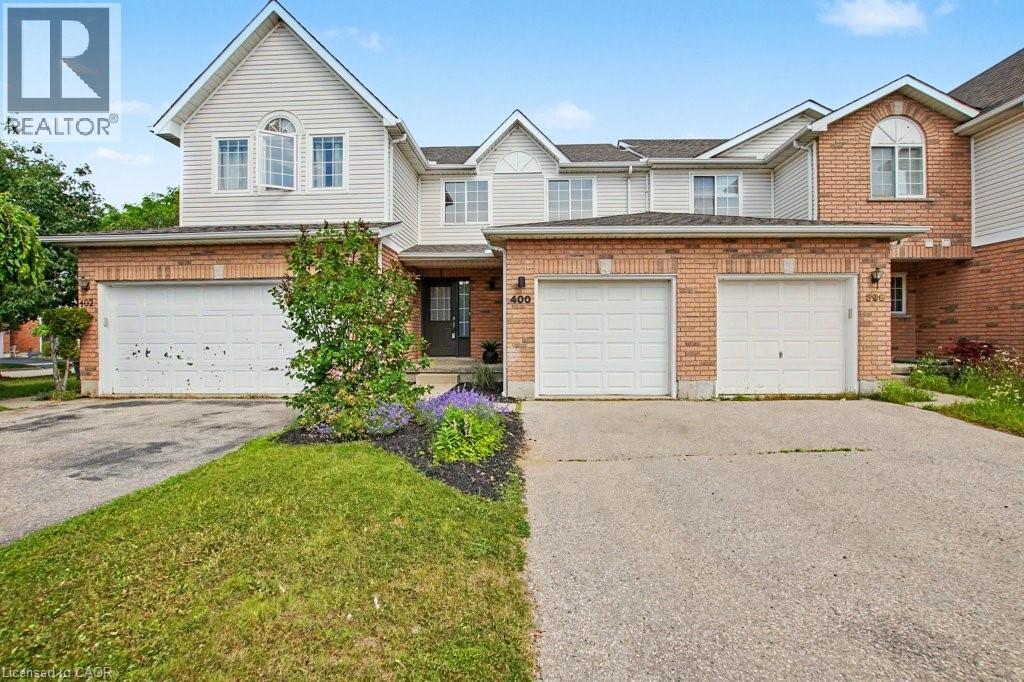
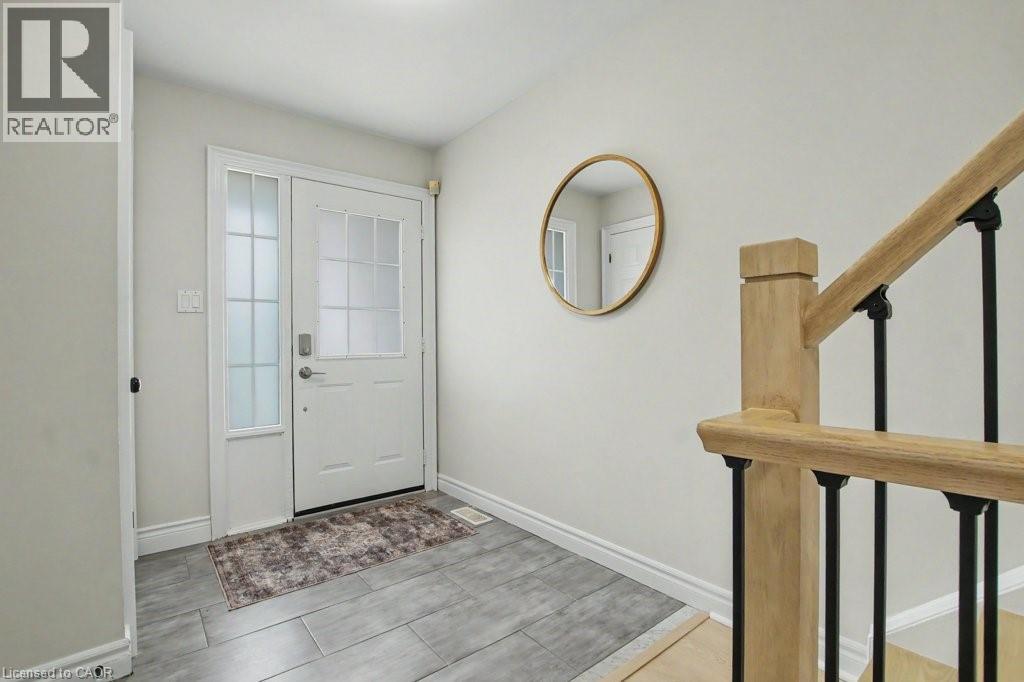
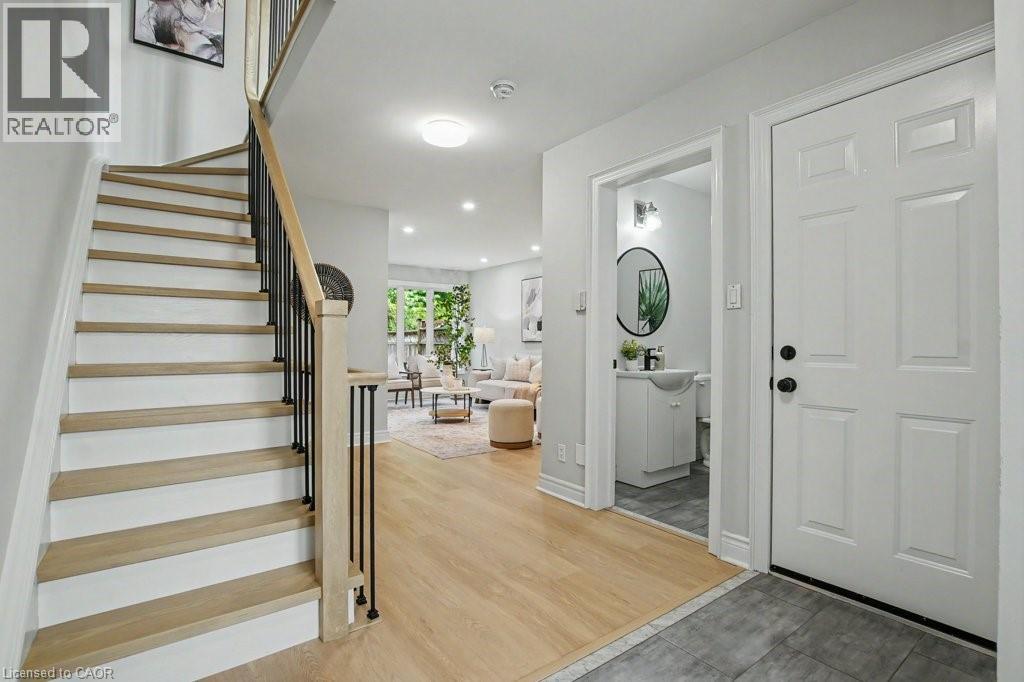
$2,737Welcome to 400 Laurel Gate Drive, Waterloo, a bright and beautifully updated freehold townhome with NO CONDO FEES, ideally situated on a quiet cul-de-sac in Laurelwood. Parks, walking trails, highly rated schools, the YMCA, Laurel Creek Conservation Area, shopping, restaurants, public transit, the University of Waterloo, and everyday amenities nearby ~ This location offers the convenience and lifestyle buyers are looking for. Freshly painted and featuring new flooring throughout, this move in ready home offers two spacious bedrooms with double closets, three bathrooms, bright sun filled living spaces, and a finished basement that provides additional living space. Step outside to your private, fully fenced backyard, perfect for relaxing, entertaining, or spending time with family and friends. The attached garage and private driveway add to the home's everyday convenience. Whether you are buying your first home, downsizing, or looking for an investment property, this is an excellent opportunity to own an updated freehold home in one of Waterloo's established family communities. (id:31684)
| 12 hours ago | Listing updated with changes from the MLS® | |
| 12 hours ago | Listing first seen on site |



The trademarks MLS®, Multiple Listing Service® and the associated logos are owned by The Canadian Real Estate Association (CREA) and identify the quality of services provided by real estate professionals who are members of CREA. Used under license.
The trademarks REALTOR®, REALTORS®, and the REALTOR® logo are controlled by The Canadian Real Estate Association (CREA) and identify real estate professionals who are members of CREA. These trademarks are owned or controlled by The Canadian Real Estate Association (CREA) and identify real estate professionals who are members of CREA (REALTOR®) and/or the quality of services they provide (MLS®).
This REALTOR.ca listing content is owned and licensed by REALTOR® members of The Canadian Real Estate Association.