Save
Ask
Tour
Hide
Share
$889,900
1 Day On Site

707 COMMONWEALTH Crescent
Kitchener, ON N2E4J8

For Sale|Single Family Residence|Active
6
Beds
4
Total Baths
1
Partial Bath
3,278
SqFt
$271
/SqFt
2005
Built
Subdivision:
333 - Laurentian Hills/Country Hills W
Call Now: 226-218-6875
Is this the listing for you? We can help make it yours.
226-218-6875
707 COMMONWEALTH Crescent707 COMMONWEALTH Crescent707 COMMONWEALTH Crescent707 COMMONWEALTH Crescent
Save
Ask
Tour
Hide
Share

Mortgage Calculator

Monthly Payment (Est.)

$4,060
Calculator powered by Showcase IDX, a Constellation1 Company. Copyright ©2026 Information is deemed reliable but not guaranteed.

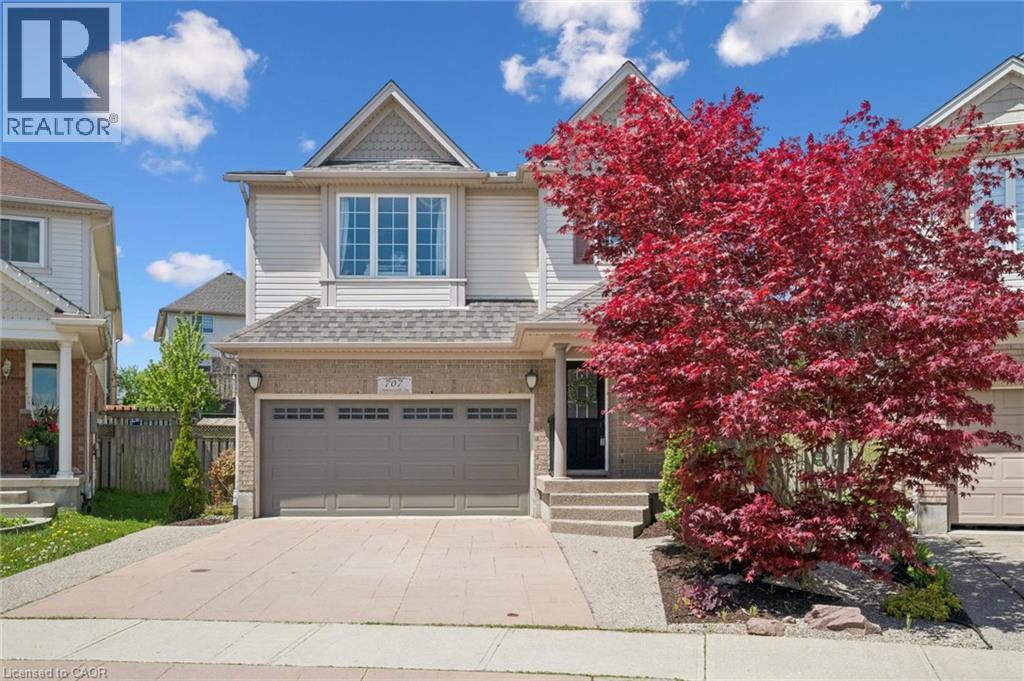
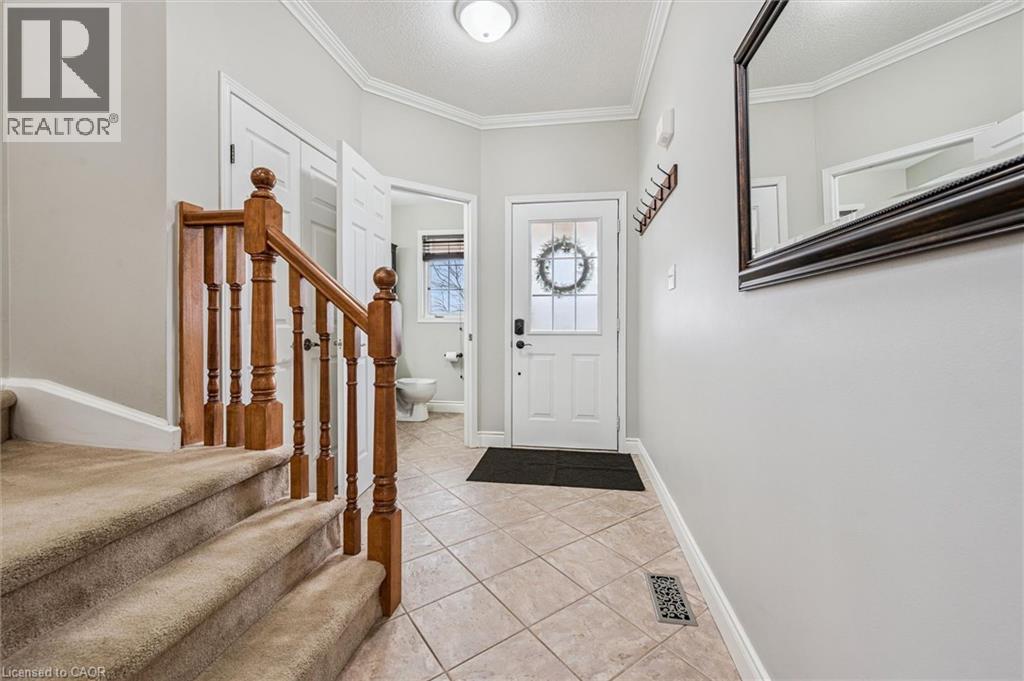
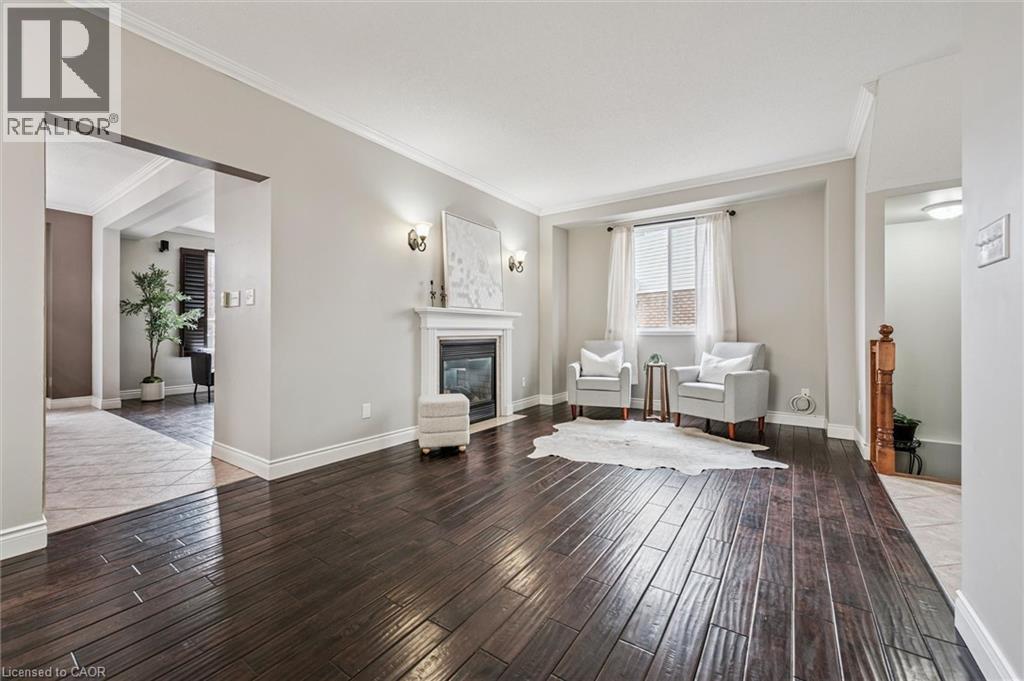
Welcome to this stunning 6 bedroom, 4 bathroom executive home offering over 3,000 sq. ft. of finished living space in one of Williamsburg’s most desirable neighbourhoods. Designed with upscale finishes throughout, it features an incredible private backyard retreat with over $100K in improvements, including a low maintenance, solar heated saltwater pool, stamped concrete patio, mature trees, lush landscaping, multiple seating areas, a cabana, and a custom pool house. Inside, the chef inspired kitchen showcases quartzite countertops, high end stainless-steel appliances, abundant storage, and a spacious island, perfect for casual dining. The adjoining family room offers custom built-ins and a two sided gas fireplace, complemented by formal living and dining rooms. The main floor also includes hardwood flooring, 9 ft ceilings, and an updated powder room. Upstairs are four generous bedrooms, including a luxurious primary suite with a spa-like ensuite. The fully finished lower level adds versatility with additional bedrooms, a full bathroom, and flexible space for a gym, office, media room, or kitchen for multi-generational living. The two basement bedrooms could also be combined to create a large rec room, offering an additional family focused space. Ideally located near shopping, dining, excellent schools, and the new Sports Multiplex, this exceptional property blends luxury, comfort, and convenience in one remarkable package. Don’t miss your opportunity to own this extraordinary home. (id:31684)

Save
Ask
Tour
Hide
Share
Listing Snapshot
Price 
$889,900
Days On Site 
1 Day
Bedrooms 
6
Inside Area (SqFt) 
3,278 sqft
Total Baths 
4
Full Baths 
N/A
Partial Baths 
1
Lot Size 
0.143 Acres
Year Built 
2005
MLS® Number 
40845596
Status 
Active
Property Tax 
N/A
Maintenance Fees 
N/A
Sq Ft Source 
N/A
Friends & Family
Recent Activity
yesterdayListing updated with changes from the MLS®
yesterdayListing first seen on site
General Features
Acres 
0.143
Attached Garage 
Yes
Garage 
Yes
Levels 
Two
Parking 
Attached
Parking Spaces 
4
Property Sub Type 
Single Family Residence
Sewer 
Public Sewer
SqFt Total 
3278
Interior Features
Cooling 
Central Air
Fireplace 
Yes
Fireplaces 
1
Heating 
Forced AirNatural Gas
Bathroom 1 
Dimensions - 8'6'' x 11'3''Level - Second
Bathroom 2 
Dimensions - 9'10'' x 11'3''Level - Second
Bathroom 3 
Dimensions - 5'9'' x 11'3''Level - Basement
Bathroom 4 
Dimensions - 5'10'' x 4'8''Level - Main
Bedroom 1 
Dimensions - 12'2'' x 15'0''Level - Second
Bedroom 2 
Dimensions - 11'6'' x 11'3''Level - Second
Bedroom 4 
Dimensions - 12'8'' x 11'3''Level - Second
Bedroom 5 
Dimensions - 16'2'' x 12'10''Level - Basement
Bedroom 6 
Dimensions - 14'1'' x 12'8''Level - Basement
Bonus Room 
Dimensions - 6'0'' x 11'3''Level - Second
Cold room 
Dimensions - Measurements not availableLevel - Basement
Den 
Dimensions - 12'3'' x 7'9''Level - Basement
Dining Room 
Dimensions - 11'5'' x 13'4''Level - Main
Family Room 
Dimensions - 17'3'' x 12'10''Level - Main
Foyer 
Dimensions - Measurements not availableLevel - Main
Kitchen 
Dimensions - 17'3'' x 13'0''Level - Main
Laundry 
Dimensions - 6'8'' x 9'5''Level - Second
Living Room 
Dimensions - 11'6'' x 13'1''Level - Main
Master Bedroom 
Dimensions - 17'2'' x 15'6''Level - Second
Pantry 
Dimensions - Measurements not availableLevel - Basement
Save
Ask
Tour
Hide
Share
Exterior Features
Fencing 
Fenced
Frontage 
28 ft
Private Pool 
Yes

Listing courtesy of: Jack Dyer of R.W. Dyer Realty Inc., Brokerage

The trademarks MLS®, Multiple Listing Service® and the associated logos are owned by The Canadian Real Estate Association (CREA) and identify the quality of services provided by real estate professionals who are members of CREA. Used under license.

The trademarks REALTOR®, REALTORS®, and the REALTOR® logo are controlled by The Canadian Real Estate Association (CREA) and identify real estate professionals who are members of CREA. These trademarks are owned or controlled by The Canadian Real Estate Association (CREA) and identify real estate professionals who are members of CREA (REALTOR®) and/or the quality of services they provide (MLS®).

This REALTOR.ca listing content is owned and licensed by REALTOR® members of The Canadian Real Estate Association.

Neighborhood & Commute
Source: Walkscore
Disclosure: Community information and market data powered by Constellation Data Labs. Information is deemed reliable but not guaranteed.
Save
Ask
Tour
Hide
Share