Save
Ask
Tour
Hide
Share
$769,900
New Listing

75 BEASLEY Crescent Unit# 14
Cambridge, ON N1T1P5

For Sale|Condominium|Active
3
Beds
3
Total Baths
1
Partial Bath
2,496
SqFt
$308
/SqFt
1992
Built
Subdivision:
32 - Shades Mills
Call Now: 226-218-6875
Is this the listing for you? We can help make it yours.
226-218-6875
75 BEASLEY Crescent Unit# 1475 BEASLEY Crescent Unit# 1475 BEASLEY Crescent Unit# 1475 BEASLEY Crescent Unit# 14
Save
Ask
Tour
Hide
Share

Mortgage Calculator

Monthly Payment (Est.)

$3,513
Calculator powered by Showcase IDX, a Constellation1 Company. Copyright ©2026 Information is deemed reliable but not guaranteed.

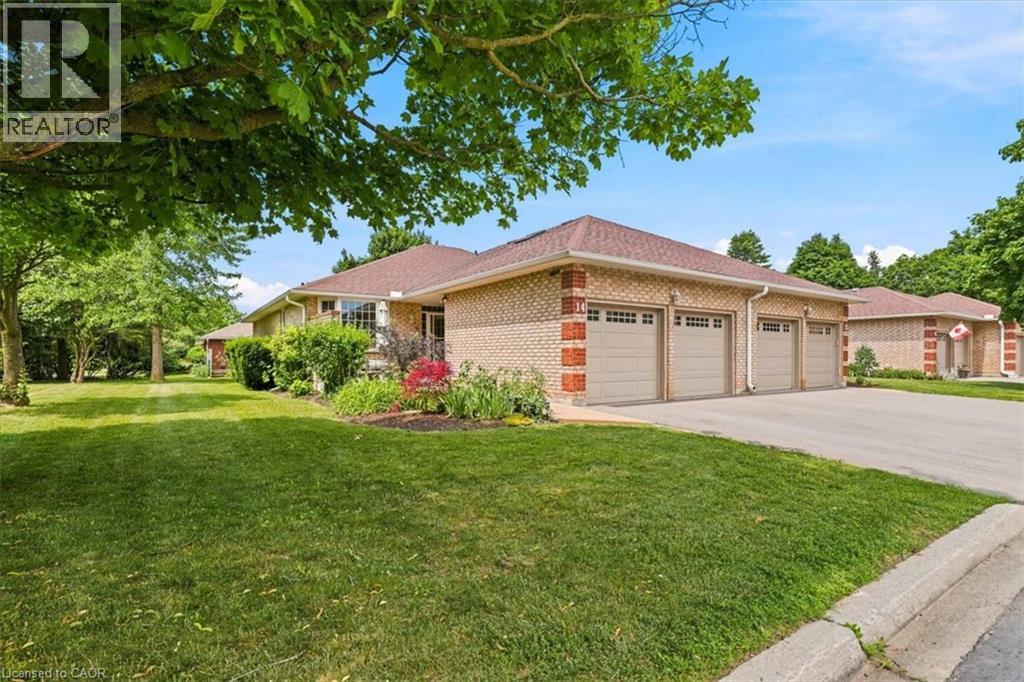
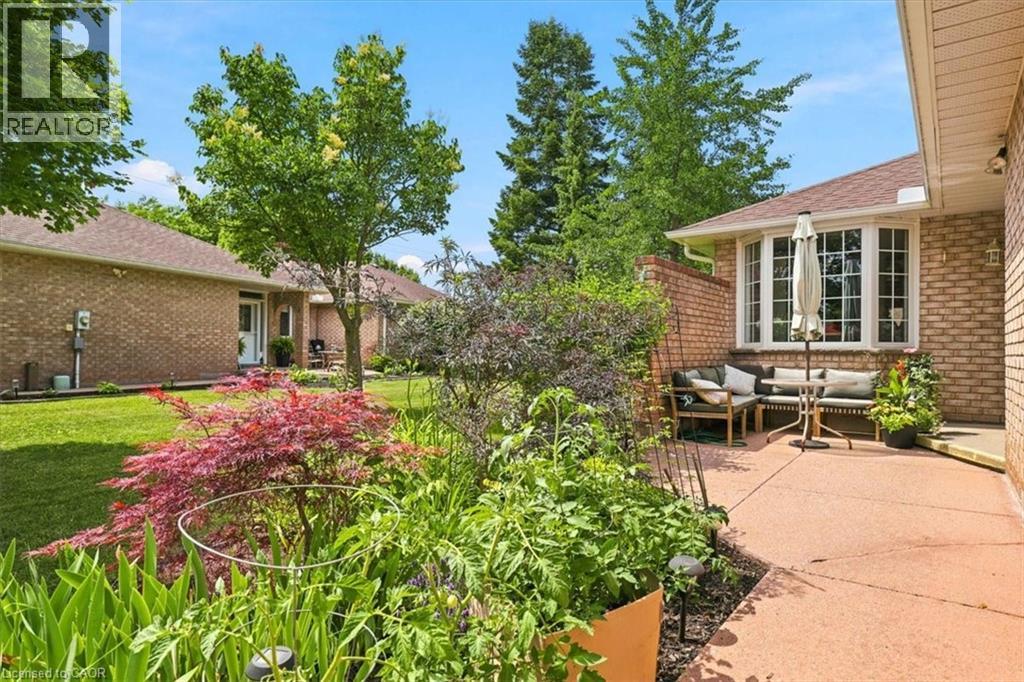
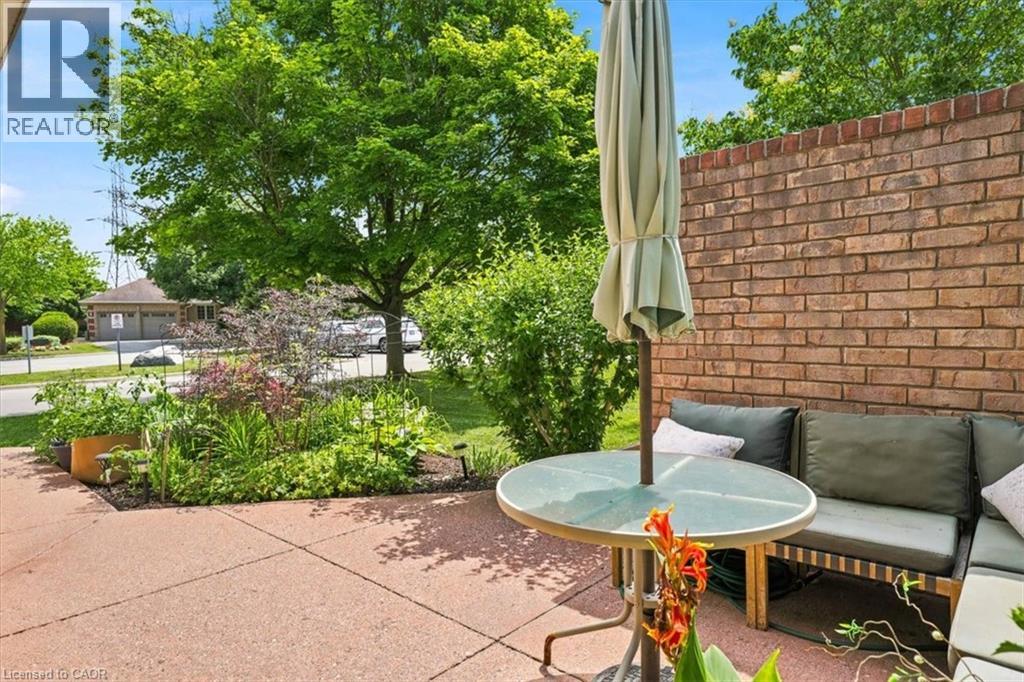
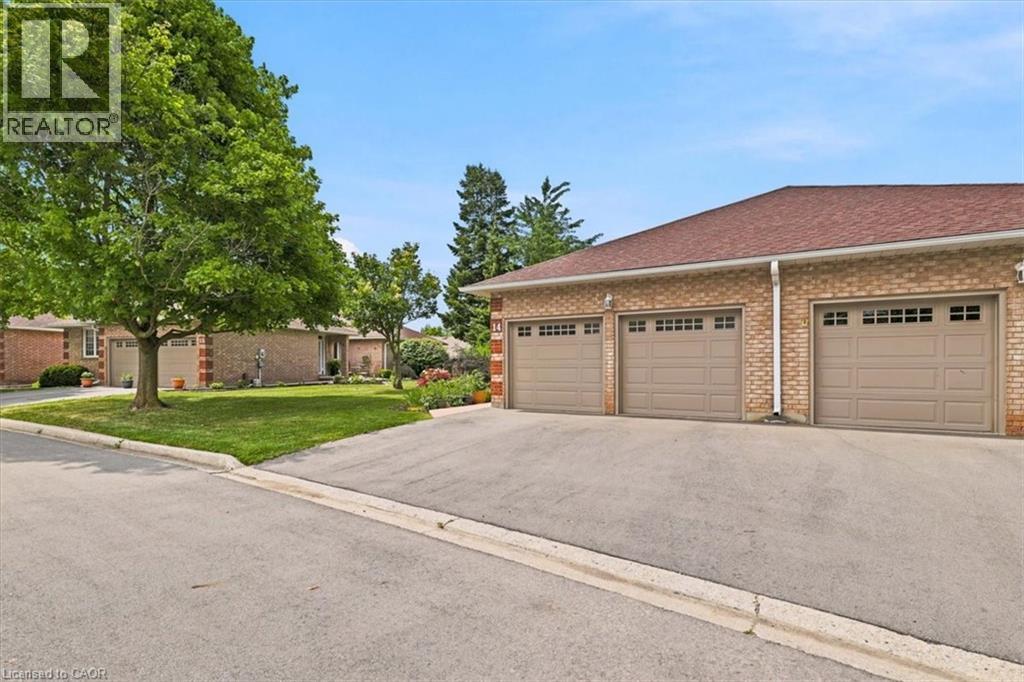
Beautiful end unit bungalow condo with a double car garage! The welcoming front patio is a perfect space to enjoy a great book or to entertain. This home has been very well maintained and upgraded. The main floor is very bright, featuring hardwood floors and an updated kitchen with granite counters. The primary bedroom is spacious with an updated en-suite washroom featuring a large glass shower. The second bedroom is also spacious with a walk in closet and a skylight. The living room has a gas fireplace and a sliding door walkout to the deck. The finished lower level is complete with a bedroom, walk-in closet, a washroom with a large recreation room! The gas furnace & air conditioner were replaced in Spring 2026. This is an excellent condominium retirement community with lovely common areas, programs and a clubhouse across the street! (id:31684)

Save
Ask
Tour
Hide
Share
Listing Snapshot
Price 
$769,900
Days On Site 
0 Days
Bedrooms 
3
Inside Area (SqFt) 
2,496 sqft
Total Baths 
3
Full Baths 
N/A
Partial Baths 
1
Lot Size 
N/A
Year Built 
1992
MLS® Number 
40845537
Status 
Active
Property Tax 
N/A
Maintenance Fees 
$575 monthly
Sq Ft Source 
N/A
Friends & Family
Recent Activity
10 hours agoListing updated with changes from the MLS®
10 hours agoListing first seen on site
General Features
Attached Garage 
Yes
Garage 
Yes
Levels 
One
Parking 
Attached
Parking Spaces 
4
Property Sub Type 
Condominium
Sewer 
Public Sewer
SqFt Total 
2496
Style 
Bungalow
Interior Features
Cooling 
Central Air
Heating 
Forced AirNatural Gas
Bathroom 1 
Dimensions - 5'5'' x 4'10''Level - Basement
Bathroom 2 
Dimensions - 8'7'' x 6'0''Level - Main
Bathroom 3 
Dimensions - 9'0'' x 8'4''Level - Main
Bedroom 1 
Dimensions - 13'9'' x 9'10''Level - Basement
Bedroom 2 
Dimensions - 13'11'' x 12'0''Level - Main
Dinette 
Dimensions - 9'8'' x 8'11''Level - Main
Kitchen 
Dimensions - 14'10'' x 10'1''Level - Main
Laundry 
Dimensions - 5'0'' x 3'0''Level - Main
Living Room 
Dimensions - 22'10'' x 17'0''Level - Main
Master Bedroom 
Dimensions - 16'1'' x 13'1''Level - Main
Recreation room 
Dimensions - 36'11'' x 18'9''Level - Basement
Save
Ask
Tour
Hide
Share
Exterior Features
Private Pool 
Yes
Community Features
Maintenance Fee 
575
Maintenance Fee Frequency 
Monthly

Listing courtesy of: NINA DEEB of RE/MAX TWIN CITY REALTY INC.

The trademarks MLS®, Multiple Listing Service® and the associated logos are owned by The Canadian Real Estate Association (CREA) and identify the quality of services provided by real estate professionals who are members of CREA. Used under license.

The trademarks REALTOR®, REALTORS®, and the REALTOR® logo are controlled by The Canadian Real Estate Association (CREA) and identify real estate professionals who are members of CREA. These trademarks are owned or controlled by The Canadian Real Estate Association (CREA) and identify real estate professionals who are members of CREA (REALTOR®) and/or the quality of services they provide (MLS®).

This REALTOR.ca listing content is owned and licensed by REALTOR® members of The Canadian Real Estate Association.

Neighborhood & Commute
Source: Walkscore
Disclosure: Community information and market data powered by Constellation Data Labs. Information is deemed reliable but not guaranteed.
Save
Ask
Tour
Hide
Share