
143 STILLWATER StreetKitchener, ON N2A0J2
Mortgage Calculator
Monthly Payment (Est.)
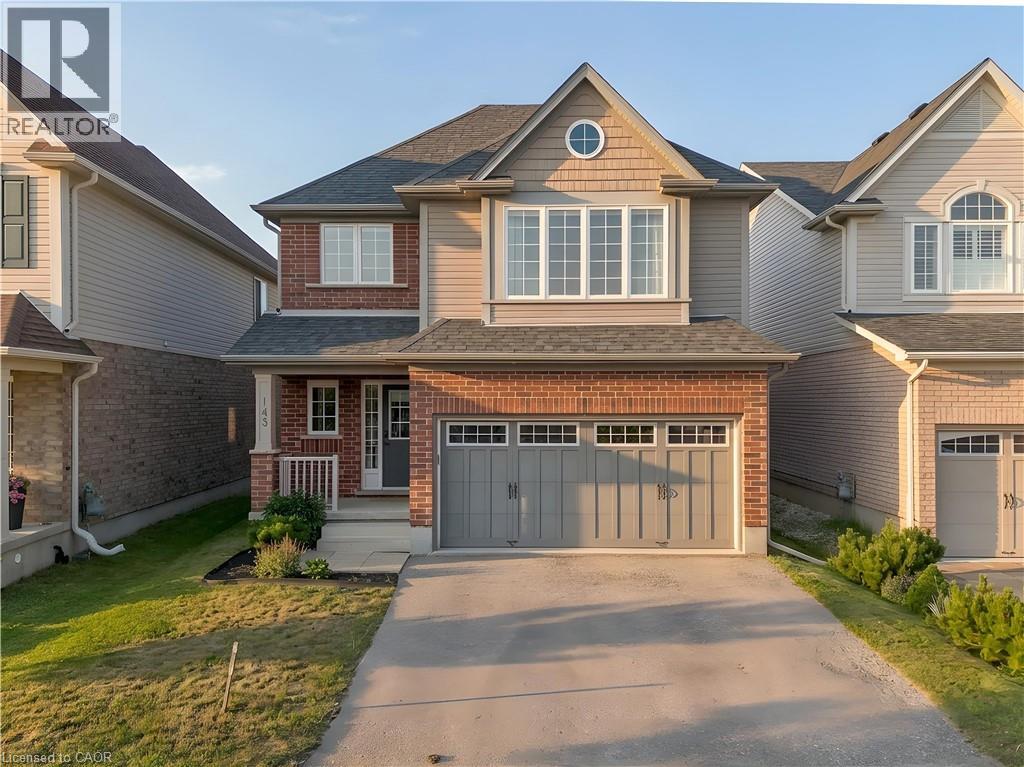
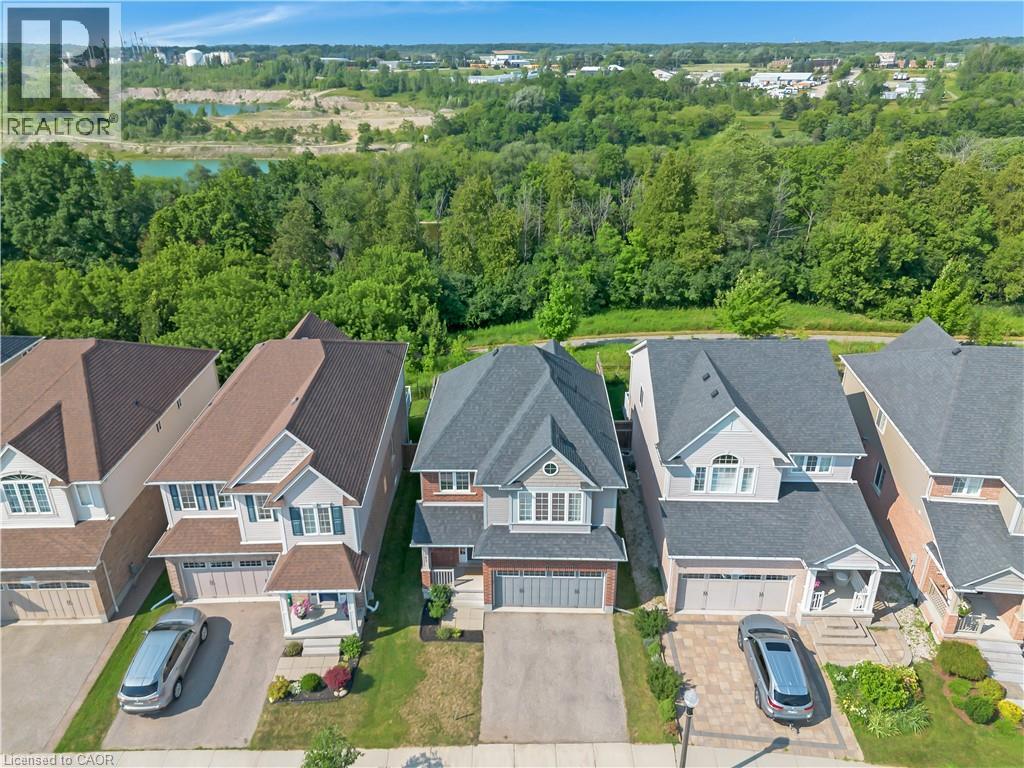
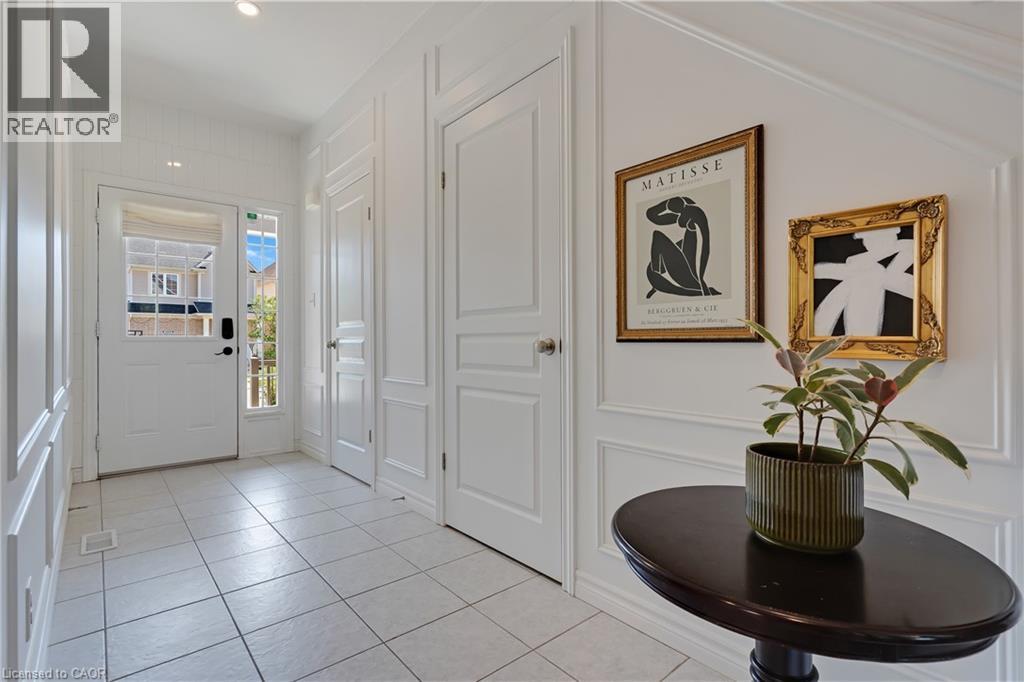
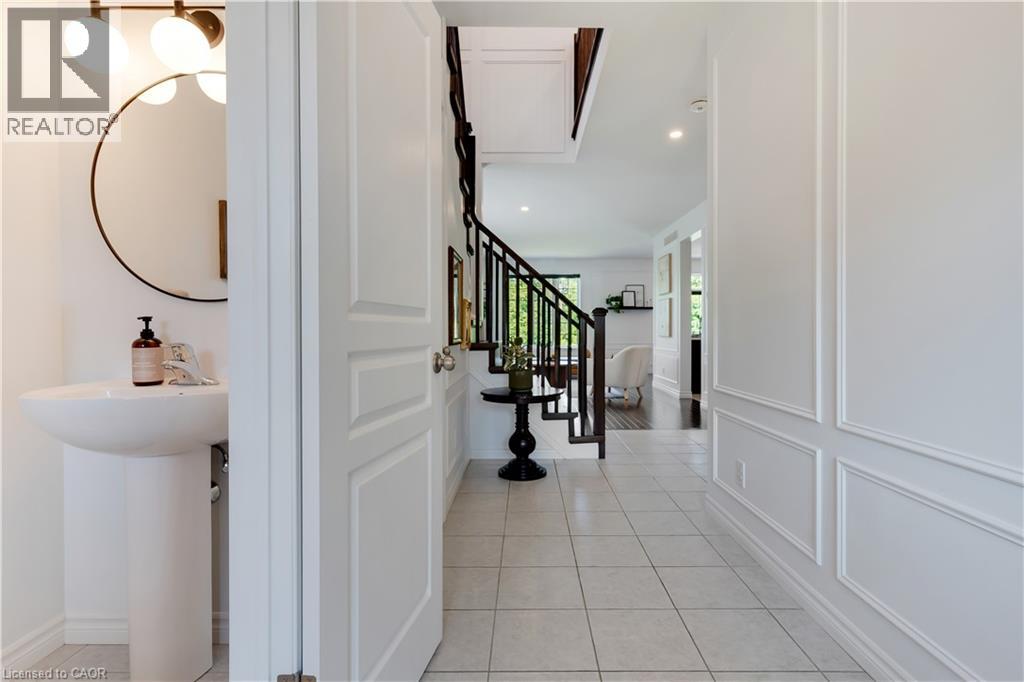
$4,106Welcome to 143 Stillwater St., where mornings begin with coffee on the back deck, the Grand River trail corridor beyond your fence line and not a single rear neighbour, just the quiet and the trees. In spring, stunning peonies bloom in the front garden. This is the rhythm of life at this beautifully finished two-storey home backing onto greenspace in one of Kitchener's most sought-after neighbourhoods. Weekdays have an easy flow: walk the kids up the street to top-rated Lackner Woods or Saint John Paul II PS, then settle into the light-filled lookout basement with oversized windows making it an inspiring spot to work from home. Unwind with an evening stroll on the trails right behind with peaceful greenery and wildlife. Weekends belong to the outdoors: parks around the corner, the trail network for morning runs & family bike rides, the river for fishing & canoeing and Chicopee Ski & Summer Resort minutes away. Inside, the home has a warm, collected feel with elegant wainscotting carried throughout and natural light pouring into every room. 9ft ceilings on the main floor and a quartz kitchen with oversized sink, ample storage and breakfast bar flows to a dinette with walkout to the deck and yard. Ascend the newer hardwood staircase to a spacious primary suite with walk-in closet and private ensuite, while two more bedrooms, each with greenspace views, share a 4pc bath. Below, the finished basement adds a sun-filled rec room, a play area, a bright and airy nook for work, movie nights or gaming, generous storage and a bathroom rough-in. Set on a quiet, tightly held street residents are proud to call home, this is the rare combination today's buyers are chasing: a newer build, a protected natural backdrop and a location that keeps trails, top schools, and everyday essentials within easy reach. Quick access to Hwy 7/8 connects you to Kitchener-Waterloo and Cambridge, with Hwy 401 nearby. Come feel the difference a backyard of trees and a home lovingly maintained makes. (id:31684)
| 3 hours ago | Listing updated with changes from the MLS® | |
| 4 hours ago | Listing first seen on site |



The trademarks MLS®, Multiple Listing Service® and the associated logos are owned by The Canadian Real Estate Association (CREA) and identify the quality of services provided by real estate professionals who are members of CREA. Used under license.
The trademarks REALTOR®, REALTORS®, and the REALTOR® logo are controlled by The Canadian Real Estate Association (CREA) and identify real estate professionals who are members of CREA. These trademarks are owned or controlled by The Canadian Real Estate Association (CREA) and identify real estate professionals who are members of CREA (REALTOR®) and/or the quality of services they provide (MLS®).
This REALTOR.ca listing content is owned and licensed by REALTOR® members of The Canadian Real Estate Association.