Save
Ask
Tour
Hide
Share
$549,900
2 Days On Site

230 BLACKHORNE Drive Unit# 37
Kitchener, ON N2E1Z4

For Sale|Condominium|Active
3
Beds
2
Total Baths
1
Partial Bath
1,748
SqFt
$315
/SqFt
Subdivision:
333 - Laurentian Hills/Country Hills W
Call Now: 226-218-6875
Is this the listing for you? We can help make it yours.
226-218-6875
230 BLACKHORNE Drive Unit# 37230 BLACKHORNE Drive Unit# 37230 BLACKHORNE Drive Unit# 37230 BLACKHORNE Drive Unit# 37
Save
Ask
Tour
Hide
Share

Mortgage Calculator

Monthly Payment (Est.)

$2,509
Calculator powered by Showcase IDX, a Constellation1 Company. Copyright ©2026 Information is deemed reliable but not guaranteed.

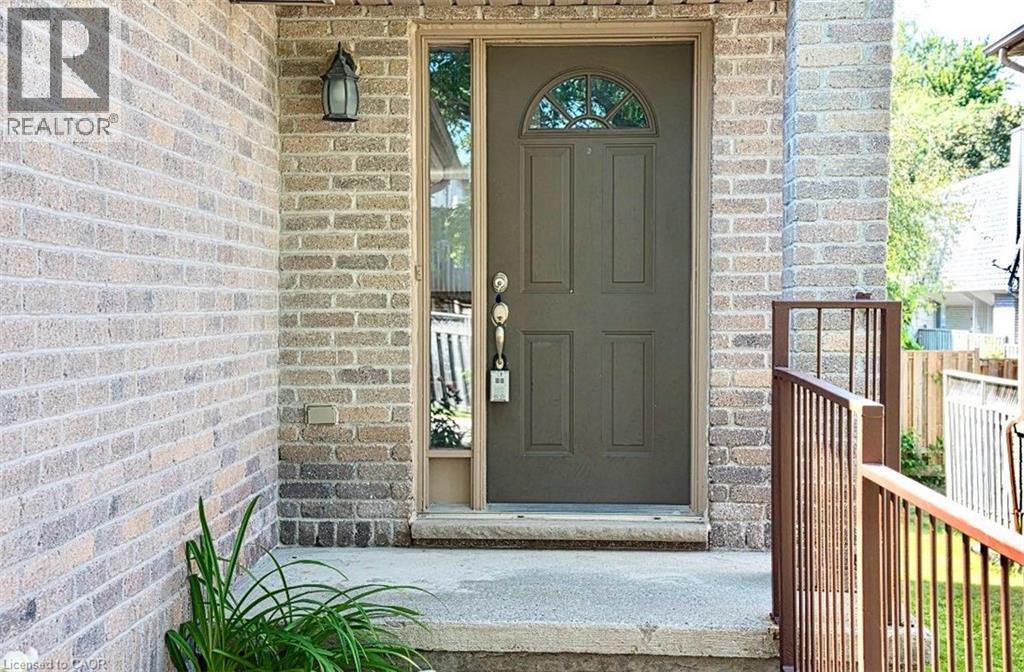
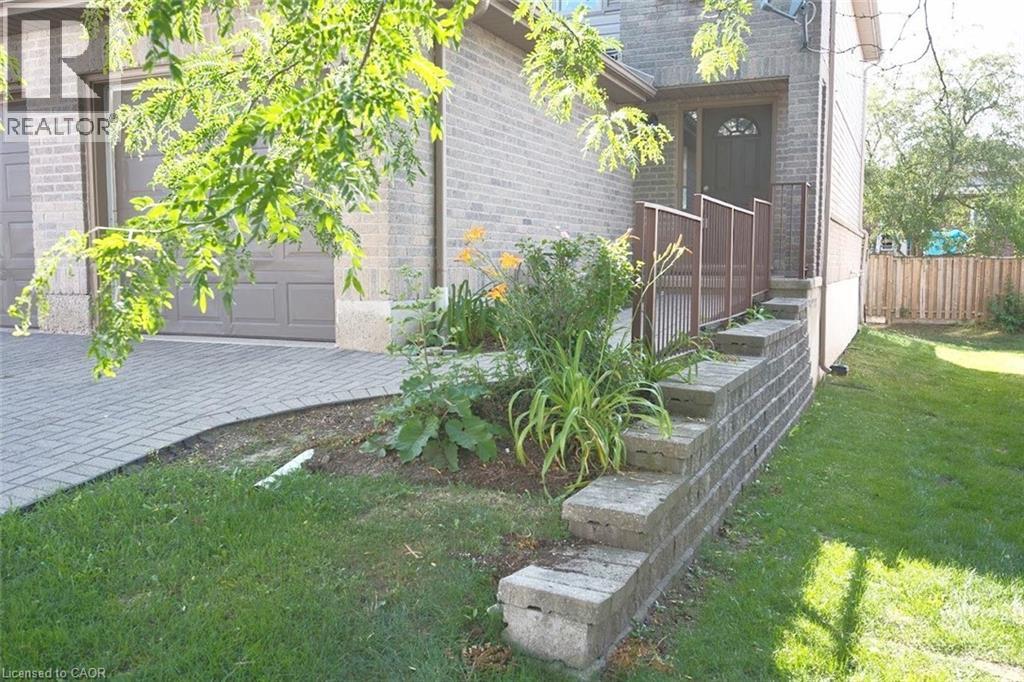
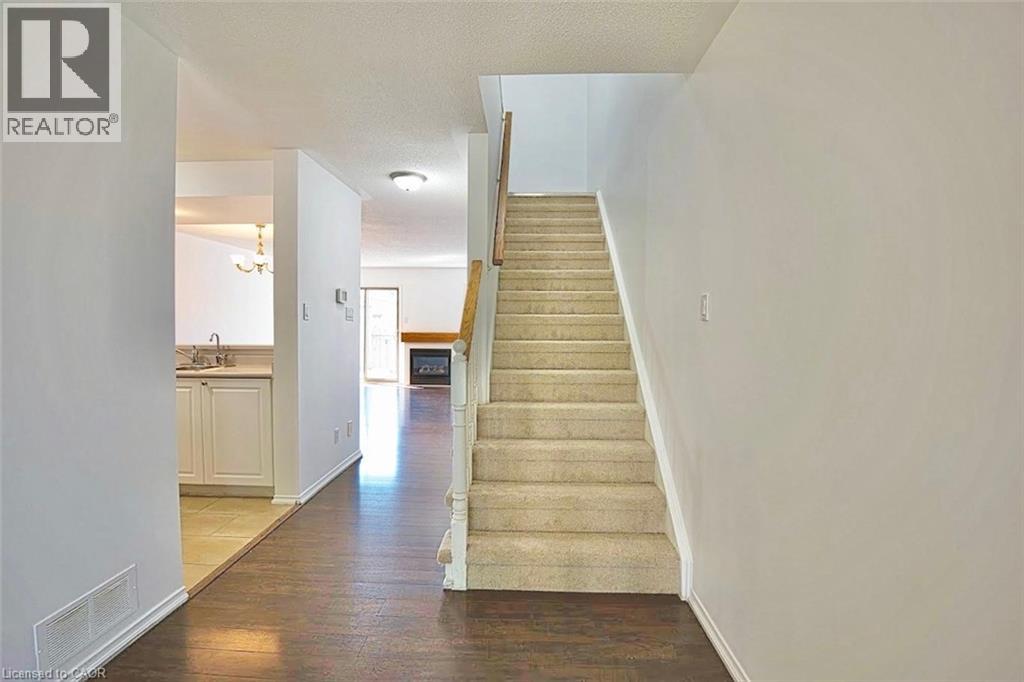
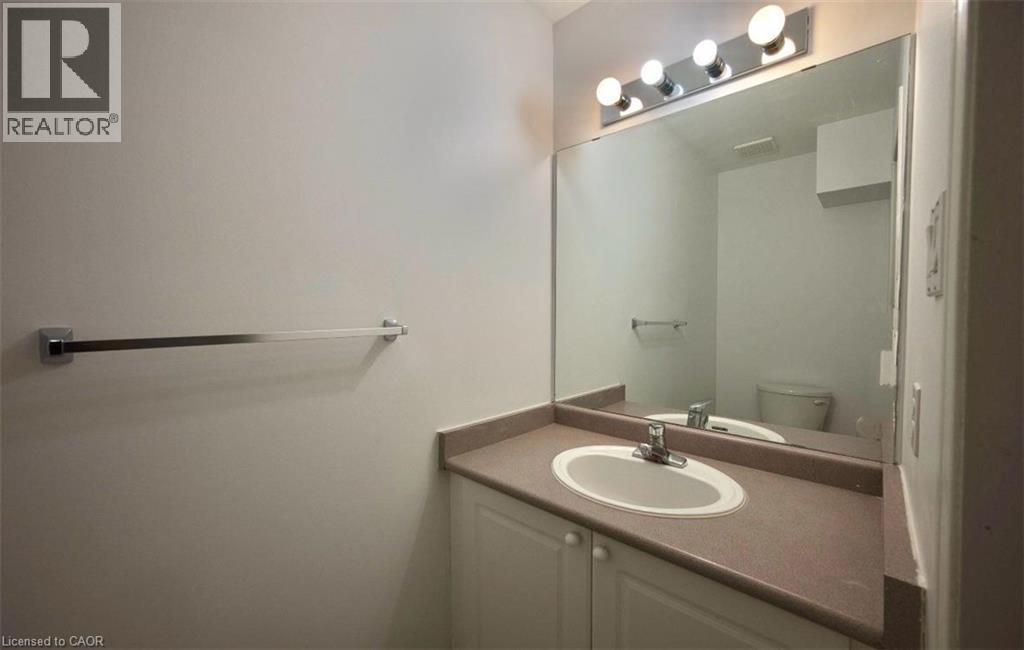
Welcome to Unit 37-230 Blackhorne Dr, a bright, spacious end-unit townhome in Kitchener's desirable Laurentian Hills neighbourhood. Freshly painted and move-in ready, this light-filled home offers comfort, functionality, and a fantastic location. The main floor features an eat-in kitchen, a sunny dining area, a generous living room with a cozy gas fireplace and backyard access, a 2-piece powder room, and entry to the single garage. Upstairs offers new flooring throughout, three generous bedrooms, including a spacious primary, and a convenient Jack-and-Jill bathroom. The finished basement adds versatile bonus space, perfect as a family room, home office, or recreation room. Additional highlights include newer windows (2025) and roof (2018), new stair carpet (carpet-free elsewhere), freshly painted, and a central vacuum rough-in. Minutes from schools, parks, and trails in a sought-after family-friendly area, this end-unit is a great fit for first-time buyers, families, and investors alike. Move-in ready! Book your viewing today! (id:31684)

Save
Ask
Tour
Hide
Share
Listing Snapshot
Price 
$549,900
Days On Site 
2 Days
Bedrooms 
3
Inside Area (SqFt) 
1,748 sqft
Total Baths 
2
Full Baths 
N/A
Partial Baths 
1
Lot Size 
N/A
Year Built 
N/A
MLS® Number 
40845338
Status 
Active
Property Tax 
N/A
Maintenance Fees 
$350 monthly
Sq Ft Source 
N/A
Friends & Family
Recent Activity
yesterdayListing updated with changes from the MLS®
2 days agoListing first seen on site
General Features
Attached Garage 
Yes
Garage 
Yes
Levels 
Two
Parking 
Attached
Parking Spaces 
2
Property Sub Type 
Condominium
Sewer 
Public Sewer
SqFt Total 
1748
Interior Features
Cooling 
Central Air
Fireplace 
Yes
Fireplaces 
1
Heating 
Forced AirNatural Gas
Bathroom 1 
Dimensions - Measurements not availableLevel - Second
Bathroom 2 
Dimensions - Measurements not availableLevel - Main
Bedroom 1 
Dimensions - 8'10'' x 11'3''Level - Second
Bedroom 2 
Dimensions - 8'4'' x 11'3''Level - Second
Dining Room 
Dimensions - 8'2'' x 17'0''Level - Main
Kitchen 
Dimensions - 9'8'' x 8'3''Level - Main
Laundry 
Dimensions - Measurements not availableLevel - Basement
Living Room 
Dimensions - 9'5'' x 18'8''Level - Main
Master Bedroom 
Dimensions - 15'2'' x 13'10''Level - Second
Recreation room 
Dimensions - 16'6'' x 12'0''Level - Basement
Save
Ask
Tour
Hide
Share
Community Features
Maintenance Fee 
350
Maintenance Fee Frequency 
Monthly

Listing courtesy of: Teresa Julianelli of Real Broker Ontario Ltd.

The trademarks MLS®, Multiple Listing Service® and the associated logos are owned by The Canadian Real Estate Association (CREA) and identify the quality of services provided by real estate professionals who are members of CREA. Used under license.

The trademarks REALTOR®, REALTORS®, and the REALTOR® logo are controlled by The Canadian Real Estate Association (CREA) and identify real estate professionals who are members of CREA. These trademarks are owned or controlled by The Canadian Real Estate Association (CREA) and identify real estate professionals who are members of CREA (REALTOR®) and/or the quality of services they provide (MLS®).

This REALTOR.ca listing content is owned and licensed by REALTOR® members of The Canadian Real Estate Association.

Neighborhood & Commute
Source: Walkscore
Disclosure: Community information and market data powered by Constellation Data Labs. Information is deemed reliable but not guaranteed.
Save
Ask
Tour
Hide
Share