
18 DUNNINGTON CourtKitchener, ON N2A3M5
Mortgage Calculator
Monthly Payment (Est.)
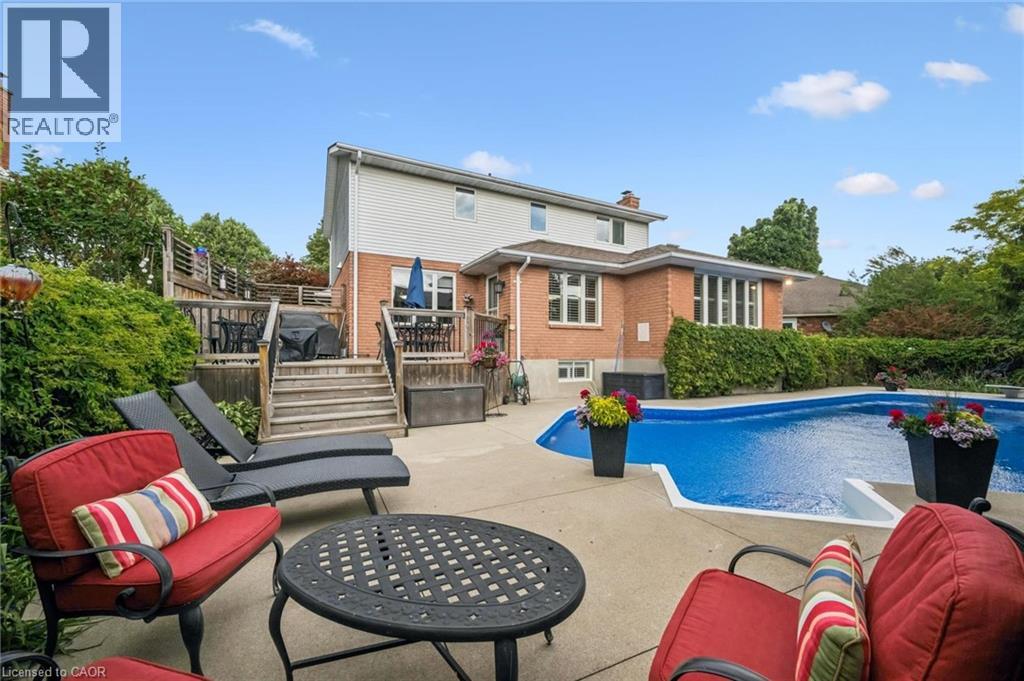
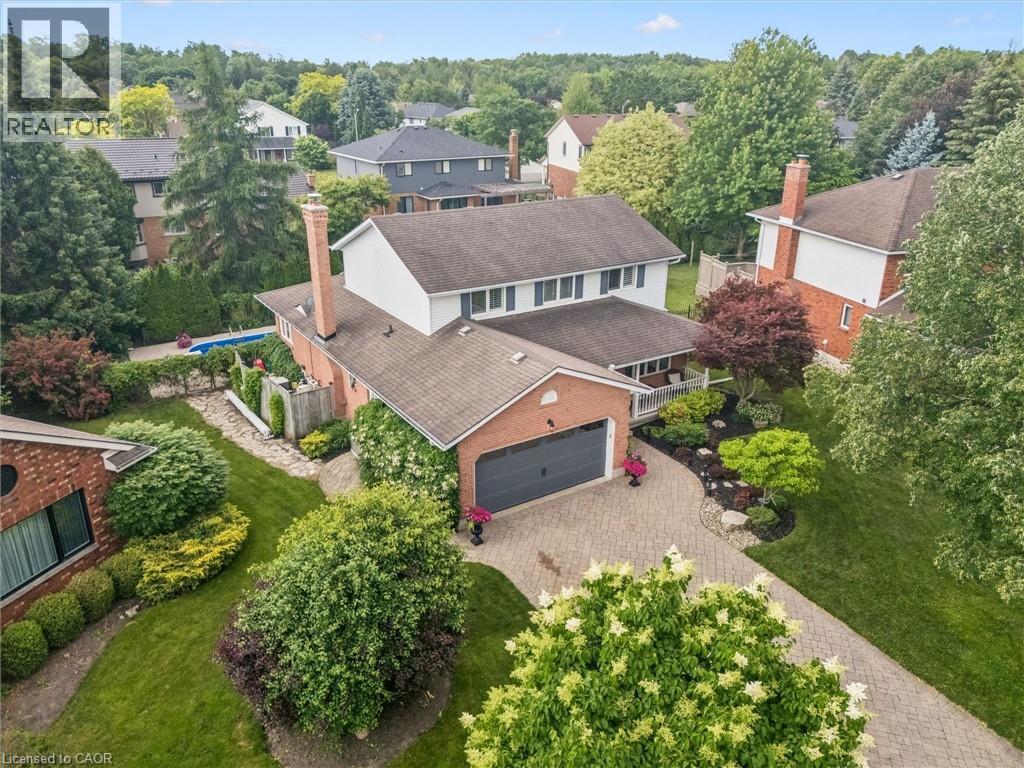
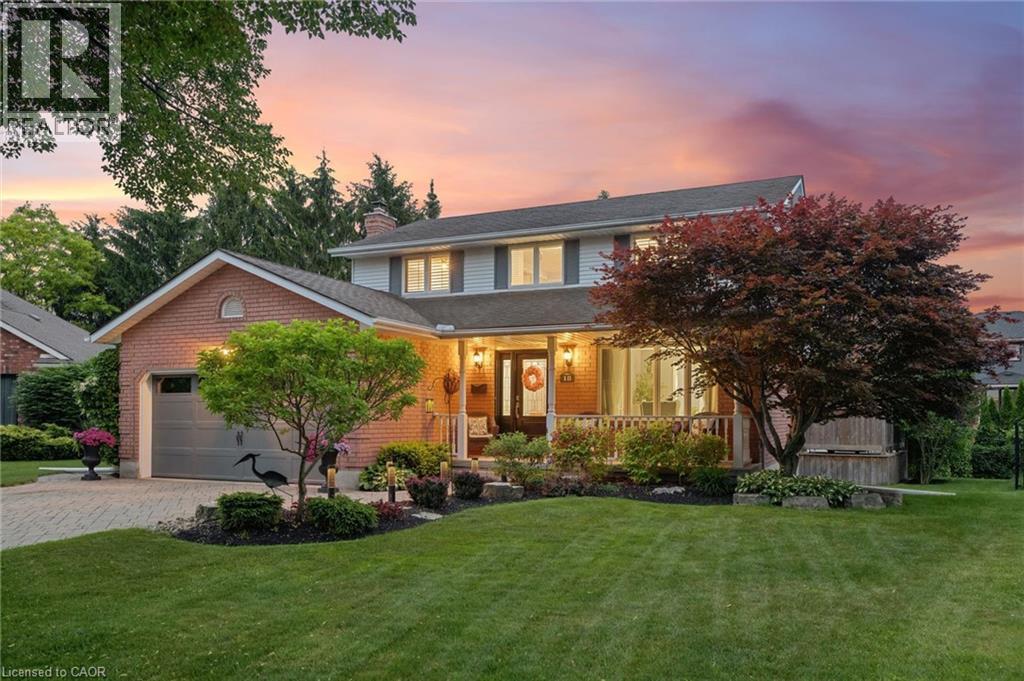
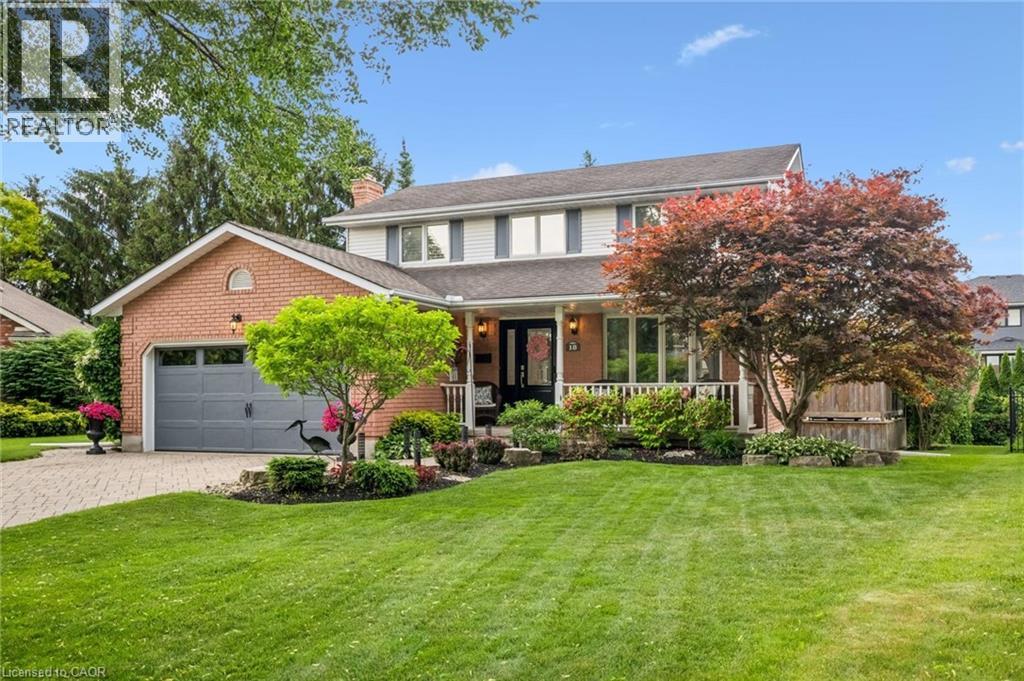
$4,334Every once in a while, the perfect home comes on market and 18 Dunnington Court just may be that one you’ve been waiting for. Custom built and meticulously maintained, this two owner, two-storey is waiting for you. They say LOCATION is the most important feature in Real Estate and that couldn’t be more true with this home located in Idlewood proper. Here you’ll enjoy the amenities of the Stanley Park area complete with sports facilities, multiple shopping options, library and community centres. As you approach this home from the exclusive cul-de-sac circle, you’ll notice the paving stone drive and walkway leading to your covered porch. Inside, you’re greeted with the large foyer to greet your guests comfortable. The foyer, hallway and kitchen tiled floors are all heated with dual zone controls for the winter. To your right is a formal living room with picture windows over looking the cul-de-sac. Next is a separate dining room for those momentous occasions & at the back of the home is the kitchen & breakfast area with access to the rear yard and inground pool! The show piece of the main has to be the enlarged Family Room. This gathering space was improved with a Menno Martin, fully excavated addition, making it 23 X 14 feet complete with wood burning fireplace, this is where the cozy Christmas morning happens! Upstairs the Primary bedroom has the expected en-suite bath and walk-in closet plus two additional bedrooms and loft study. Both bathrooms up here have been updated. The basement is fully finished, with over 1,100 square feet of finished space for you to utilize as you wish. Games room, TV area with gas fireplace, craft area, or bar, the options here are plenty. Outside we have a gorgeous 16 x 44 foot inground heated pool complete with pool deck to lounge at and cozy evening fire-table gathering spot on the upper deck. Come visit this Sunday at our open house from 2to 4 pm or call your Realtor for a private viewing. (id:31684)
| yesterday | Listing updated with changes from the MLS® | |
| yesterday | Listing first seen on site |



The trademarks MLS®, Multiple Listing Service® and the associated logos are owned by The Canadian Real Estate Association (CREA) and identify the quality of services provided by real estate professionals who are members of CREA. Used under license.
The trademarks REALTOR®, REALTORS®, and the REALTOR® logo are controlled by The Canadian Real Estate Association (CREA) and identify real estate professionals who are members of CREA. These trademarks are owned or controlled by The Canadian Real Estate Association (CREA) and identify real estate professionals who are members of CREA (REALTOR®) and/or the quality of services they provide (MLS®).
This REALTOR.ca listing content is owned and licensed by REALTOR® members of The Canadian Real Estate Association.