
538 SANDBANKS CrescentWaterloo, ON N2V2K2
Mortgage Calculator
Monthly Payment (Est.)
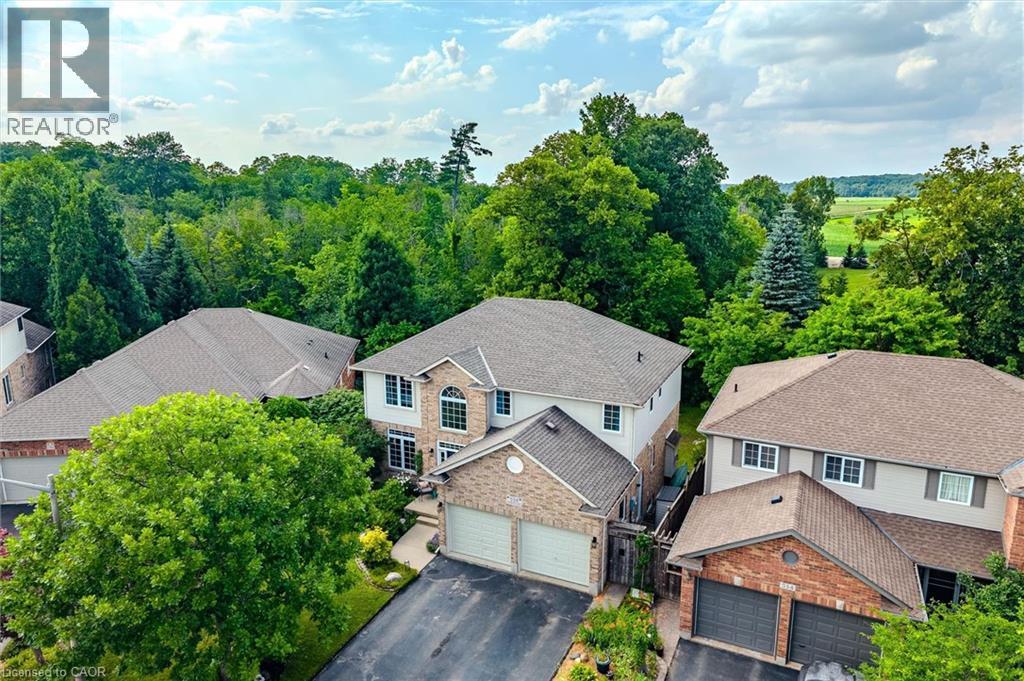
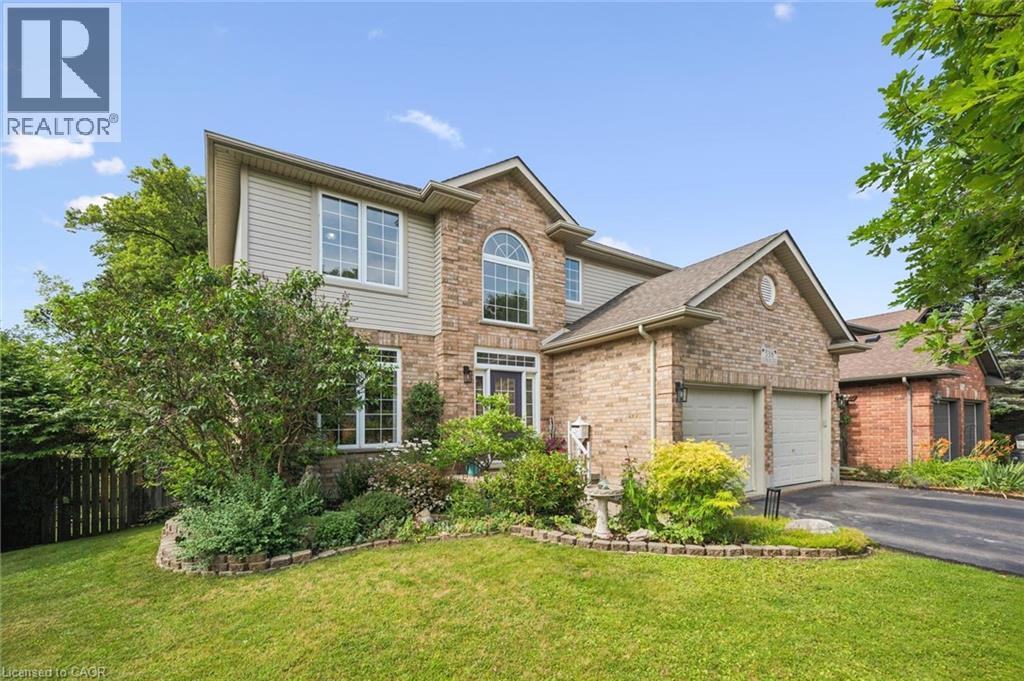
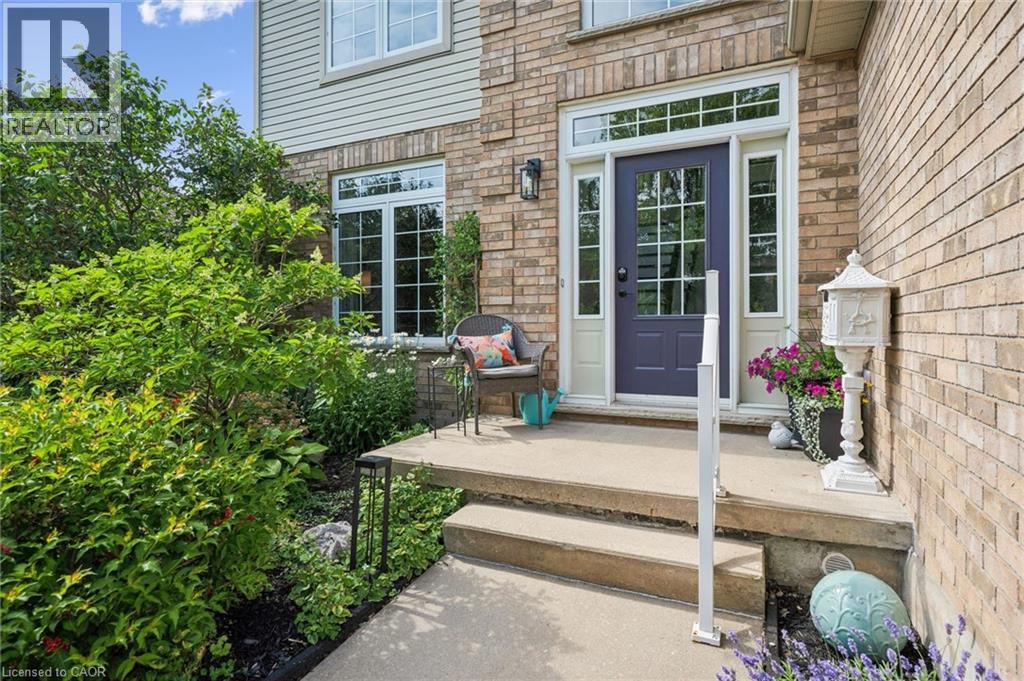
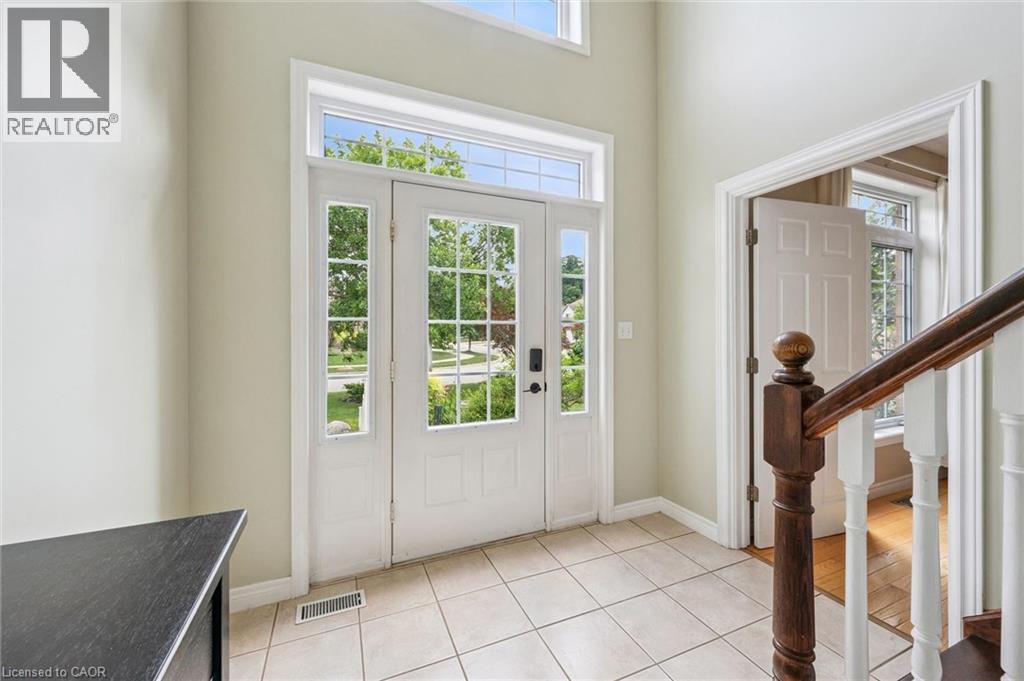
$5,247Welcome to 538 Sandbanks Crescent, a stunning and beautifully updated home nestled in the highly sought-after Laurelwood neighbourhood in Waterloo. From the moment you arrive it is clear this home has been cared for with exceptional pride of ownership and thoughtful attention to detail throughout. Backing onto protected green space and filled with an abundance of natural light, this home offers the perfect blend of comfort, flexibility and modern living. The layout is incredibly versatile featuring two flexible main floor rooms that can be used as a home office, den or additional bedrooms depending on your family's needs, along with a full bathroom on the main level, making it ideal for multigenerational living or aging parents. With a generous above grade footprint plus a finished walkout basement, there is no shortage of space for everyone to enjoy. Located just steps from Laurel Creek Conservation Area, 6 minutes from the charming village of St. Jacobs, and within the catchment of top ranked schools including Laurelwood Public School and Laurel Heights Secondary School. The Stork Family YMCA, Waterloo Public Library and The Boardwalk shopping district are all just minutes away. This truly is a neighbourhood people fall in love with and never want to leave. Updates include a new air conditioner (2022), quartz countertops in the kitchen (2024), new water softener (2025), updated paint throughout various areas, professionally painted entry, main and upstairs hallways and updated vanity taps in the upstairs bathroom (2026). Truly move in ready. Do not miss your opportunity to call this incredible home yours! (id:31684)
| yesterday | Listing updated with changes from the MLS® | |
| yesterday | Listing first seen on site |



The trademarks MLS®, Multiple Listing Service® and the associated logos are owned by The Canadian Real Estate Association (CREA) and identify the quality of services provided by real estate professionals who are members of CREA. Used under license.
The trademarks REALTOR®, REALTORS®, and the REALTOR® logo are controlled by The Canadian Real Estate Association (CREA) and identify real estate professionals who are members of CREA. These trademarks are owned or controlled by The Canadian Real Estate Association (CREA) and identify real estate professionals who are members of CREA (REALTOR®) and/or the quality of services they provide (MLS®).
This REALTOR.ca listing content is owned and licensed by REALTOR® members of The Canadian Real Estate Association.