
1414 KING Street E Unit# 804Kitchener, ON N2G4T8
Mortgage Calculator
Monthly Payment (Est.)
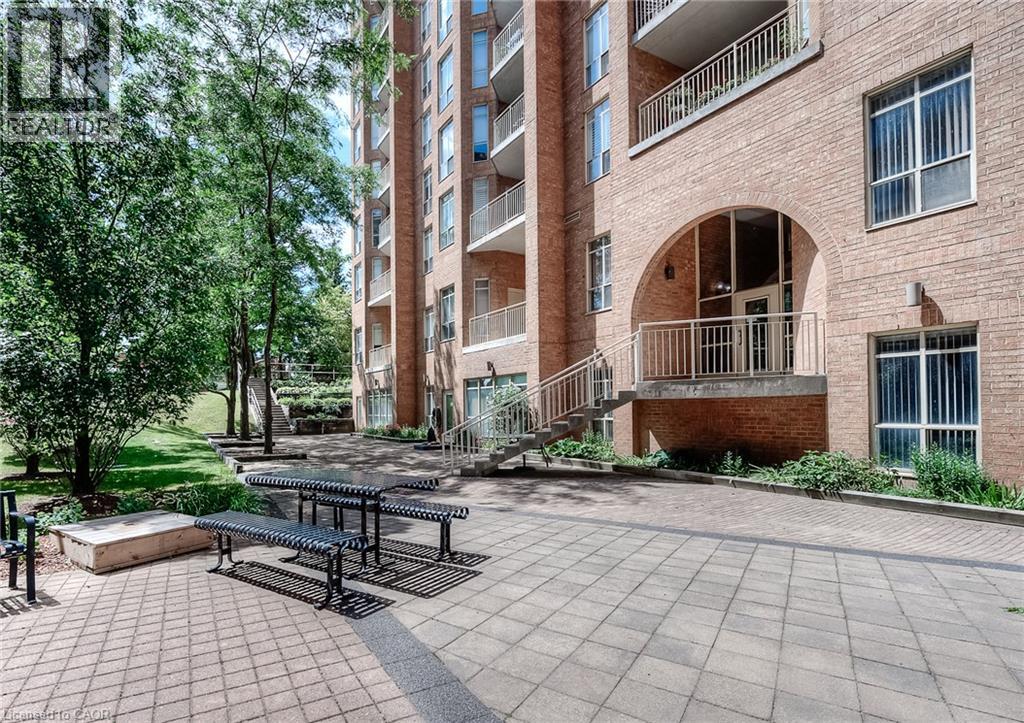
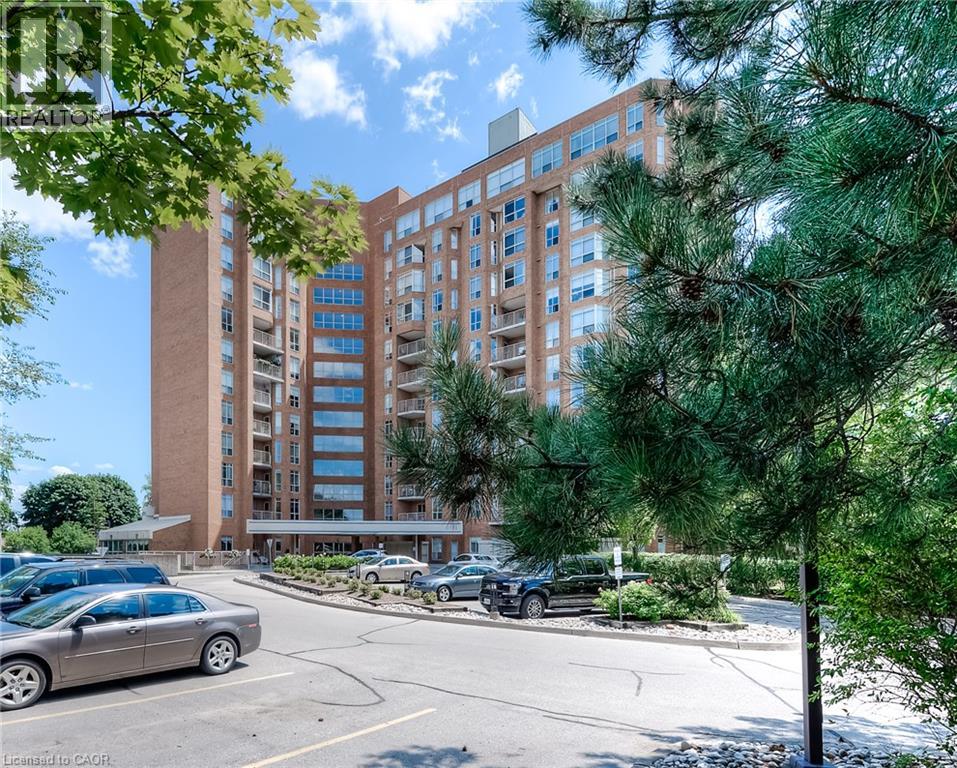
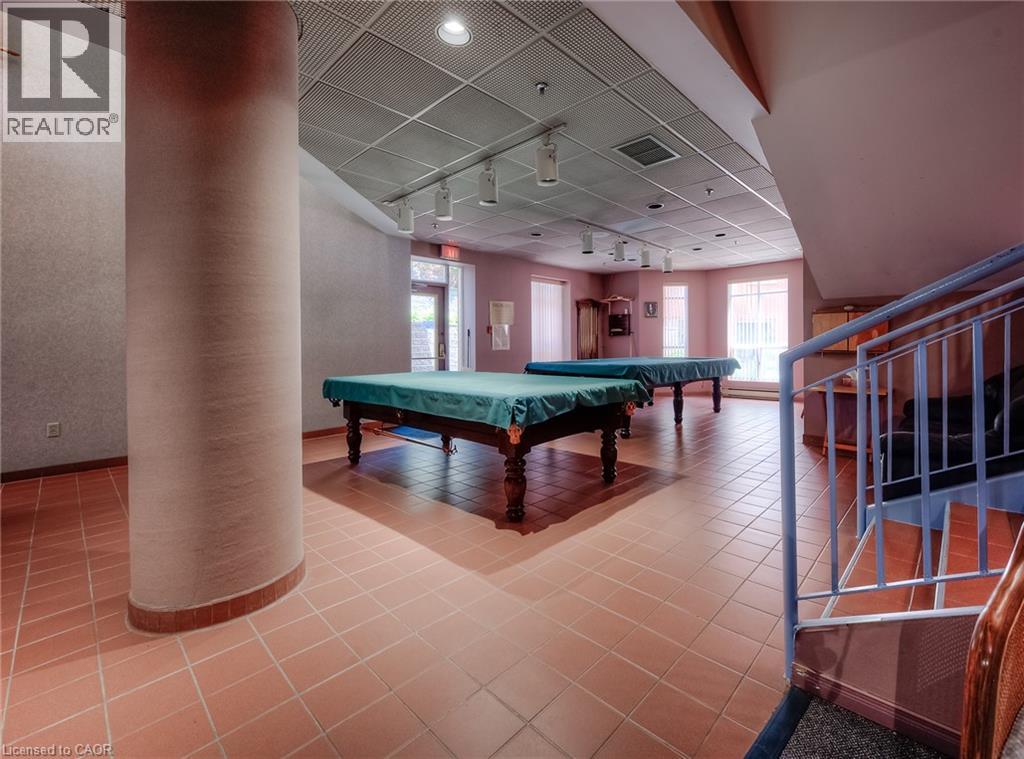
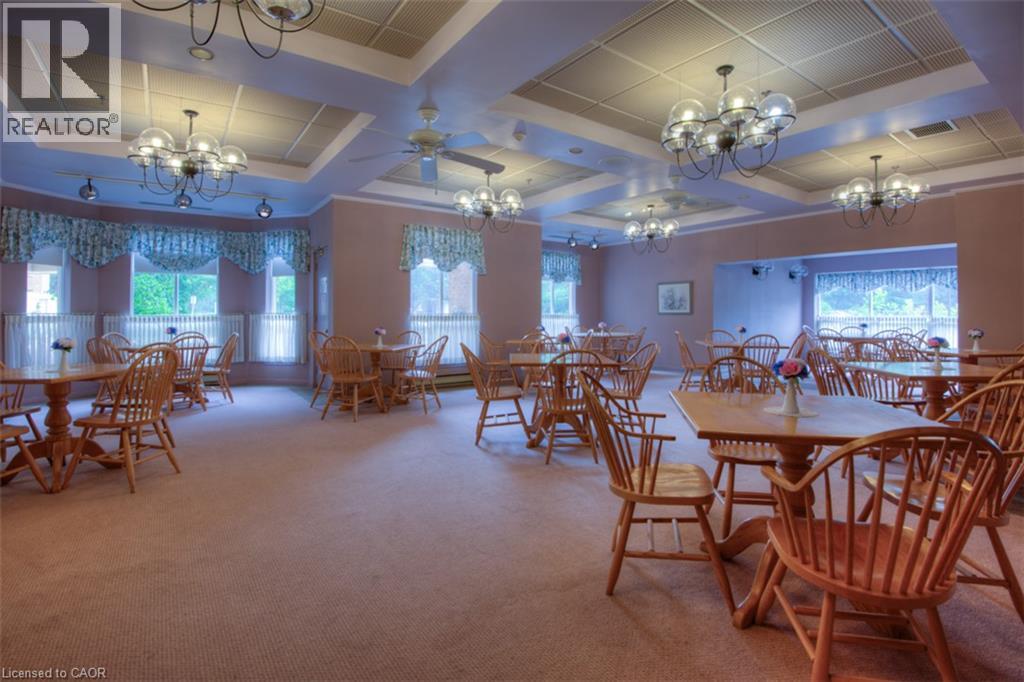
$1,688Welcome to 804–1414 King Street East at Eastwood Community Condos, a well-managed, non-smoking condominium community offering exceptional value and an impressive range of amenities. The unit is well maintained, large (1,150 sq ft), Bright, carpet-free, and filled with natural light, offering plenty of room for comfortable everyday living & entertaining. The versatile layout features two bedrooms, two separate living areas, in-suite laundry and an abundance of living space. Parking is convenient with one assigned underground parking space, plus additional unassigned surface parking available for residents and guests. A private storage locker is located on the same eighth floor as the unit, making extra storage especially convenient. Condo fees include heat, electricity, air conditioning, water, lawn care, snow removal, garbage and recycling, along with access to an outstanding selection of recreational and social amenities. Residents can enjoy a bowling alley, shuffleboard, darts, billiards, fitness room, party room, games room, dining room, quilting/craft room, boardroom, library, BBQ area and woodworking room. The location is appealing. Close to downtown Kitchener, The Aud, shopping, restaurants, coffee shops and everyday amenities, with quick access to the expressway and Highway 401. Rockway Gardens and Rockway Golf Course are also nearby, offering recreation and green space just minutes from home. With generous living space, extensive amenities and so much included in the condo fees, 804–1414 King Street East offers exceptional value for buyers looking for an affordable condominium lifestyle without sacrificing space or convenience. (id:31684)
| 17 hours ago | Listing updated with changes from the MLS® | |
| 17 hours ago | Listing first seen on site |



The trademarks MLS®, Multiple Listing Service® and the associated logos are owned by The Canadian Real Estate Association (CREA) and identify the quality of services provided by real estate professionals who are members of CREA. Used under license.
The trademarks REALTOR®, REALTORS®, and the REALTOR® logo are controlled by The Canadian Real Estate Association (CREA) and identify real estate professionals who are members of CREA. These trademarks are owned or controlled by The Canadian Real Estate Association (CREA) and identify real estate professionals who are members of CREA (REALTOR®) and/or the quality of services they provide (MLS®).
This REALTOR.ca listing content is owned and licensed by REALTOR® members of The Canadian Real Estate Association.