
126 WATERLOO Street Unit# 1Kitchener, ON N2H3V6
Mortgage Calculator
Monthly Payment (Est.)
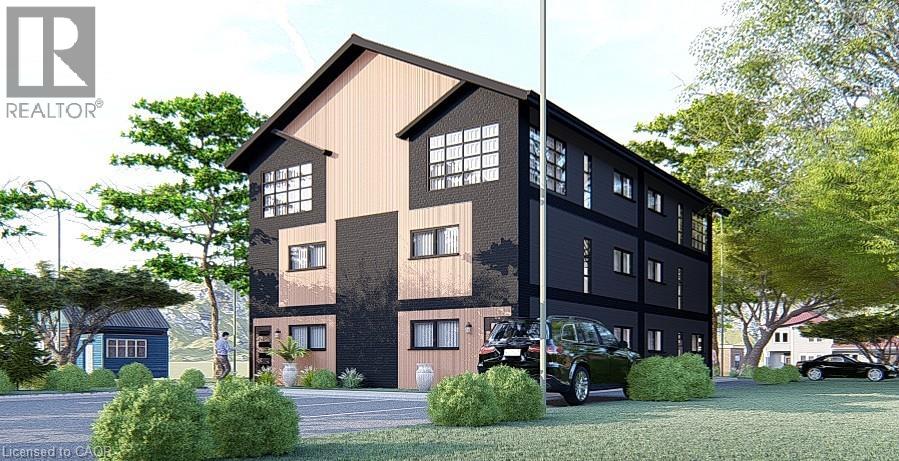
$2,897Welcome to “The Matrix By Duke”. This is your opportunity to own a brand new corner unit in a well-established neighbourhood in Midtown. Halfway between Downtown Kitchener and Uptown Waterloo, close proximity to Google, the train station and all of the amenities offered by both Kitchener and Waterloo. The majority of other new builds in Kitchener are on the far edge of the city, and this one is right in the middle of all the action. Each generously sized unit offers 1,584sqft (all above grade), 3 spacious bedrooms, 2.5 bathrooms (1 is an en suite) and not 1 but 2 parking spots, which is very rare in this price point. BONUS! Bright and cheerful sun room on top floor, off the primary bedroom, offering lovely views of mature trees, sunrises and sunsets. Price includes $10,000 in your choice of upgrades. It also includes a professional interior decor consultation to help you make this home your own. Click on the attached link for more renderings, floor plans and further information. Move on this quickly, as it won’t last. (id:31684)
| yesterday | Listing updated with changes from the MLS® | |
| yesterday | Listing first seen on site |



The trademarks MLS®, Multiple Listing Service® and the associated logos are owned by The Canadian Real Estate Association (CREA) and identify the quality of services provided by real estate professionals who are members of CREA. Used under license.
The trademarks REALTOR®, REALTORS®, and the REALTOR® logo are controlled by The Canadian Real Estate Association (CREA) and identify real estate professionals who are members of CREA. These trademarks are owned or controlled by The Canadian Real Estate Association (CREA) and identify real estate professionals who are members of CREA (REALTOR®) and/or the quality of services they provide (MLS®).
This REALTOR.ca listing content is owned and licensed by REALTOR® members of The Canadian Real Estate Association.