
313 CONKLIN Road Unit# 50Brantford, ON N3T5L5
Mortgage Calculator
Monthly Payment (Est.)
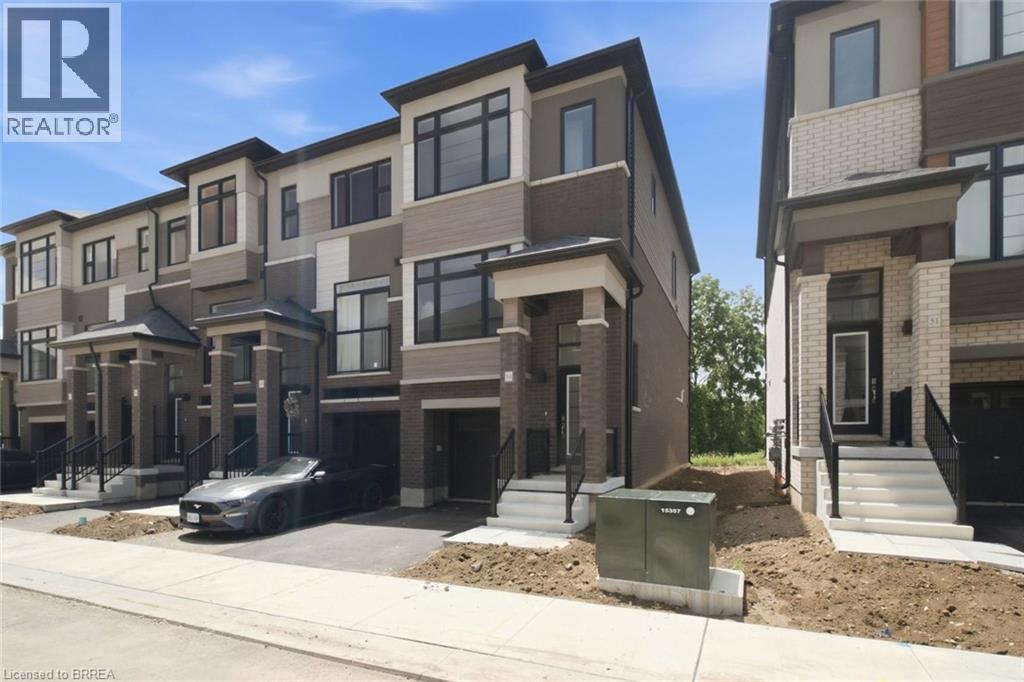
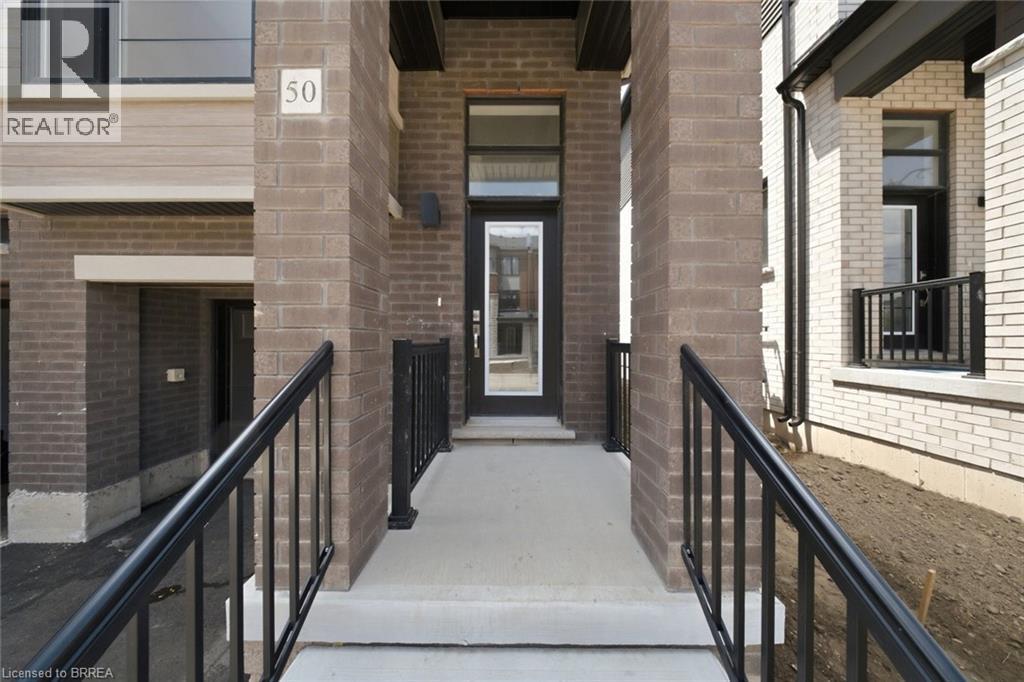
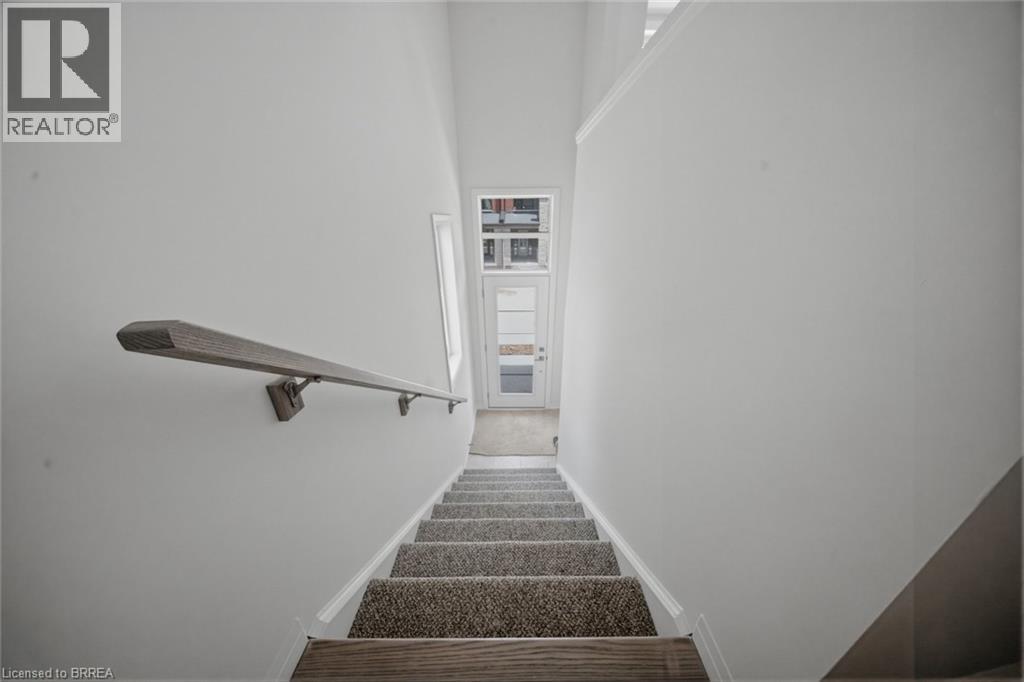
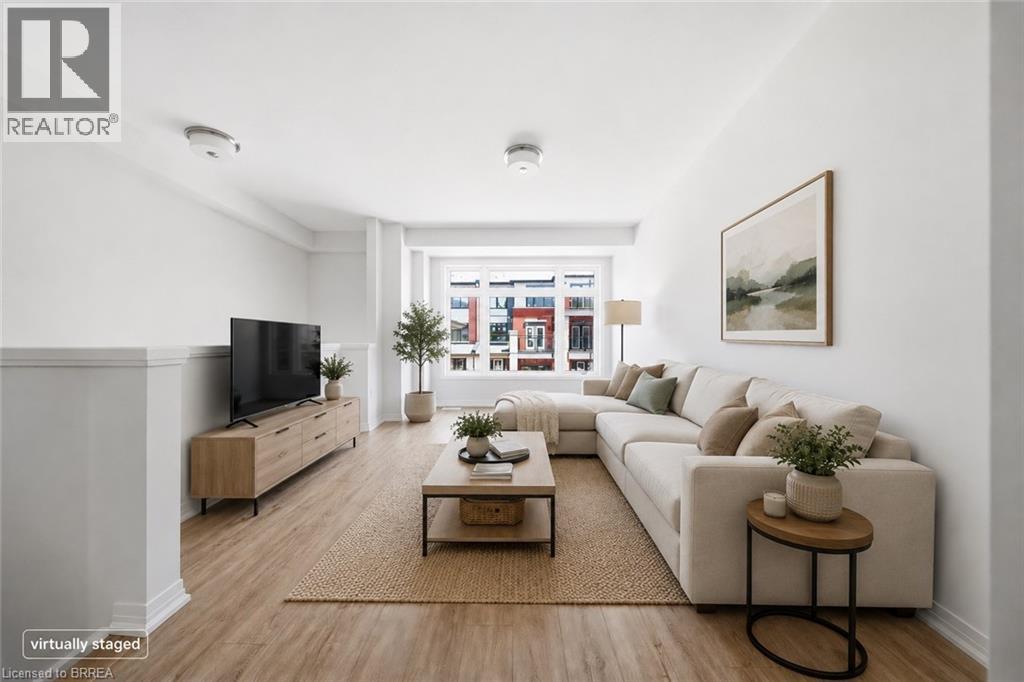
$2,554Welcome to this brand-new end-unit townhome at 313 Conklin Road, Unit 50—a rare opportunity to own a never-lived-in home in one of Brantford's growing neighbourhoods. Offering 3 spacious bedrooms, 2.5 bathrooms, and the convenience of main floor laundry, this thoughtfully designed home combines modern finishes with a functional layout perfect for families, professionals, or investors. As an end unit, you'll enjoy extra windows that flood the home with natural light, creating a bright and inviting atmosphere throughout. The open-concept main floor is ideal for everyday living and entertaining, while the single-car garage provides added convenience and storage. Step outside and enjoy the privacy of backing onto peaceful green space, offering a beautiful natural backdrop with no rear neighbours. Located just minutes from schools, parks, shopping, restaurants, highway access, and everyday amenities, this home delivers the perfect balance of comfort, convenience, and location. Move in and enjoy the peace of mind that comes with owning a brand-new, never-lived-in home. some photos are virtually staged. (id:31684)
| 2 weeks ago | Listing updated with changes from the MLS® | |
| a month ago | Listing first seen on site |



The trademarks MLS®, Multiple Listing Service® and the associated logos are owned by The Canadian Real Estate Association (CREA) and identify the quality of services provided by real estate professionals who are members of CREA. Used under license.
The trademarks REALTOR®, REALTORS®, and the REALTOR® logo are controlled by The Canadian Real Estate Association (CREA) and identify real estate professionals who are members of CREA. These trademarks are owned or controlled by The Canadian Real Estate Association (CREA) and identify real estate professionals who are members of CREA (REALTOR®) and/or the quality of services they provide (MLS®).
This REALTOR.ca listing content is owned and licensed by REALTOR® members of The Canadian Real Estate Association.