
648 GREY Street Unit# 203Brantford, ON N3S4Y3
Mortgage Calculator
Monthly Payment (Est.)
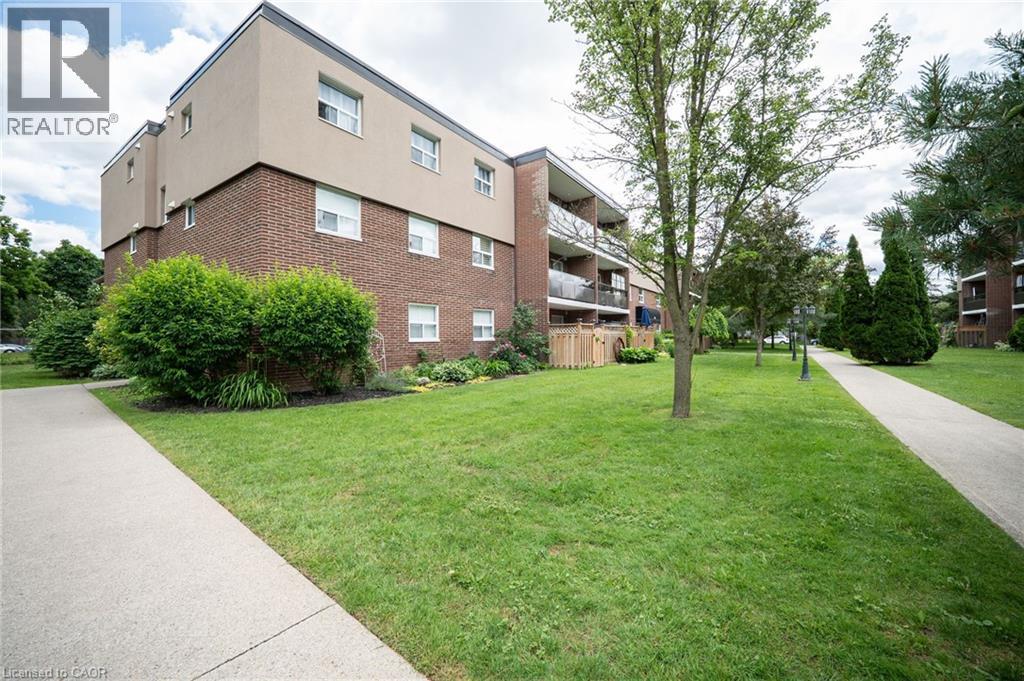
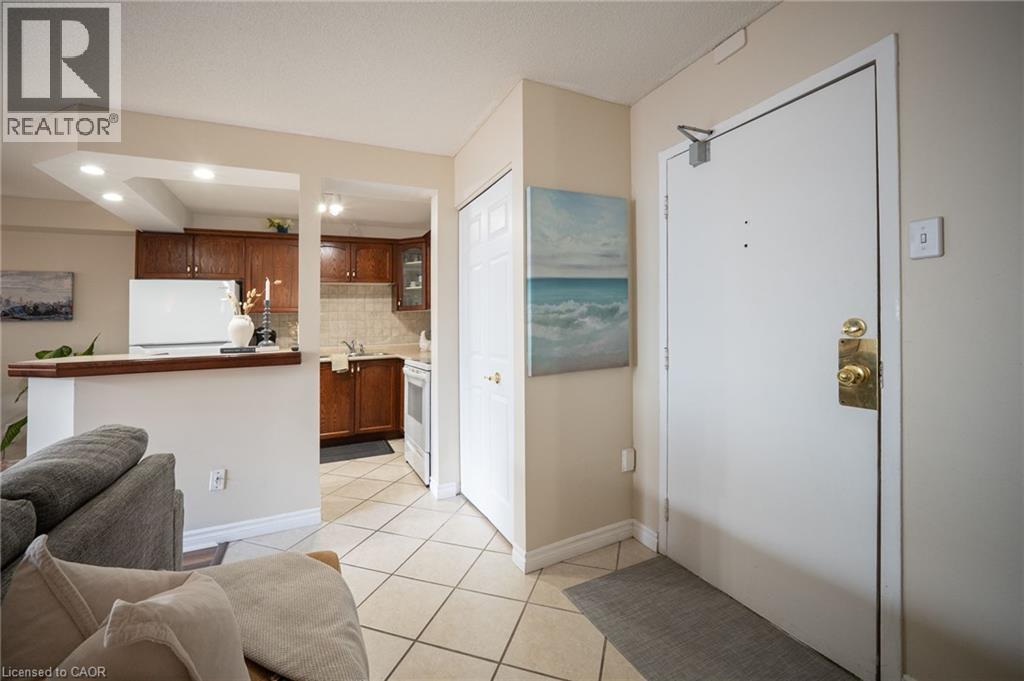
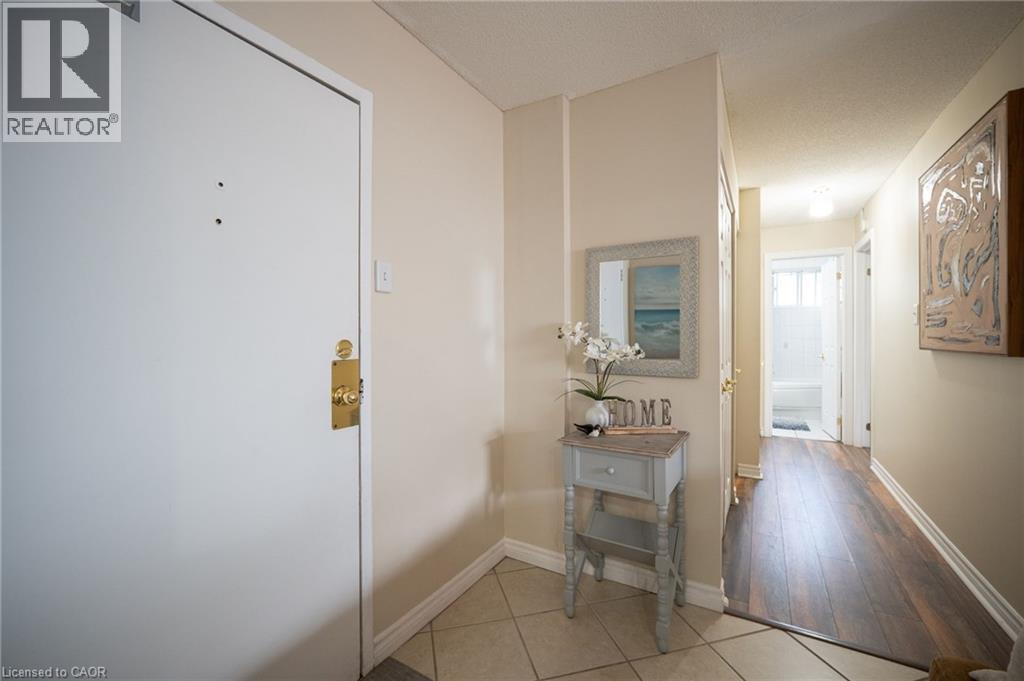
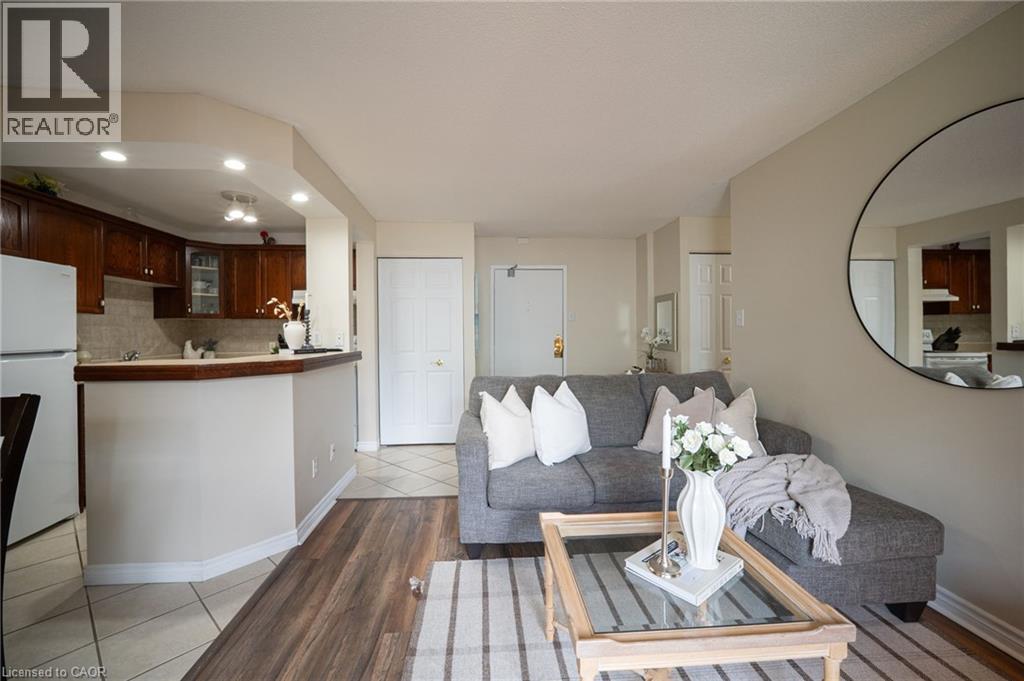
$1,140An exceptional opportunity for first-time buyers, downsizers, or anyone looking for an affordable, low-maintenance lifestyle. Originally designed as a two-bedroom, this thoughtfully reconfigured suite now offers an oversized primary bedroom and a bright, open-concept layout that seamlessly connects the living room, dining area, and kitchen, creating an inviting space for everyday living and entertaining. Step onto your private balcony, enjoy the convenience of in-suite laundry, a full 4-piece bath, plus the added value of an owned parking space and locker. Situated in Brantford’s desirable Echo Place neighbourhood, you’ll enjoy the perfect balance of convenience and community. With quick access to Highway 403, commuting is effortless, while shopping, restaurants, parks, schools, trails, and everyday amenities are all just minutes away. Whether you’re purchasing your very first home, simplifying your lifestyle, or adding to your investment portfolio, this move-in-ready condo offers exceptional value at an affordable price point. Forget weekends spent maintaining a property—simply move in, unpack, and enjoy the ease and convenience of condo living. (id:31684)
| 3 days ago | Listing updated with changes from the MLS® | |
| a month ago | Listing first seen on site |



The trademarks MLS®, Multiple Listing Service® and the associated logos are owned by The Canadian Real Estate Association (CREA) and identify the quality of services provided by real estate professionals who are members of CREA. Used under license.
The trademarks REALTOR®, REALTORS®, and the REALTOR® logo are controlled by The Canadian Real Estate Association (CREA) and identify real estate professionals who are members of CREA. These trademarks are owned or controlled by The Canadian Real Estate Association (CREA) and identify real estate professionals who are members of CREA (REALTOR®) and/or the quality of services they provide (MLS®).
This REALTOR.ca listing content is owned and licensed by REALTOR® members of The Canadian Real Estate Association.