Save
Ask
Tour
Hide
Share
$534,900
46 Days On Site

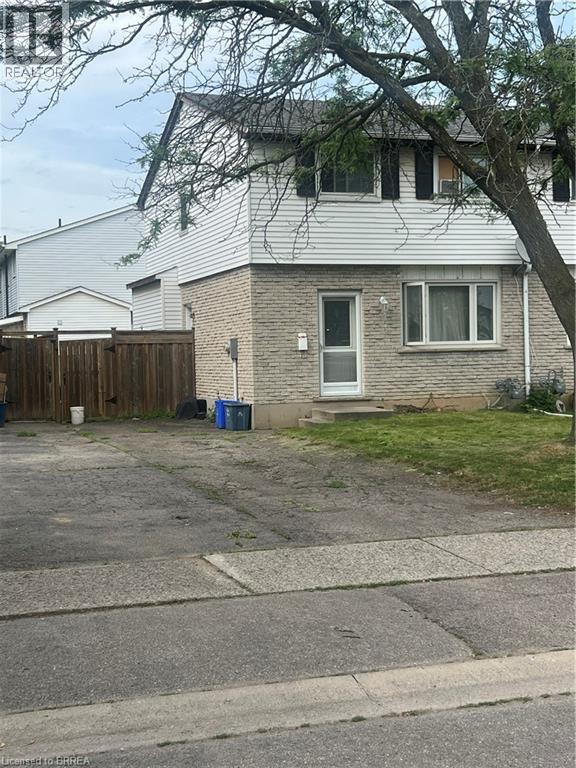
35 DEBBY Crescent
Brantford, ON N3R7A4

For Sale|Single Family Residence|Active
3
Beds
1
Total Bath
1,450
SqFt
$369
/SqFt
1978
Built
Subdivision:
2040 - North Park/Wood St.
Call Now: 226-218-6875
Is this the listing for you? We can help make it yours.
226-218-6875
35 DEBBY Crescent
Save
Ask
Tour
Hide
Share

Mortgage Calculator

Monthly Payment (Est.)

$2,440
Calculator powered by Showcase IDX, a Constellation1 Company. Copyright ©2026 Information is deemed reliable but not guaranteed.

This three bedroom semi fixer upper is priced to sell the one or two bedroom basement apartment has been gutted and ready to be finished. The two upstairs floors are in fair condition and ready for upgrade. Main floor has livingroom dining room and nice size kitchen. Makes for a very nice multigenerational home.could have front and side seperate entrances Good size lot with fenced backyard. It is presently occupied by a single tenant vacant possession can be arranged (id:31684)

Save
Ask
Tour
Hide
Share
Listing Snapshot
Price 
$534,900
Days On Site 
46 Days
Bedrooms 
3
Inside Area (SqFt) 
1,450 sqft
Total Baths 
1
Full Baths 
N/A
Partial Baths 
N/A
Lot Size 
0.064 Acres
Year Built 
1978
MLS® Number 
40843840
Status 
Active
Property Tax 
N/A
Maintenance Fees 
N/A
Sq Ft Source 
N/A
Friends & Family
Recent Activity
a month agoListing updated with changes from the MLS®
2 months agoListing first seen on site
General Features
Acres 
0.064
Levels 
Two
Parking Spaces 
2
Property Sub Type 
Single Family Residence
Sewer 
Public Sewer
SqFt Total 
1450
Interior Features
Cooling 
Window Unit(s)
Heating 
Electric
Bathroom 1 
Dimensions - Measurements not availableLevel - Second
Bedroom 1 
Dimensions - 14'9'' x 11'7''Level - Second
Bedroom 3 
Dimensions - 10'1'' x 8'5''Level - Second
Dining Room 
Dimensions - 11'7'' x 9'11''Level - Main
Foyer 
Dimensions - 4'7'' x 4'7''Level - Main
Kitchen 
Dimensions - 10'4'' x 11'6''Level - Main
Living Room 
Dimensions - 18'2'' x 11'6''Level - Main
Master Bedroom 
Dimensions - 14'9'' x 11'8''Level - Second
Save
Ask
Tour
Hide
Share
Exterior Features
Frontage 
30 ft

Listing courtesy of: Mark Bennett of Century 21 Heritage House LTD

The trademarks MLS®, Multiple Listing Service® and the associated logos are owned by The Canadian Real Estate Association (CREA) and identify the quality of services provided by real estate professionals who are members of CREA. Used under license.

The trademarks REALTOR®, REALTORS®, and the REALTOR® logo are controlled by The Canadian Real Estate Association (CREA) and identify real estate professionals who are members of CREA. These trademarks are owned or controlled by The Canadian Real Estate Association (CREA) and identify real estate professionals who are members of CREA (REALTOR®) and/or the quality of services they provide (MLS®).

This REALTOR.ca listing content is owned and licensed by REALTOR® members of The Canadian Real Estate Association.

Neighborhood & Commute
Source: Walkscore
Disclosure: Community information and market data powered by Constellation Data Labs. Information is deemed reliable but not guaranteed.
Save
Ask
Tour
Hide
Share