
47 GREY StreetBrantford, ON N3T2T1
Mortgage Calculator
Monthly Payment (Est.)
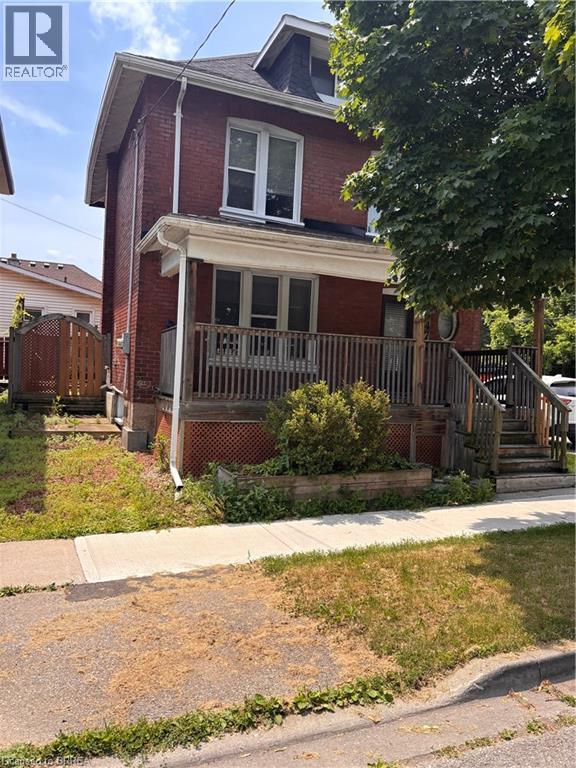
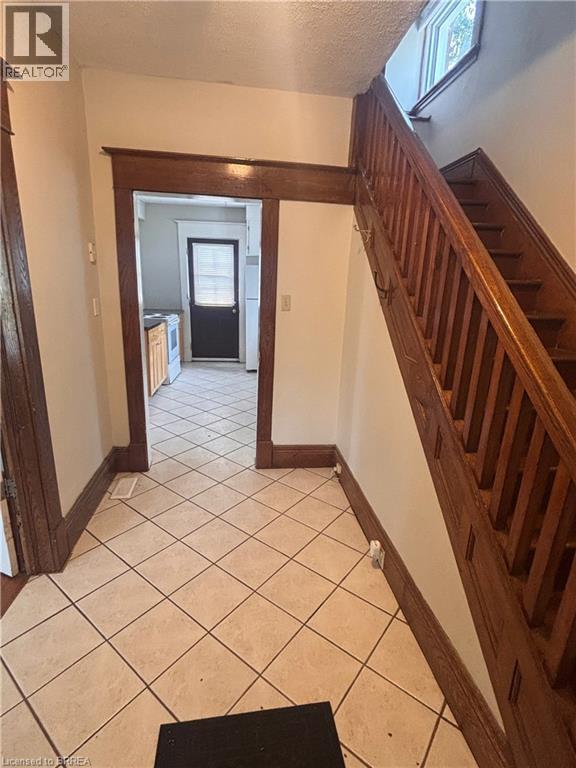
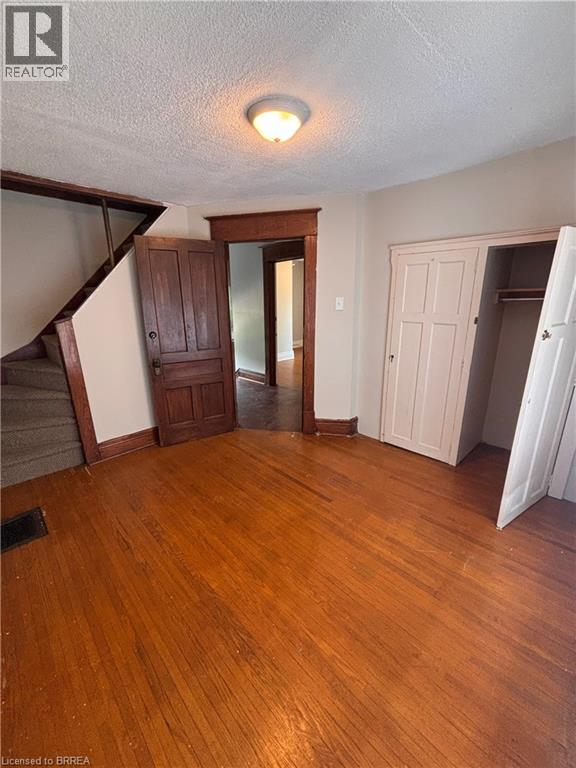
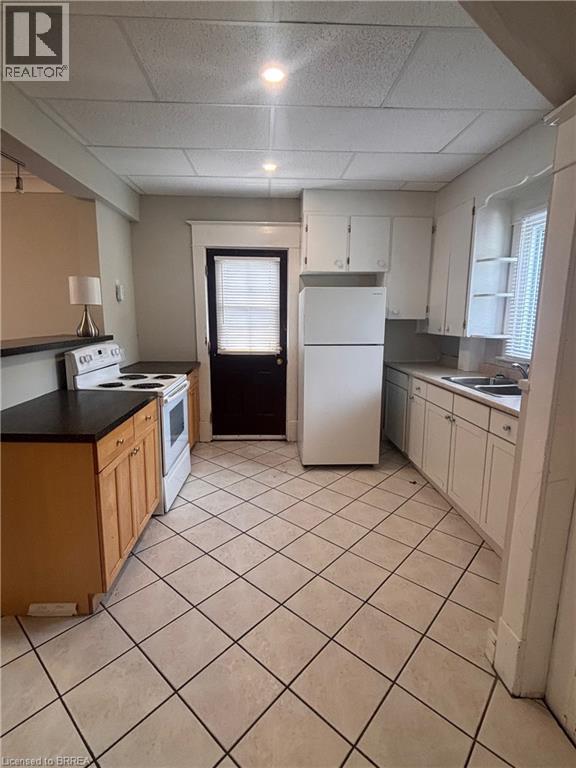
$2,277Welcome to this spacious two-storey brick home that offers an exceptional blend of character, comfort, and convenience. The welcoming front porch provides the perfect place to enjoy your morning coffee or unwind at the end of the day. Inside, timeless architectural details and beautiful wood accents add warmth and charm throughout the residence, while large windows fill the home with natural light, creating a bright and inviting atmosphere. Thoughtful updates complement the home's classic design, offering a comfortable living experience while preserving its unique personality. Featuring a versatile finished loft, the home provides flexible living space that is ideal for a home office, guest area, or additional family room. Outside, the property features a low-maintenance side yard with no grass to cut, allowing you to spend less time on upkeep and more time enjoying your home. Ideally located within walking distance of Wilfrid Laurier University’s Brantford campus and just minutes from Brantford General Hospital and Highway 403, this home places everyday amenities, employment centres, and commuting routes within easy reach. Situated in an evolving neighbourhood with exciting future growth planned through the Brantford Intensification Corridor, this is an excellent opportunity to lease a distinctive home in a well-connected and increasingly desirable area. (id:31684)
| 6 days ago | Listing updated with changes from the MLS® | |
| a month ago | Listing first seen on site |



The trademarks MLS®, Multiple Listing Service® and the associated logos are owned by The Canadian Real Estate Association (CREA) and identify the quality of services provided by real estate professionals who are members of CREA. Used under license.
The trademarks REALTOR®, REALTORS®, and the REALTOR® logo are controlled by The Canadian Real Estate Association (CREA) and identify real estate professionals who are members of CREA. These trademarks are owned or controlled by The Canadian Real Estate Association (CREA) and identify real estate professionals who are members of CREA (REALTOR®) and/or the quality of services they provide (MLS®).
This REALTOR.ca listing content is owned and licensed by REALTOR® members of The Canadian Real Estate Association.