Save
Ask
Tour
Hide
Share
$399,990
New Listing

701 HOMER WATSON Boulevard Unit# 53
Kitchener, ON N2C0B5

For Sale|Single Family Residence|Active
3
Beds
3
Total Baths
1
Partial Bath
1,593
SqFt
$251
/SqFt
2013
Built
Subdivision:
331 - Alpine Village/Country Hills
Call Now: 226-218-6875
Is this the listing for you? We can help make it yours.
226-218-6875
701 HOMER WATSON Boulevard Unit# 53701 HOMER WATSON Boulevard Unit# 53701 HOMER WATSON Boulevard Unit# 53701 HOMER WATSON Boulevard Unit# 53
Save
Ask
Tour
Hide
Share

Mortgage Calculator

Monthly Payment (Est.)

$1,825
Calculator powered by Showcase IDX, a Constellation1 Company. Copyright ©2026 Information is deemed reliable but not guaranteed.

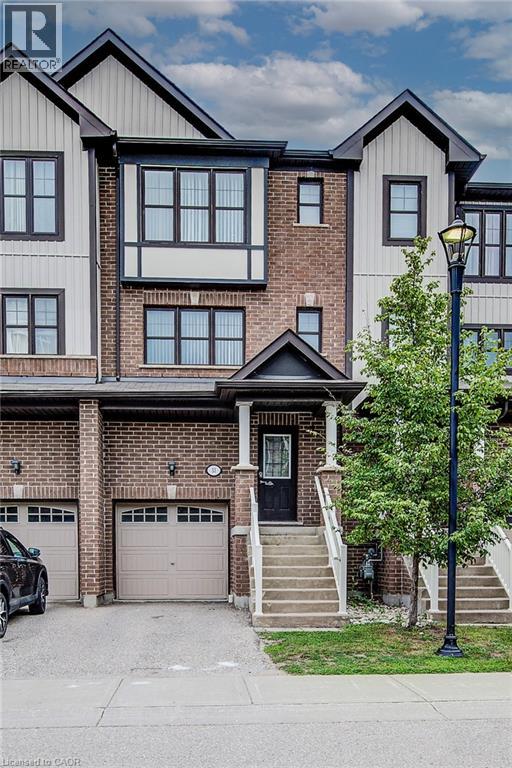
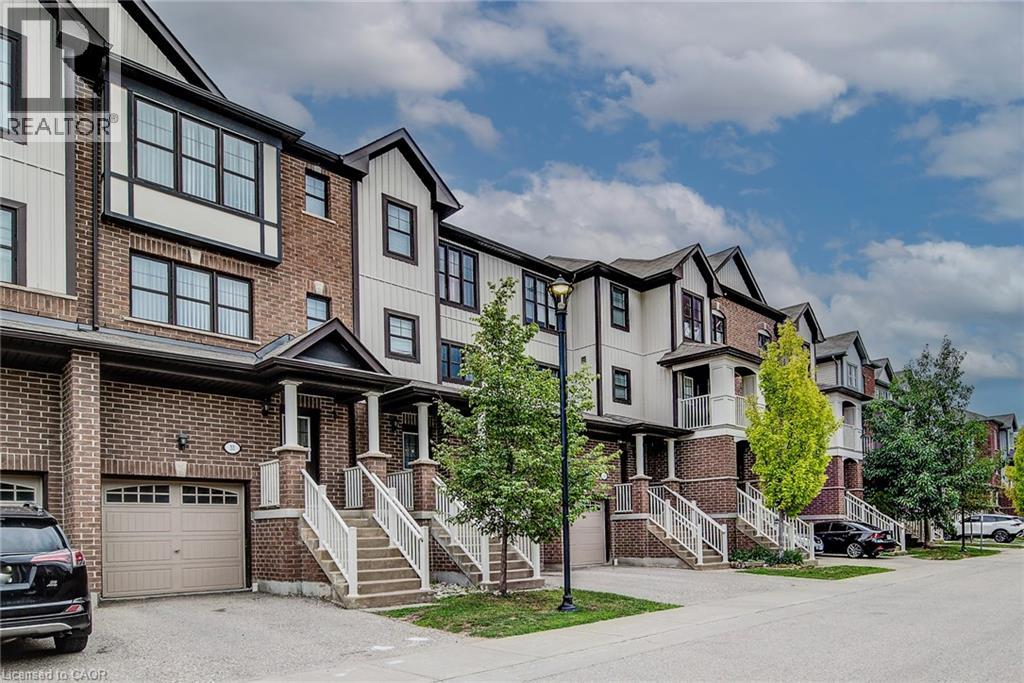
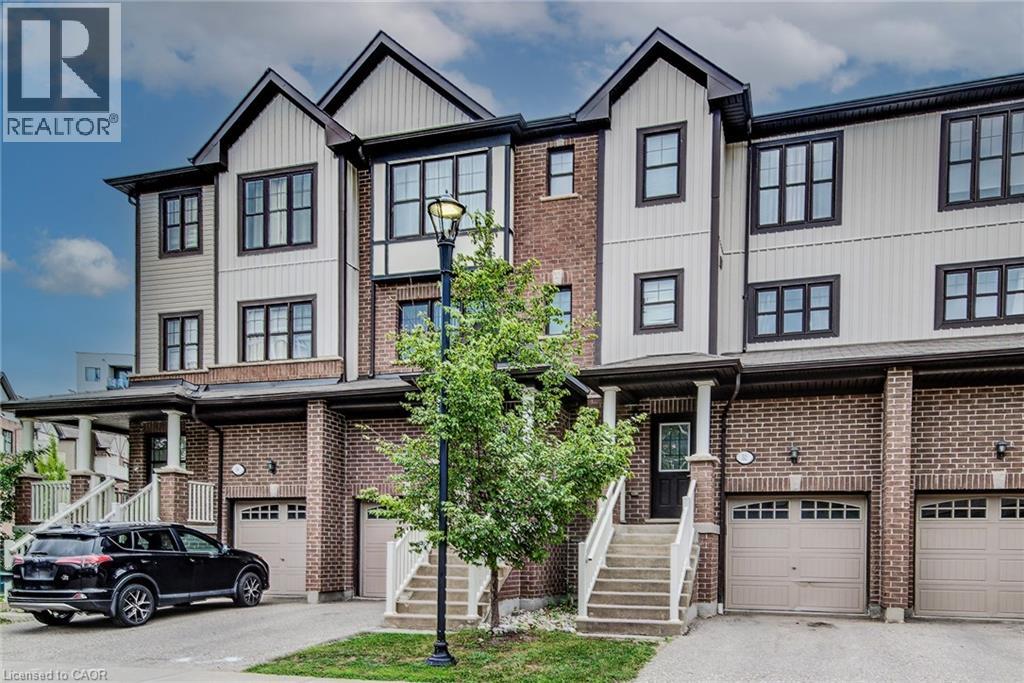
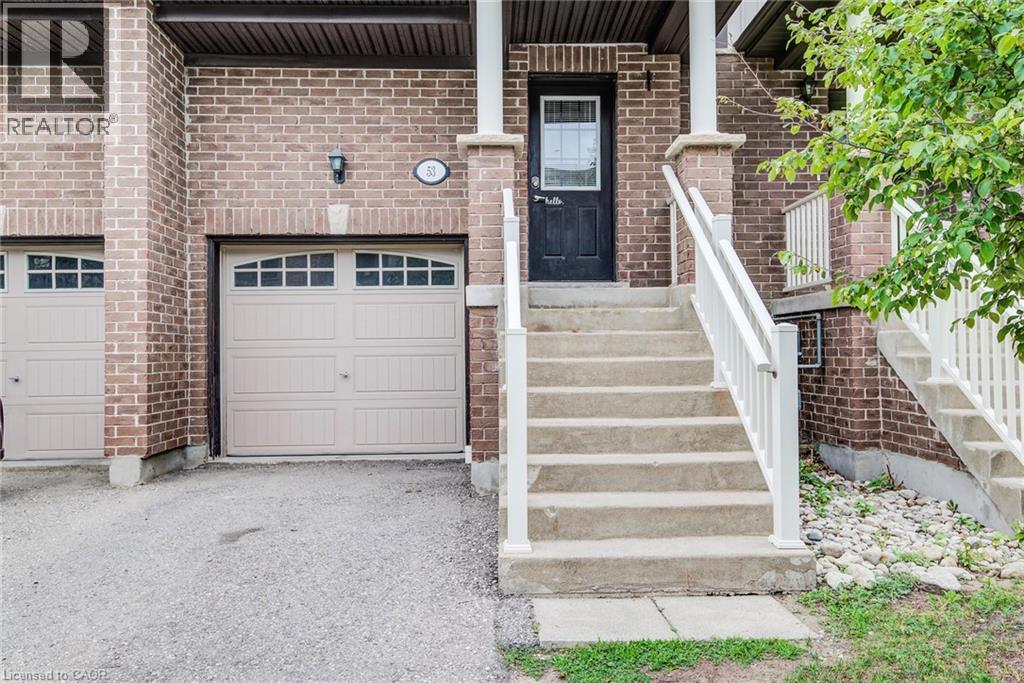
OPEN HOUSE: Saturday, July 11, from 2 to 4 PM. Beautiful townhouse in an excellent location. Quick access to expressway 7 and to the 401, very close to schools, shopping, dining, public library, public transit, Tim Hortons, park, etc. Having 2.5 bathrooms will prevent many disputes for the shower with the teenager children. You don't need to worry about carrying the laundry down stairs since the laundry area is in the bedroom floor, so convenient! If you have young children there is a playground in the condo and a park close by. The library and dining is within walking distance. This is a freehold home with common elements. The amount of natural light makes it bright and inviting. The open concept makes it special for entertaining. The rec room on the main floor and the full bathroom in the basement opens up the opportunity to have an extra-income. The bedrooms have good size. Come and check it out yourself, it won't last! (id:31684)

Save
Ask
Tour
Hide
Share
Listing Snapshot
Price 
$399,990
Days On Site 
0 Days
Bedrooms 
3
Inside Area (SqFt) 
1,593 sqft
Total Baths 
3
Full Baths 
N/A
Partial Baths 
1
Lot Size 
N/A
Year Built 
2013
MLS® Number 
40843677
Status 
Active
Property Tax 
N/A
Maintenance Fees 
N/A
Sq Ft Source 
N/A
Friends & Family
Recent Activity
10 hours agoListing updated with changes from the MLS®
12 hours agoListing first seen on site
General Features
Attached Garage 
Yes
Garage 
Yes
Levels 
Three Or More
Parking 
Attached
Parking Spaces 
2
Property Sub Type 
Single Family Residence
Sewer 
Public Sewer
SqFt Total 
1593
Interior Features
Cooling 
Central Air
Heating 
Forced AirNatural Gas
Bathroom 1 
Dimensions - Measurements not availableLevel - Second
Bathroom 2 
Dimensions - Measurements not availableLevel - Third
Bathroom 3 
Dimensions - Measurements not availableLevel - Basement
Bedroom 1 
Dimensions - 12'0'' x 8'1''Level - Third
Bedroom 2 
Dimensions - 11'1'' x 8'8''Level - Third
Dining Room 
Dimensions - 9'11'' x 8'5''Level - Second
Game Room 
Dimensions - 10'3'' x 9'7''Level - Basement
Kitchen 
Dimensions - 9'10'' x 8'10''Level - Second
Living Room 
Dimensions - 19'1'' x 12'3''Level - Second
Master Bedroom 
Dimensions - 13'3'' x 11'4''Level - Third
Recreation room 
Dimensions - 13'1'' x 10'4''Level - Main
Save
Ask
Tour
Hide
Share
Exterior Features
Frontage 
18 ft
Community Features
Maintenance Fee Frequency 
Monthly

Listing courtesy of: HUMBERTO GOMEZ of RED AND WHITE REALTY INC.

The trademarks MLS®, Multiple Listing Service® and the associated logos are owned by The Canadian Real Estate Association (CREA) and identify the quality of services provided by real estate professionals who are members of CREA. Used under license.

The trademarks REALTOR®, REALTORS®, and the REALTOR® logo are controlled by The Canadian Real Estate Association (CREA) and identify real estate professionals who are members of CREA. These trademarks are owned or controlled by The Canadian Real Estate Association (CREA) and identify real estate professionals who are members of CREA (REALTOR®) and/or the quality of services they provide (MLS®).

This REALTOR.ca listing content is owned and licensed by REALTOR® members of The Canadian Real Estate Association.

Neighborhood & Commute
Source: Walkscore
Disclosure: Community information and market data powered by Constellation Data Labs. Information is deemed reliable but not guaranteed.
Save
Ask
Tour
Hide
Share