
56 AGNES StreetKitchener, ON N2G2E8
Mortgage Calculator
Monthly Payment (Est.)
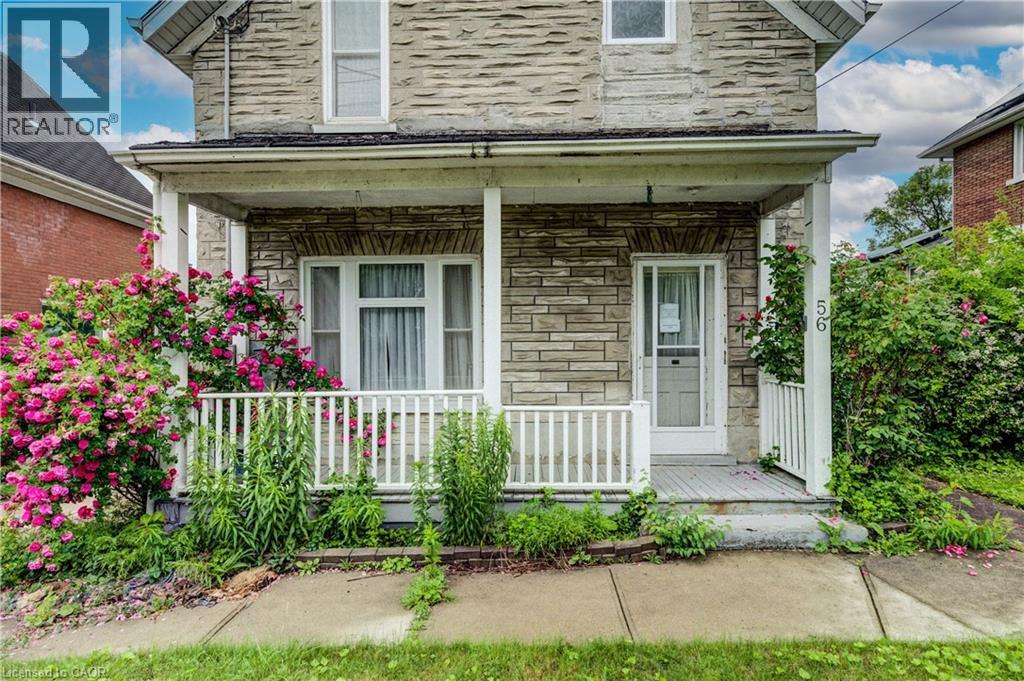
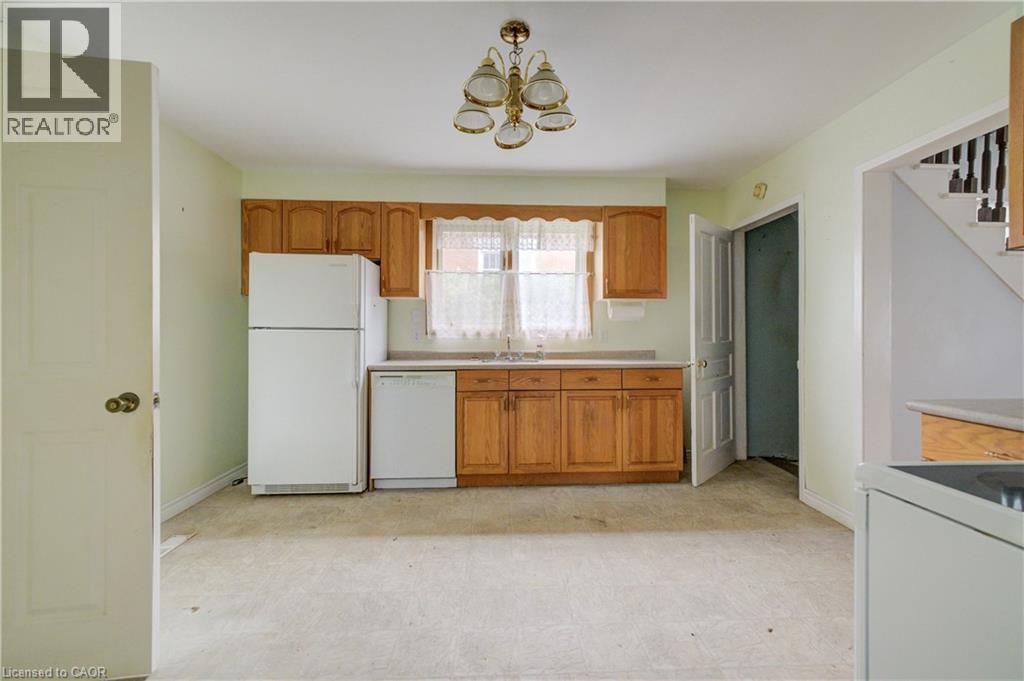
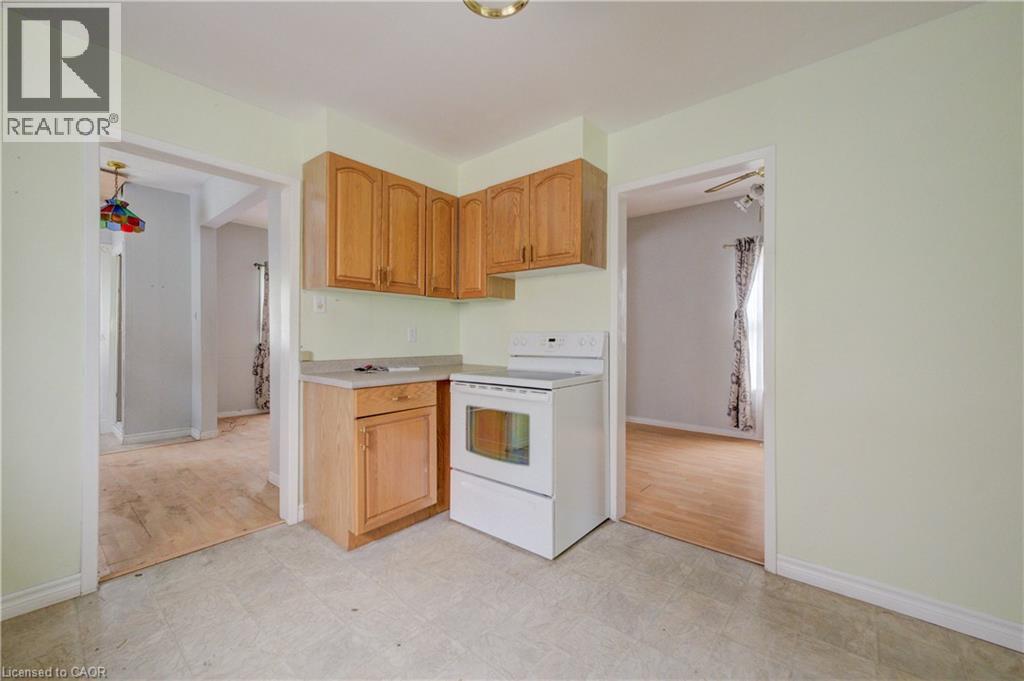
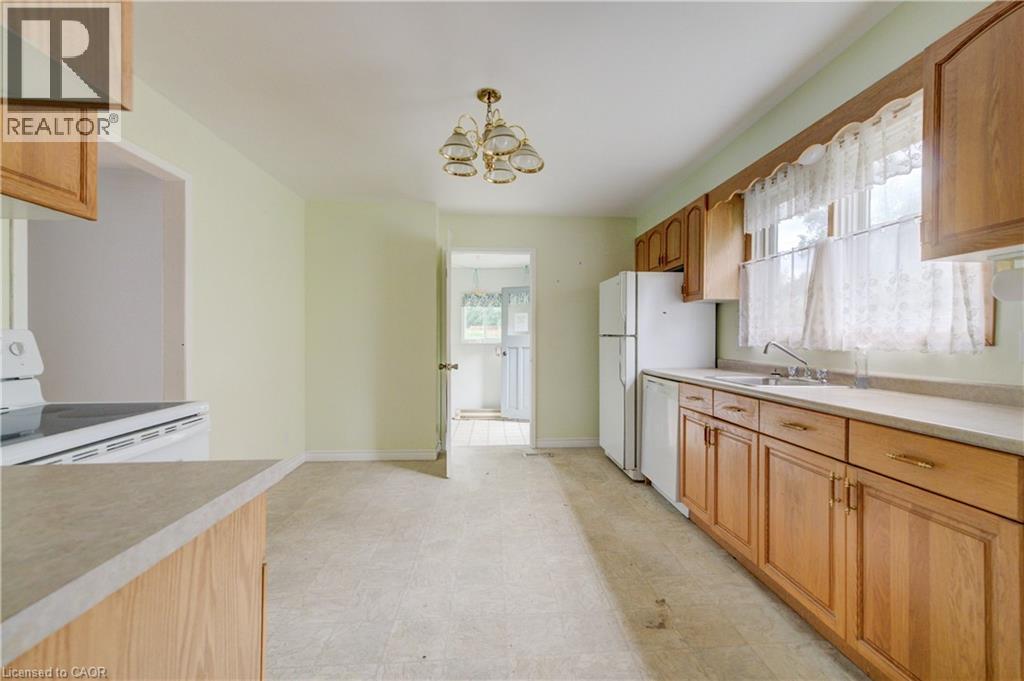
$2,212Downtown Kitchener opportunity with SGA-1 zoning and outstanding future potential. Set on a 0.138-acre lot in a highly walkable, transit-connected location, this detached all-brick century home offers options for renovators, investors, builders, and developers alike. The existing home features 3 bedrooms, 1 bathroom, a large kitchen with walk-through to the open living/dining area, a covered front porch, rear mudroom/storage area, fully fenced yard, and a concrete driveway with parking for 2+ vehicles. Bring your vision and restore the character of the existing home, explore a potential multi-unit conversion, or consider future redevelopment possibilities under the Strategic Growth Area One zoning framework. SGA-1 zoning is designed to support missing-middle housing and compatible non-residential uses in low-rise forms, offering added flexibility in one of Kitchener’s evolving urban neighbourhoods. Steps to King Street, Central Fresh Market, restaurants, cafes, LRT and bus connections, Downtown Kitchener, WRHN Midtown hospital, Catalyst137, parks, trails, and more. A prime location with excellent upside for the right buyer. (id:31684)
| 4 days ago | Listing updated with changes from the MLS® | |
| a week ago | Price changed to $484,900 | |
| 2 months ago | Listing first seen on site |



The trademarks MLS®, Multiple Listing Service® and the associated logos are owned by The Canadian Real Estate Association (CREA) and identify the quality of services provided by real estate professionals who are members of CREA. Used under license.
The trademarks REALTOR®, REALTORS®, and the REALTOR® logo are controlled by The Canadian Real Estate Association (CREA) and identify real estate professionals who are members of CREA. These trademarks are owned or controlled by The Canadian Real Estate Association (CREA) and identify real estate professionals who are members of CREA (REALTOR®) and/or the quality of services they provide (MLS®).
This REALTOR.ca listing content is owned and licensed by REALTOR® members of The Canadian Real Estate Association.