
154 APPALACHIAN CrescentKitchener, ON N2E1A4
Mortgage Calculator
Monthly Payment (Est.)
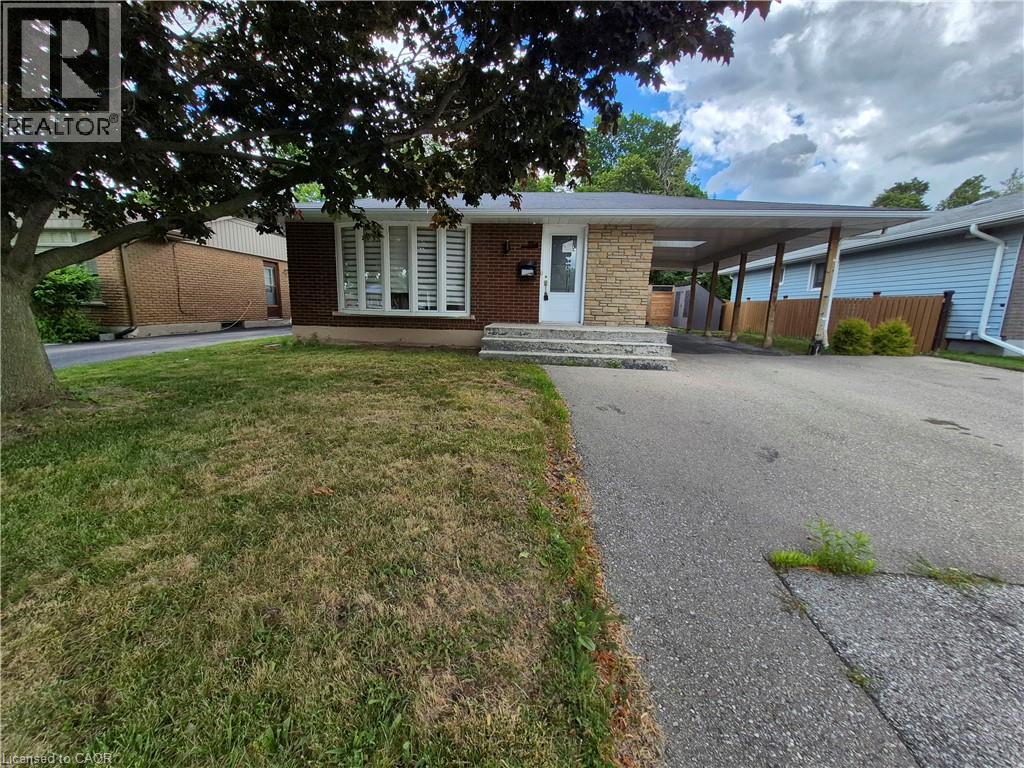
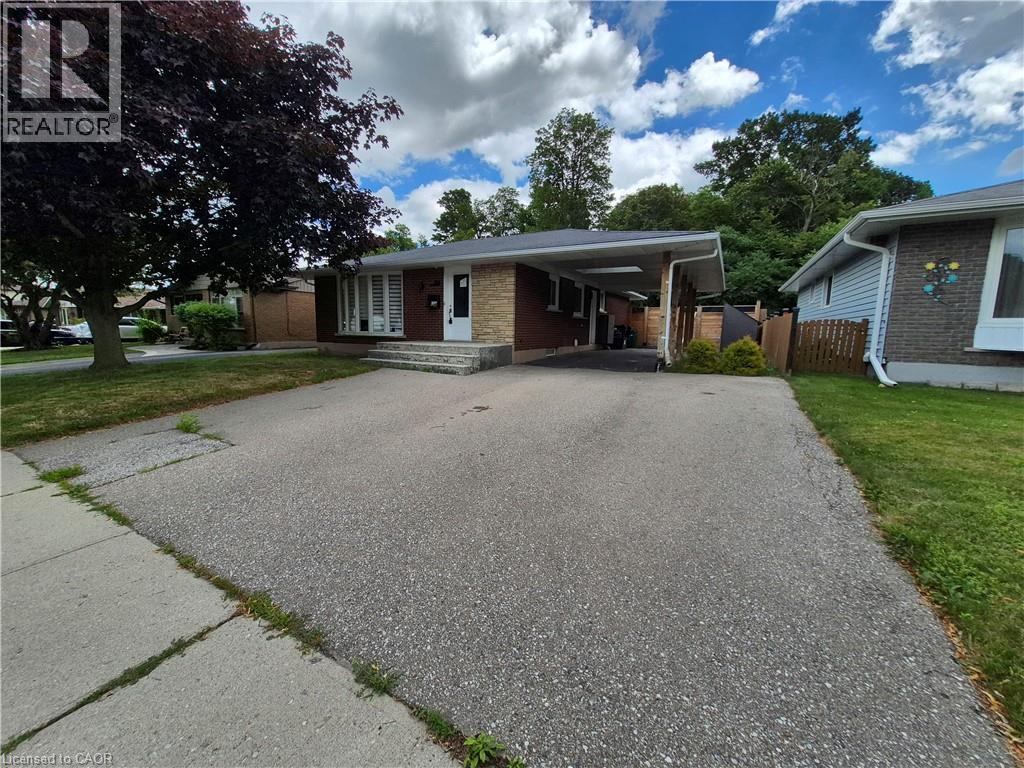
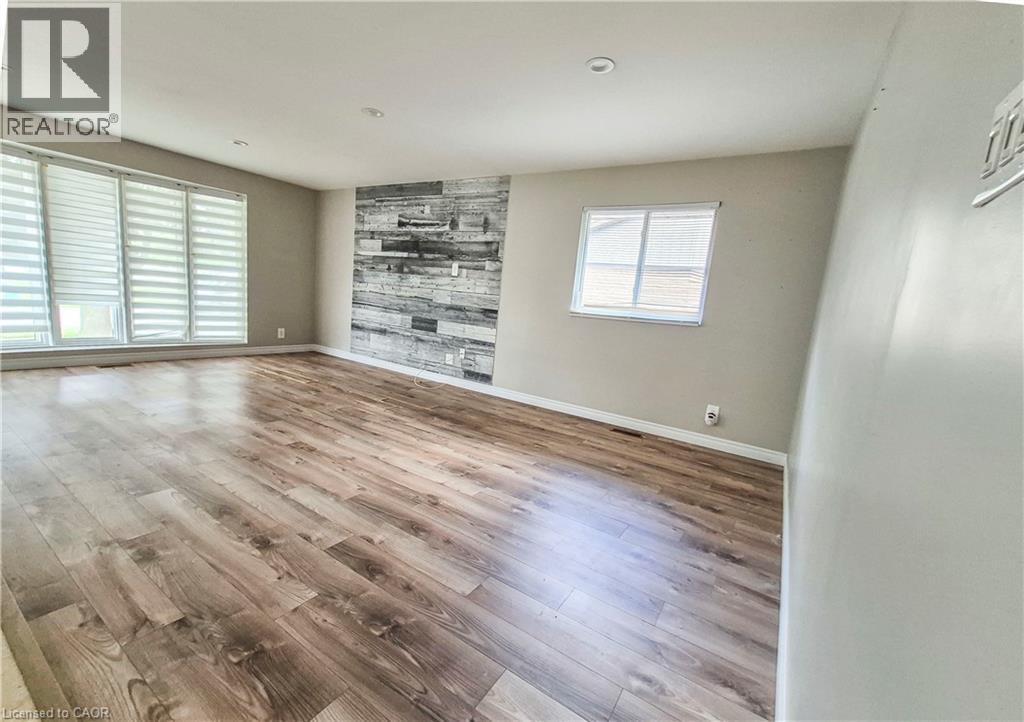
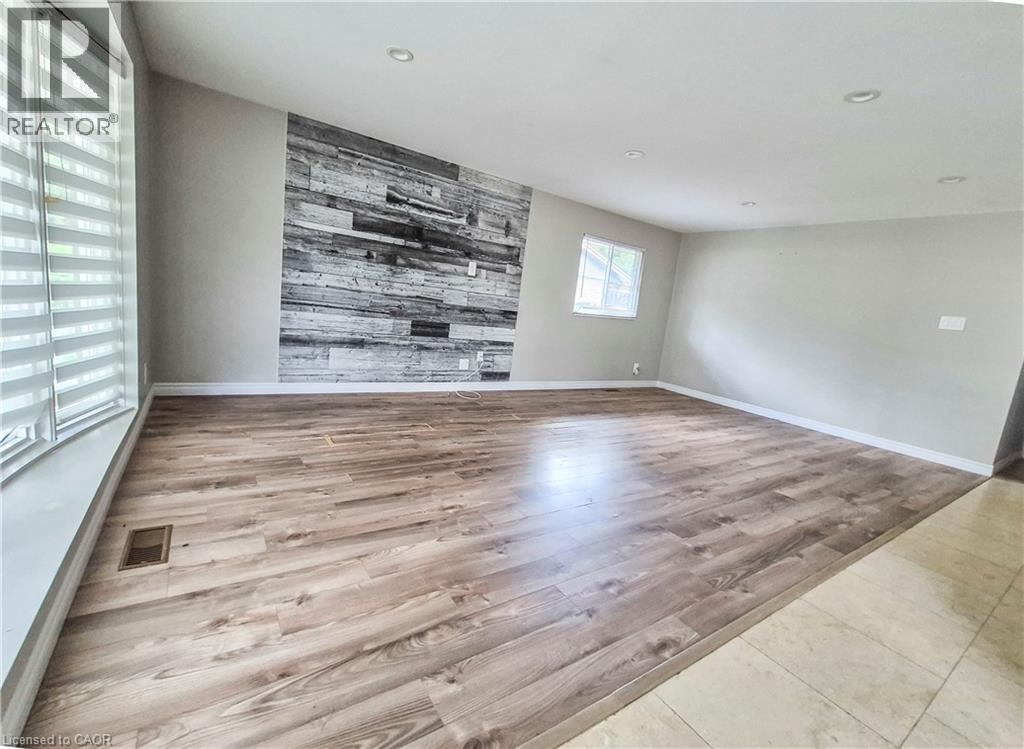
$3,513Welcome to 154 Appalachian Crescent, a beautifully updated legal duplex tucked away on a quiet crescent and backing onto mature green space. Offering exceptional flexibility for homeowners and investors alike, this property is ideal for multi-generational living, generating rental income, or adding a turnkey investment to your portfolio. The upper level features a bright, open-concept layout with modern finishes throughout. The stylish kitchen is designed for everyday living and entertaining, complete with a large centre island, ample cabinetry, and seamless sightlines into the spacious living and dining areas. Large windows fill the home with natural light while showcasing peaceful views of the trees beyond. Three well-sized bedrooms and an updated bathroom complete the main floor. The fully self-contained lower-level suite offers its own private entrance and is finished with contemporary flooring, pot lights, a modern kitchen with quartz countertops and a tiled backsplash, an inviting living area, two spacious bedrooms, a versatile den that's perfect for a home office, and an updated bathroom. Whether used as a mortgage helper or private space for extended family, this legal suite provides outstanding versatility. Step outside to your own backyard retreat. Backing directly onto a treed park with no rear neighbours, the private yard features a beautiful inground pool, creating the perfect setting for relaxing summer days, entertaining friends and family, or enjoying the peaceful natural surroundings. Parking is never an issue with an extra-wide driveway, deep carport, and space for up to five vehicles. Conveniently located just minutes from Highway 7/8, shopping, restaurants, schools, McLennan Park, walking trails, and everyday amenities, this is a rare opportunity to own a move-in-ready legal duplex in one of Kitchener's most convenient neighbourhoods. (id:31684)
| 4 days ago | Listing updated with changes from the MLS® | |
| 4 days ago | Listing first seen on site |



The trademarks MLS®, Multiple Listing Service® and the associated logos are owned by The Canadian Real Estate Association (CREA) and identify the quality of services provided by real estate professionals who are members of CREA. Used under license.
The trademarks REALTOR®, REALTORS®, and the REALTOR® logo are controlled by The Canadian Real Estate Association (CREA) and identify real estate professionals who are members of CREA. These trademarks are owned or controlled by The Canadian Real Estate Association (CREA) and identify real estate professionals who are members of CREA (REALTOR®) and/or the quality of services they provide (MLS®).
This REALTOR.ca listing content is owned and licensed by REALTOR® members of The Canadian Real Estate Association.