
87 LOCKS RoadBrantford, ON N3S7L9
Mortgage Calculator
Monthly Payment (Est.)
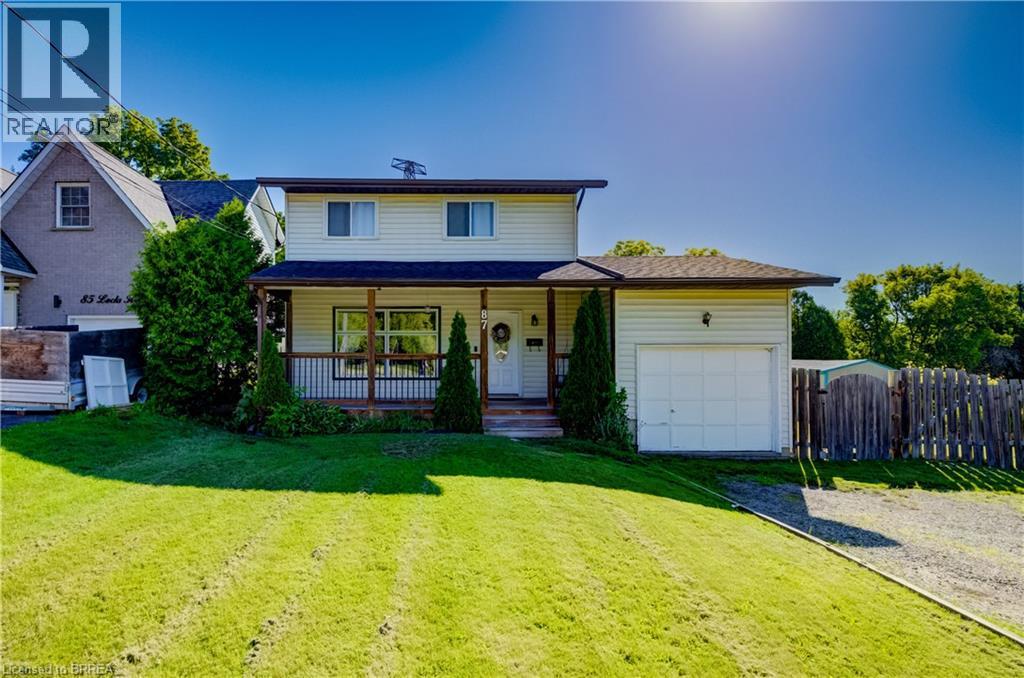
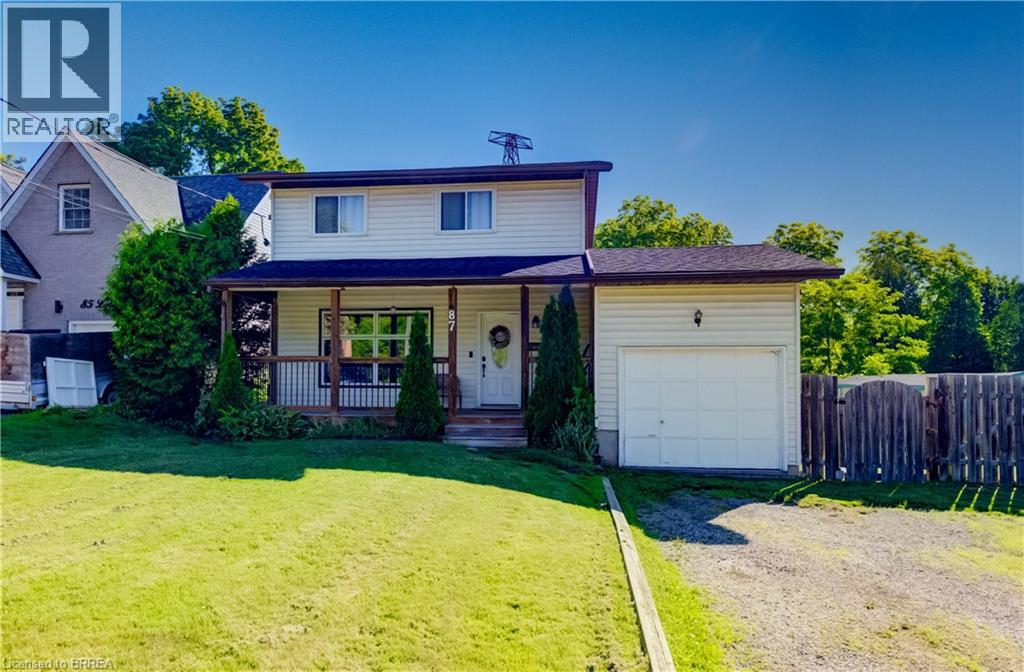
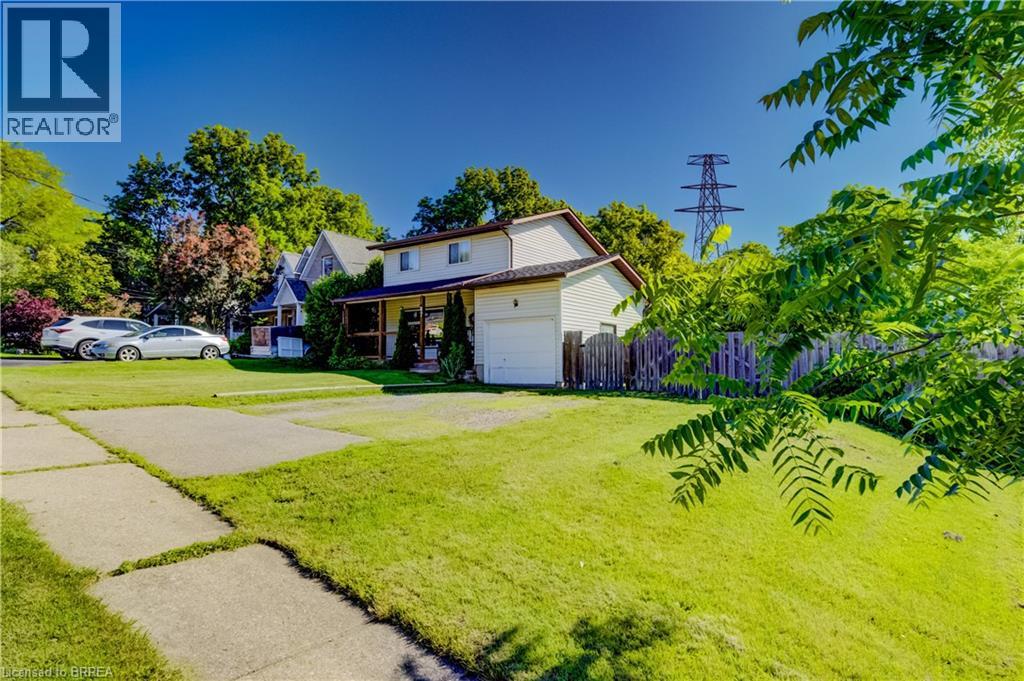
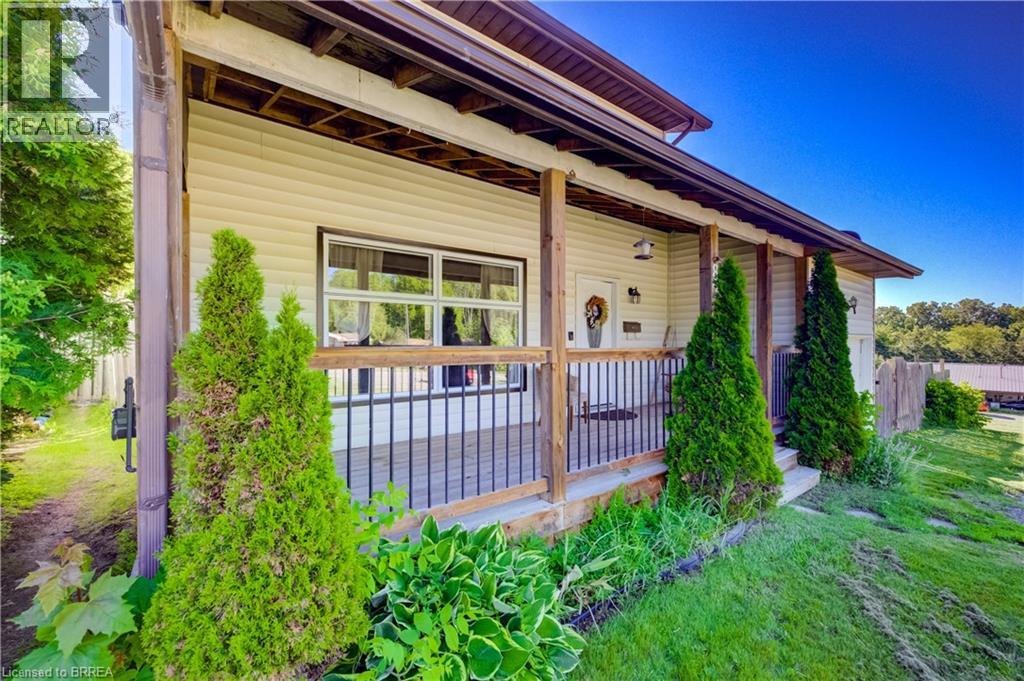
$2,736Rare opportunity to own a spacious family home on a very generous 3rd of an acre lot where comfort, functionality, and outdoor enjoyment come together. Featuring a finished basement, expansive backyard, fire pit area, and room for the whole family to grow, 87 Locks Rd. offers the space and lifestyle buyers have been searching for. Welcome to a home designed for making memories. The main floor offers a practical layout with a convenient 2-piece bathroom and comfortable living space designed for everyday family life. The upper level features three bedrooms and a full 4-piece bathroom, providing plenty of room for a growing family. The finished basement adds valuable additional living space with a large recreation room, separate bonus room, utility/laundry area, offering exciting future potential. Step outside and enjoy the impressive backyard retreat featuring a fire pit area, play structure, storage shed, and plenty of room to entertain, relax, and create lasting memories. Whether it’s summer gatherings with friends, family activities, or quiet evenings outdoors, this backyard delivers the space and privacy that are becoming increasingly hard to find. Location is everything—and this home delivers. Situated just steps from Mohawk Park and close to schools, shopping, and everyday amenities, you’ll enjoy the convenience of having everything nearby while still living in a quiet, established Echo Place community. Commuters will appreciate the quick and easy access to Highway 403, making travel throughout the region simple and convenient. Complete with a single-car garage and an abundance of indoor and outdoor space, this property offers the perfect combination of comfort, versatility, and value. Homes offering this much space, flexibility, and location in Echo Place are a rare find and don’t stay available for long. Book your private showing today and experience everything 87 Locks Rd. has to offer. (id:31684)
| 4 days ago | Listing updated with changes from the MLS® | |
| 3 weeks ago | Price changed to $599,789 | |
| 2 months ago | Listing first seen on site |



The trademarks MLS®, Multiple Listing Service® and the associated logos are owned by The Canadian Real Estate Association (CREA) and identify the quality of services provided by real estate professionals who are members of CREA. Used under license.
The trademarks REALTOR®, REALTORS®, and the REALTOR® logo are controlled by The Canadian Real Estate Association (CREA) and identify real estate professionals who are members of CREA. These trademarks are owned or controlled by The Canadian Real Estate Association (CREA) and identify real estate professionals who are members of CREA (REALTOR®) and/or the quality of services they provide (MLS®).
This REALTOR.ca listing content is owned and licensed by REALTOR® members of The Canadian Real Estate Association.