
992 COPPER LEAF CrescentKitchener, ON N2E3W3
Mortgage Calculator
Monthly Payment (Est.)
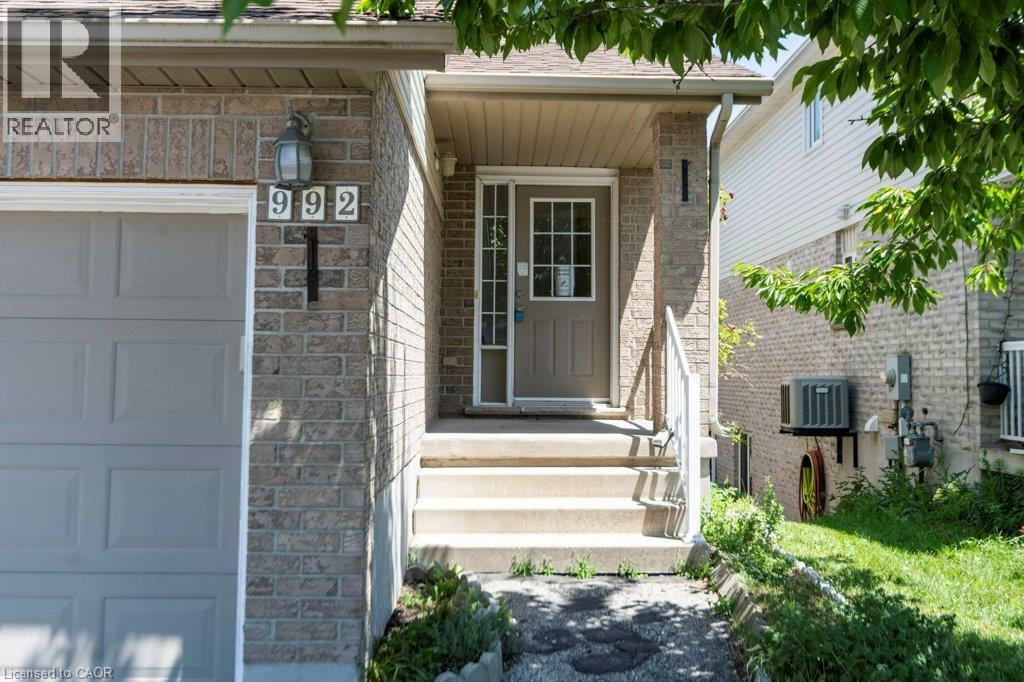
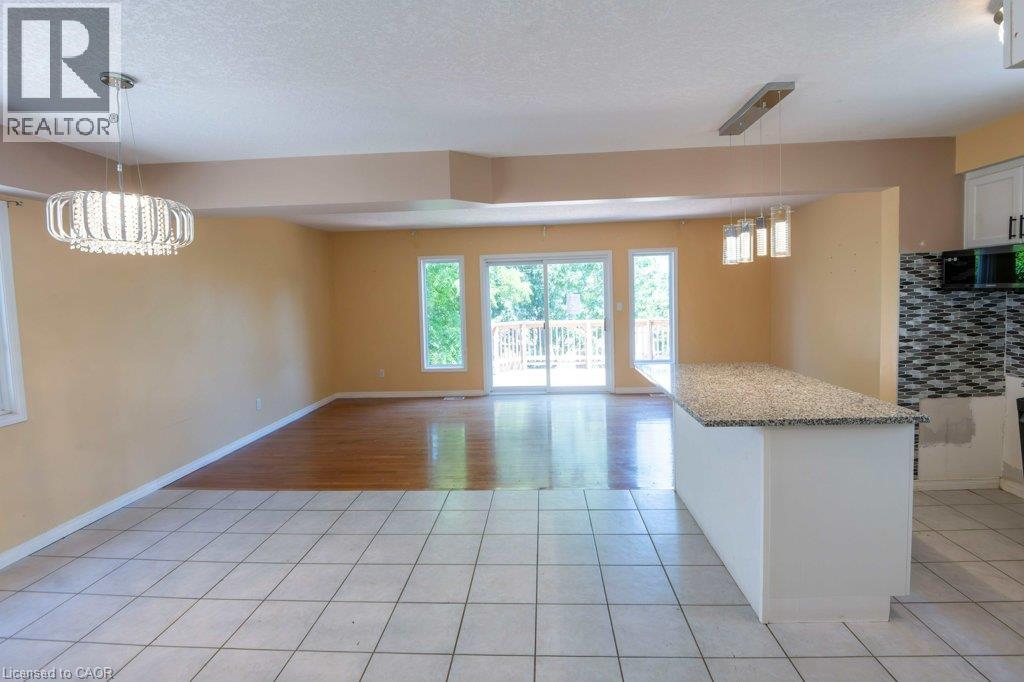
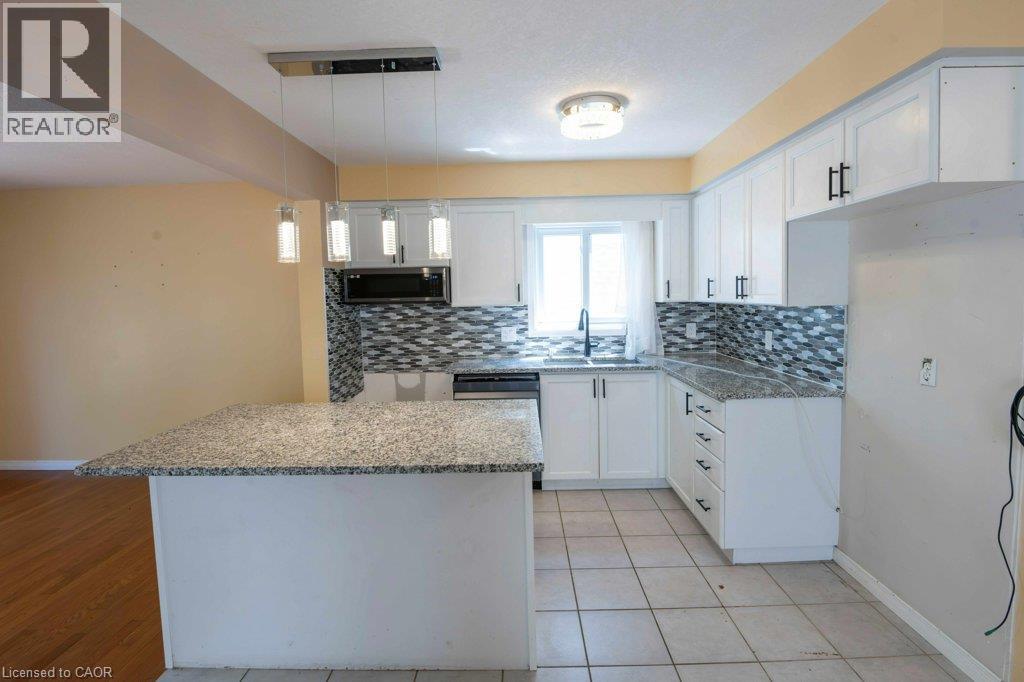
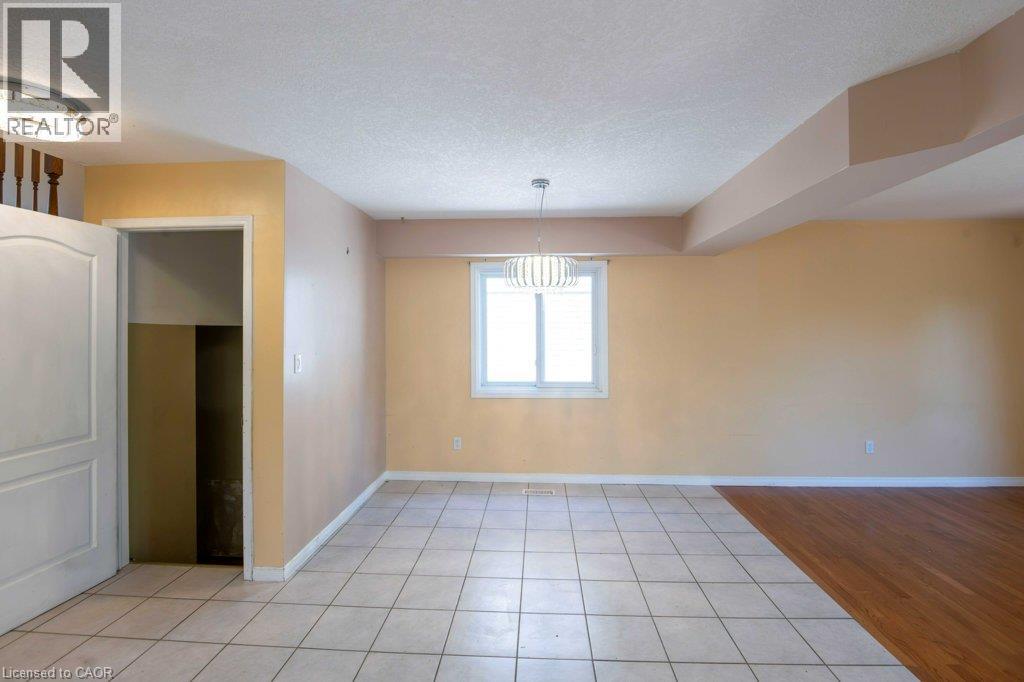
$3,308Welcome to 992 Copper Leaf Crescent, a single detached home located on a quiet crescent in Kitchener. Offering 3 bedrooms, 3 bathrooms, and a walkout basement, this home presents a great opportunity for buyers looking to add their own personal touches. The main floor features a functional open-concept layout with a bright living and dining area, along with a kitchen complete with granite countertops, a centre island, and plenty of cabinet space. Sliding doors lead to a composite deck overlooking the backyard, providing a great space for outdoor dining and entertaining. Upstairs, you'll find a spacious family room with cathedral ceilings and large windows that bring in plenty of natural light. The primary bedroom offers a walk-in closet and ensuite privilege to a 4-piece bathroom featuring a whirlpool tub and separate shower. Two additional bedrooms complete the upper level. The finished walkout basement adds valuable living space with large windows, direct access to the fully fenced backyard, and a convenient 3-piece bathroom, making it ideal for a recreation room, home office, or guest space. Conveniently located just steps from Williamsburg Public School, Sobeys, parks, walking trails, public transit, and a wide range of amenities, this home offers a fantastic location with plenty of potential for its next owners. (id:31684)
| 11 hours ago | Listing updated with changes from the MLS® | |
| 4 days ago | Listing first seen on site |



The trademarks MLS®, Multiple Listing Service® and the associated logos are owned by The Canadian Real Estate Association (CREA) and identify the quality of services provided by real estate professionals who are members of CREA. Used under license.
The trademarks REALTOR®, REALTORS®, and the REALTOR® logo are controlled by The Canadian Real Estate Association (CREA) and identify real estate professionals who are members of CREA. These trademarks are owned or controlled by The Canadian Real Estate Association (CREA) and identify real estate professionals who are members of CREA (REALTOR®) and/or the quality of services they provide (MLS®).
This REALTOR.ca listing content is owned and licensed by REALTOR® members of The Canadian Real Estate Association.