
11 QUEEN Street Unit# 304Brantford, ON N3T 3B1
Mortgage Calculator
Monthly Payment (Est.)
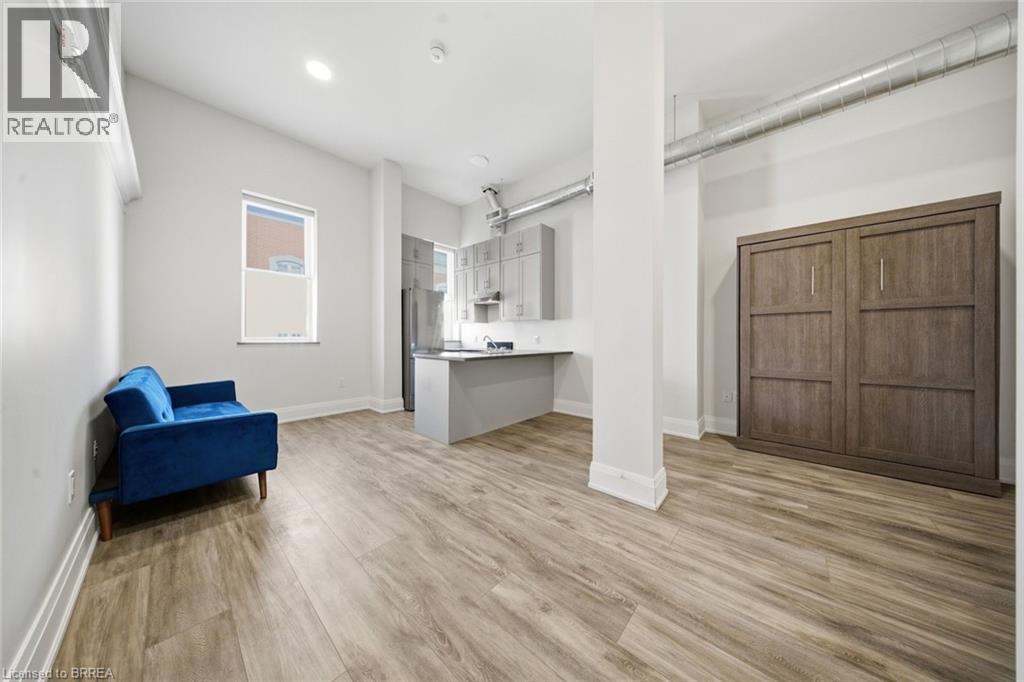
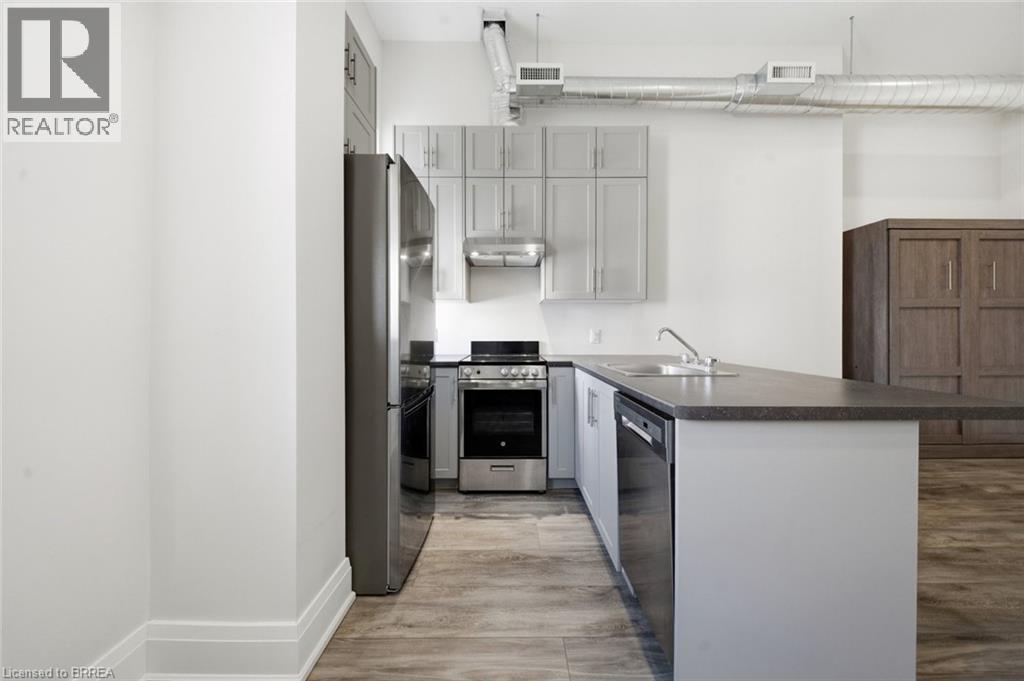
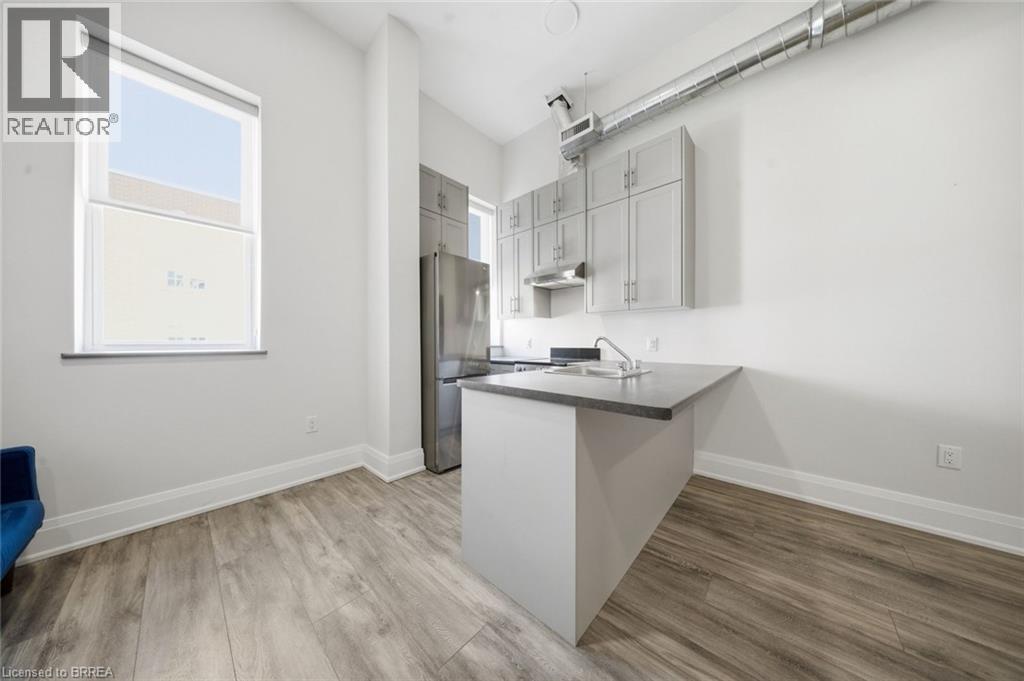
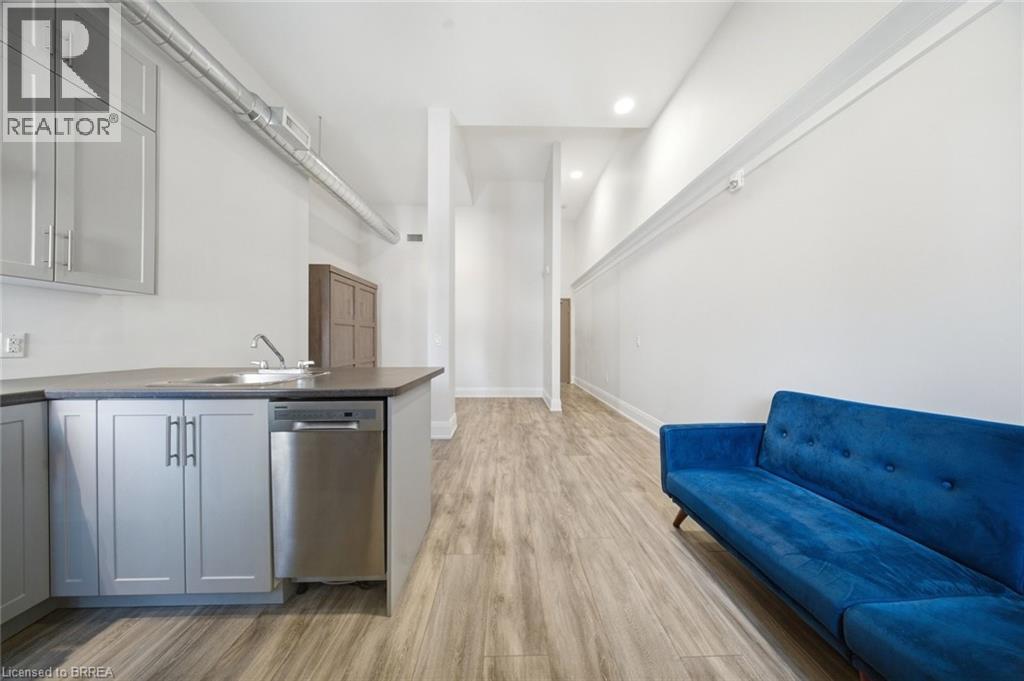
$7Welcome to 11 Queen Street, a bright 1-bedroom apartment in the heart of Downtown Brantford's growing and revitalized core. This well-maintained unit offers high ceilings, oversized windows that fill the space with natural light, modern finishes, stainless steel appliances, in-suite laundry, and a functional layout designed for comfortable everyday living. Enjoy being close to Wilfrid Laurier University and Conestoga College, great restaurants and shops, the Grand River and Brantford's famous trail system. You are also steps to public transit, minutes to GO Bus service and VIA Rail, walking distance to the Brantford Bulldogs arena, and close to everything downtown Brantford has to offer. Heat and water are included. Tenant is responsible for hydro, internet, tenant insurance, and parking. Street, covered, underground, and City lot rental parking options are available nearby, with affordable rental parking options close by. An excellent option for students, professionals, commuters, or anyone looking to enjoy a walkable downtown lifestyle. (id:31684)
| 3 days ago | Listing updated with changes from the MLS® | |
| a week ago | Status changed to Active | |
| 2 months ago | Listing first seen on site |



The trademarks MLS®, Multiple Listing Service® and the associated logos are owned by The Canadian Real Estate Association (CREA) and identify the quality of services provided by real estate professionals who are members of CREA. Used under license.
The trademarks REALTOR®, REALTORS®, and the REALTOR® logo are controlled by The Canadian Real Estate Association (CREA) and identify real estate professionals who are members of CREA. These trademarks are owned or controlled by The Canadian Real Estate Association (CREA) and identify real estate professionals who are members of CREA (REALTOR®) and/or the quality of services they provide (MLS®).
This REALTOR.ca listing content is owned and licensed by REALTOR® members of The Canadian Real Estate Association.