Save
Ask
Tour
Hide
Share
$549,900
45 Days On Site

461 BLACKBURN Drive Unit# 86
Brantford, ON N3T0W9

For Sale|Single Family Residence|Active
3
Beds
3
Total Baths
1
Partial Bath
1,654
SqFt
$332
/SqFt
Subdivision:
2074 - Empire South
Call Now: 226-218-6875
Is this the listing for you? We can help make it yours.
226-218-6875
461 BLACKBURN Drive Unit# 86461 BLACKBURN Drive Unit# 86461 BLACKBURN Drive Unit# 86461 BLACKBURN Drive Unit# 86
Save
Ask
Tour
Hide
Share

Mortgage Calculator

Monthly Payment (Est.)

$2,509
Calculator powered by Showcase IDX, a Constellation1 Company. Copyright ©2026 Information is deemed reliable but not guaranteed.

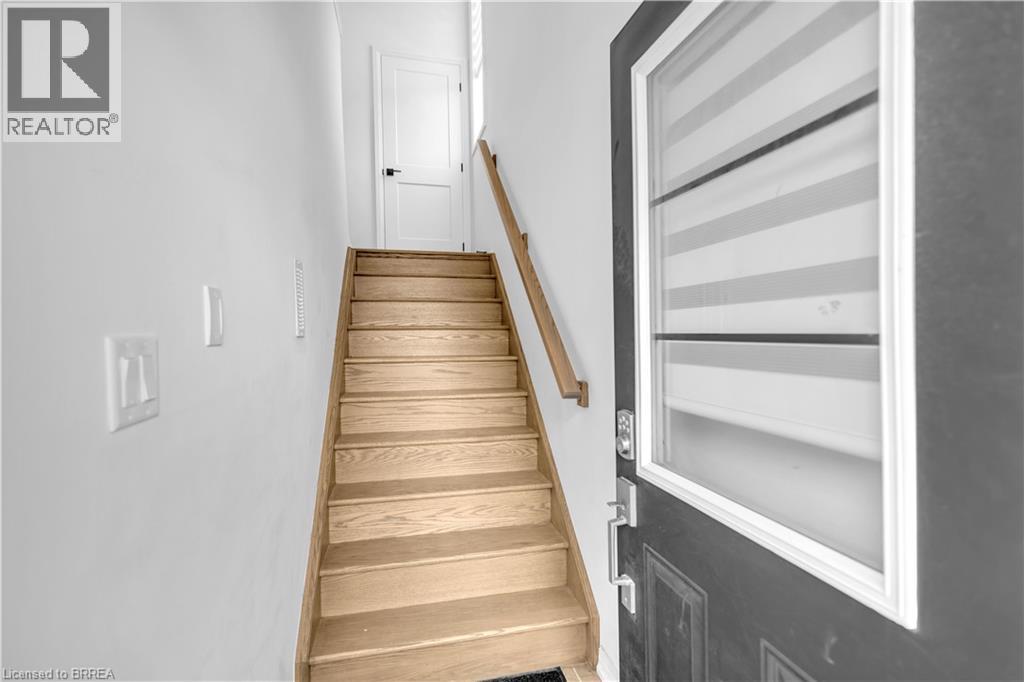
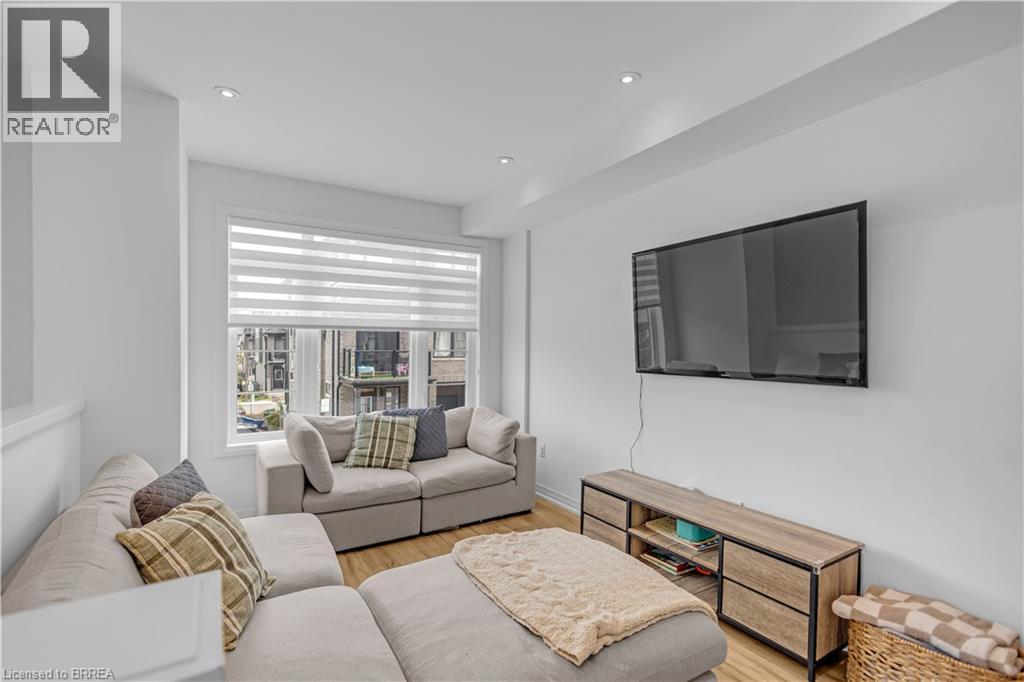
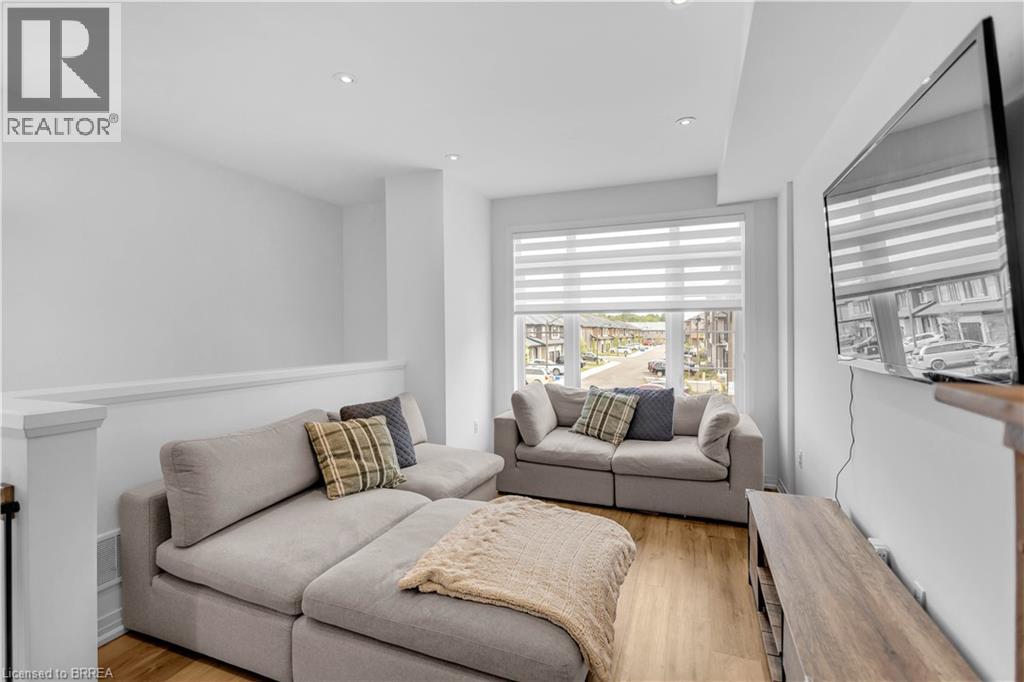
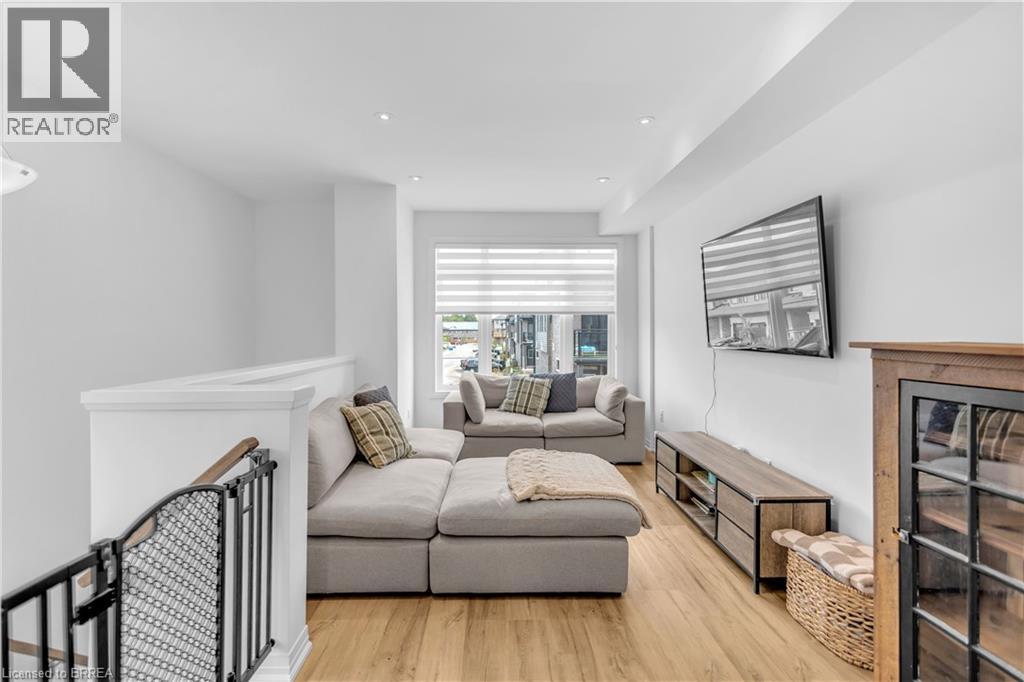
Welcome to this stunning end-unit 3-storey townhome, offering 3 bedrooms, 3 bathrooms, and one of the largest floor plans in the complex. Loaded with upgrades throughout, this beautifully maintained home combines modern style with functional living. The bright and spacious layout is perfect for families and entertaining alike, featuring upgraded finishes and thoughtfully designed living spaces. Enjoy seamless indoor-outdoor living with patio doors leading to your private backyard, while the deck off the kitchen provides the perfect spot for morning coffee, summer BBQs, or relaxing evenings outdoors. As an end unit, you'll appreciate the added natural light, extra privacy, and enhanced curb appeal. Ideally located close to schools, parks, shopping, and scenic nature trails, this move-in-ready home offers the perfect blend of modern living and a desirable location. (id:31684)

Save
Ask
Tour
Hide
Share
Listing Snapshot
Price 
$549,900
Days On Site 
45 Days
Bedrooms 
3
Inside Area (SqFt) 
1,654 sqft
Total Baths 
3
Full Baths 
N/A
Partial Baths 
1
Lot Size 
N/A
Year Built 
N/A
MLS® Number 
40838332
Status 
Active
Property Tax 
N/A
Maintenance Fees 
N/A
Sq Ft Source 
N/A
Friends & Family
Recent Activity
2 months agoListing updated with changes from the MLS®
2 months agoListing first seen on site
General Features
Attached Garage 
Yes
Garage 
Yes
Levels 
Three Or More
Parking 
Attached
Parking Spaces 
2
Property Sub Type 
Single Family Residence
Sewer 
Public Sewer
SqFt Total 
1654
Interior Features
Cooling 
Central Air
Heating 
Forced AirNatural Gas
Bathroom 1 
Dimensions - Measurements not availableLevel - Second
Bathroom 2 
Dimensions - Measurements not availableLevel - Third
Bathroom 3 
Dimensions - Measurements not availableLevel - Third
Bedroom 1 
Dimensions - 12'1'' x 7'2''Level - Third
Bedroom 2 
Dimensions - 11'9'' x 7'4''Level - Third
Dinette 
Dimensions - 12'4'' x 6'2''Level - Second
Family Room 
Dimensions - 16'7'' x 10'1''Level - Second
Great Room 
Dimensions - 15'1'' x 14'4''Level - Main
Kitchen 
Dimensions - 12'4'' x 8'1''Level - Second
Master Bedroom 
Dimensions - 16'6'' x 9'1''Level - Third
Save
Ask
Tour
Hide
Share
Exterior Features
Frontage 
19 ft
Community Features
Maintenance Fee Frequency 
Monthly

Listing courtesy of: Peter Ligori of Re/Max Twin City Realty Inc

The trademarks MLS®, Multiple Listing Service® and the associated logos are owned by The Canadian Real Estate Association (CREA) and identify the quality of services provided by real estate professionals who are members of CREA. Used under license.

The trademarks REALTOR®, REALTORS®, and the REALTOR® logo are controlled by The Canadian Real Estate Association (CREA) and identify real estate professionals who are members of CREA. These trademarks are owned or controlled by The Canadian Real Estate Association (CREA) and identify real estate professionals who are members of CREA (REALTOR®) and/or the quality of services they provide (MLS®).

This REALTOR.ca listing content is owned and licensed by REALTOR® members of The Canadian Real Estate Association.

Neighborhood & Commute
Source: Walkscore
Disclosure: Community information and market data powered by Constellation Data Labs. Information is deemed reliable but not guaranteed.
Save
Ask
Tour
Hide
Share