
340 FRONT Road Unit# 9Port Rowan, ON N0E1P0
Mortgage Calculator
Monthly Payment (Est.)
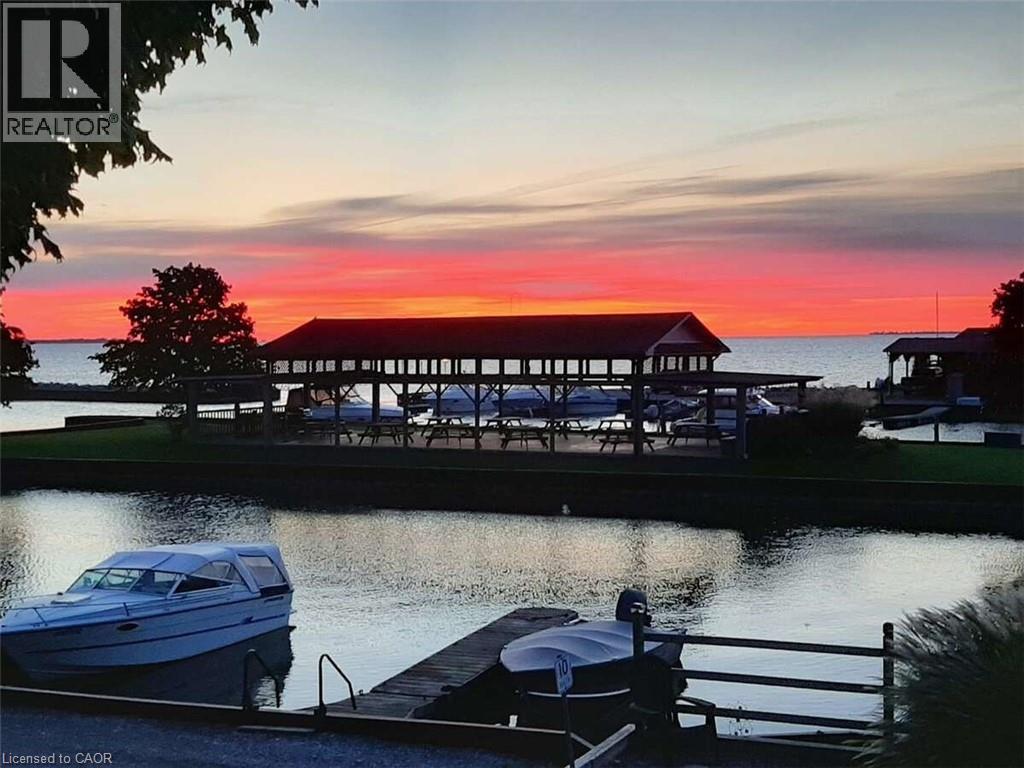
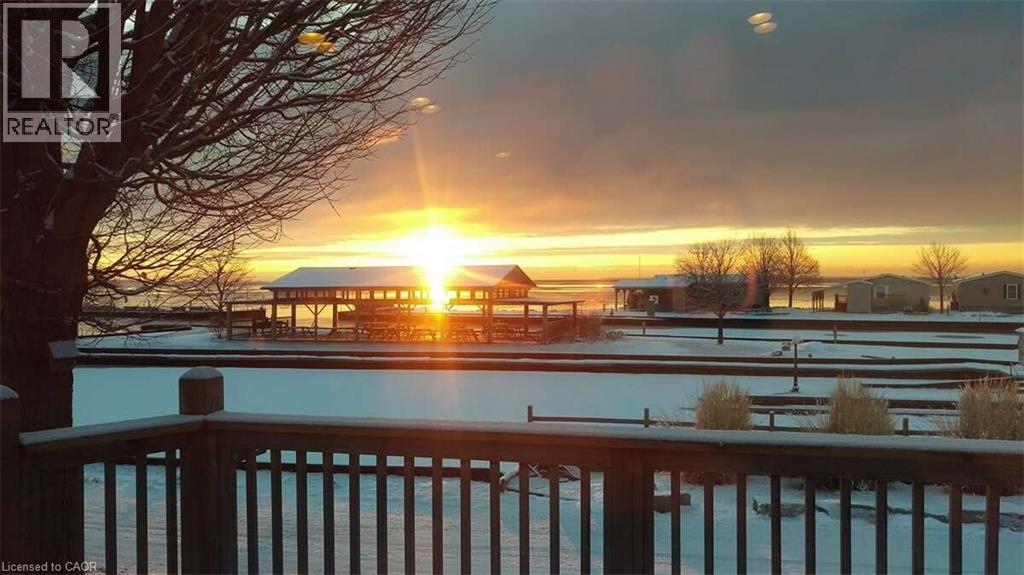
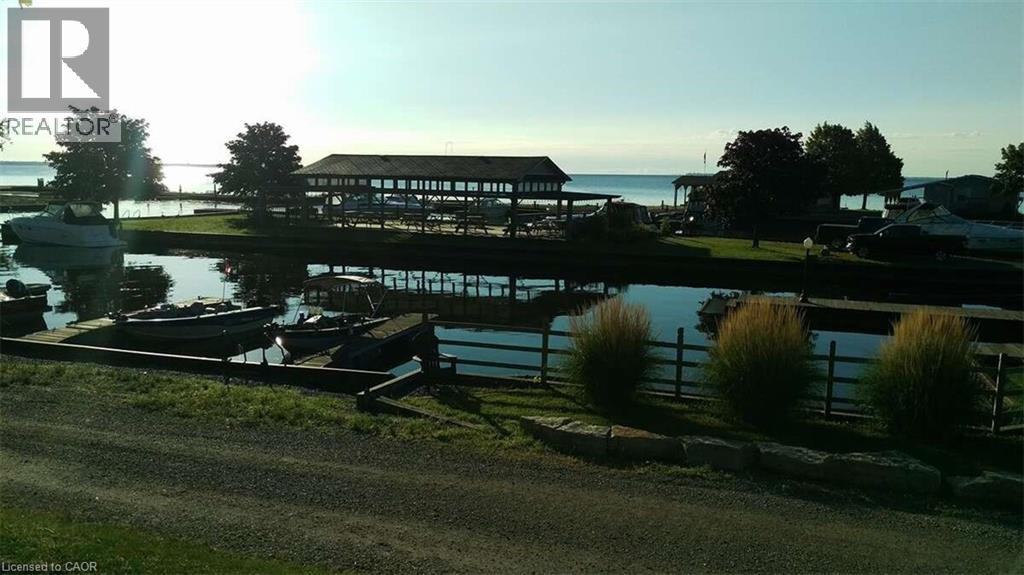
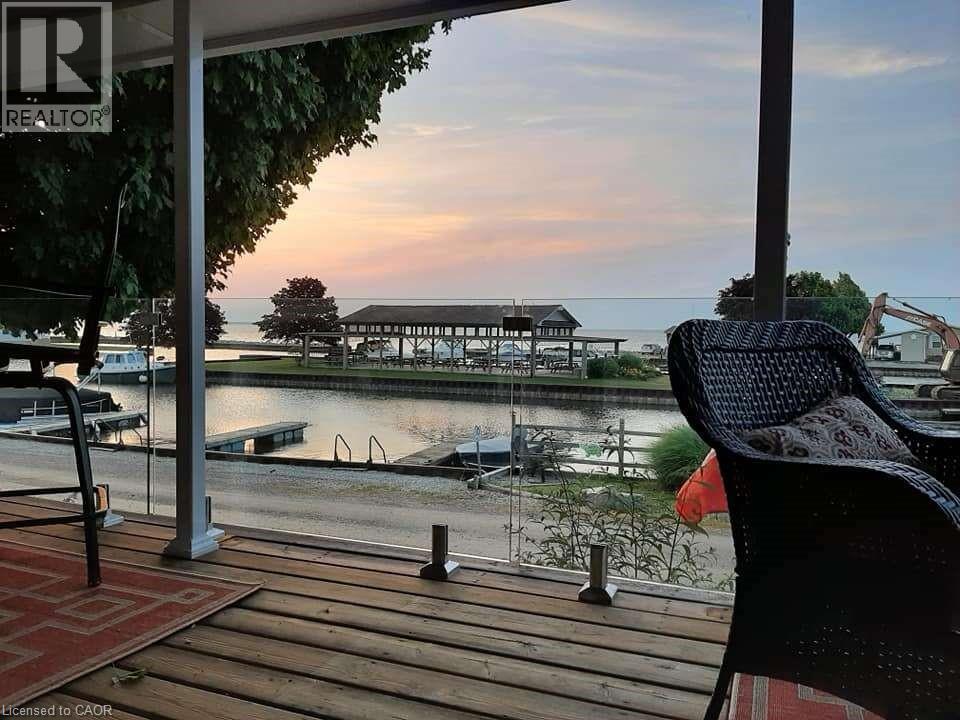
$2,049*** For more information, please click Brochure button. *** Experience relaxed lakeside living in this beautifully maintained 2011 manufactured home located in Rowan Bluffs Harbour, formerly Funny Farm Marina, on the shores of Lake Erie. This spacious 40' x 26'9 four-season home is situated on leased land with monthly lot fees of $771.55, including lease, maintenance, garbage removal, pavilion access, road repairs, sea wall maintenance and water. Conveniently located just 2 km from Port Rowan, this property offers the perfect blend of comfort, waterfront living and community atmosphere. The home features two bedrooms and two full bathrooms, including a spacious primary suite complete with two walk-in closets, linen closet and in-suite laundry. The kitchen comes fully equipped with Samsung and Whirlpool appliances, including range, microwave, dishwasher, washer and dryer, plus an LG French door bottom-freezer refrigerator purchased in summer 2025. Upgrades throughout include central air, engineered hardwood flooring, upgraded trim, stone bathroom vanities, custom blinds, updated sinks and toilets, plus a covered front deck with tempered glass panels offering unobstructed marina views. The wraparound deck provides covered access from the carport to the back entrance. Enjoy breathtaking sunrises, boating from your private slip, evening fires by the lake and a welcoming community known for happy hours, potlucks and pavilion gatherings. Whether you are looking for a year-round residence or peaceful weekend escape, this unique waterfront property offers an incredible opportunity to enjoy Lake Erie living with stunning scenery, friendly neighbours and unforgettable summer evenings right outside your door. (id:31684)
| a month ago | Listing updated with changes from the MLS® | |
| a month ago | Listing first seen on site |



The trademarks MLS®, Multiple Listing Service® and the associated logos are owned by The Canadian Real Estate Association (CREA) and identify the quality of services provided by real estate professionals who are members of CREA. Used under license.
The trademarks REALTOR®, REALTORS®, and the REALTOR® logo are controlled by The Canadian Real Estate Association (CREA) and identify real estate professionals who are members of CREA. These trademarks are owned or controlled by The Canadian Real Estate Association (CREA) and identify real estate professionals who are members of CREA (REALTOR®) and/or the quality of services they provide (MLS®).
This REALTOR.ca listing content is owned and licensed by REALTOR® members of The Canadian Real Estate Association.