
55 ADAM StreetCambridge, ON N3C2K4
Mortgage Calculator
Monthly Payment (Est.)
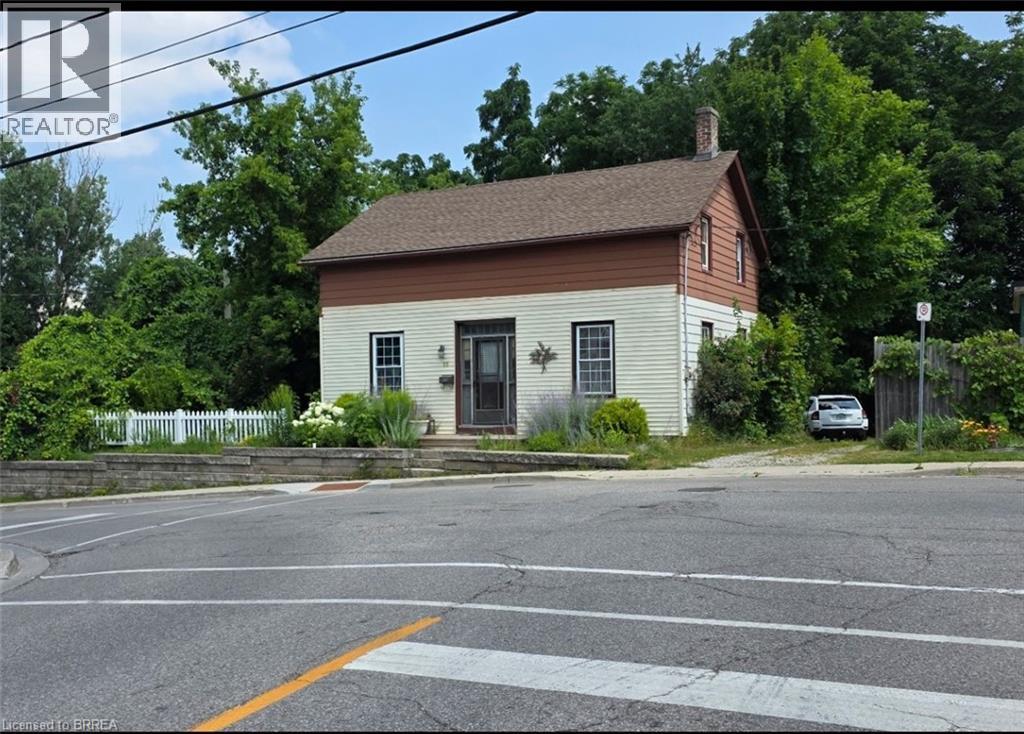
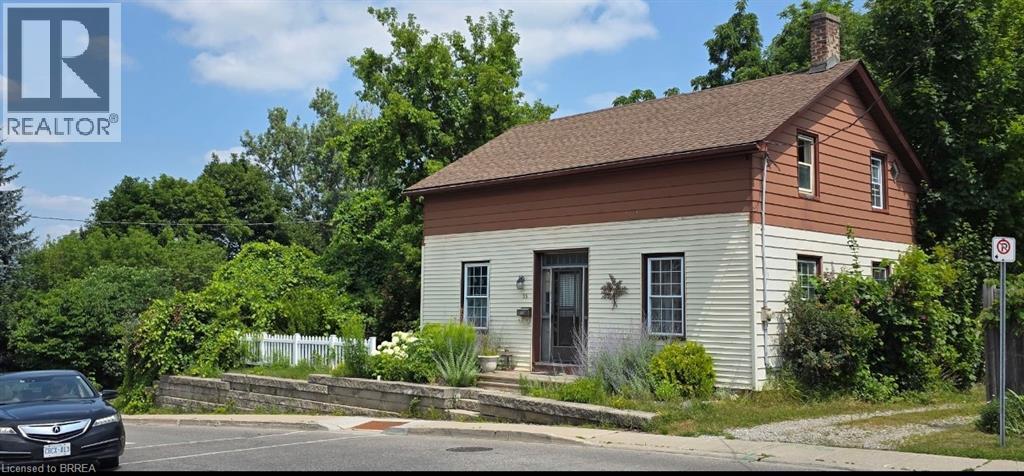
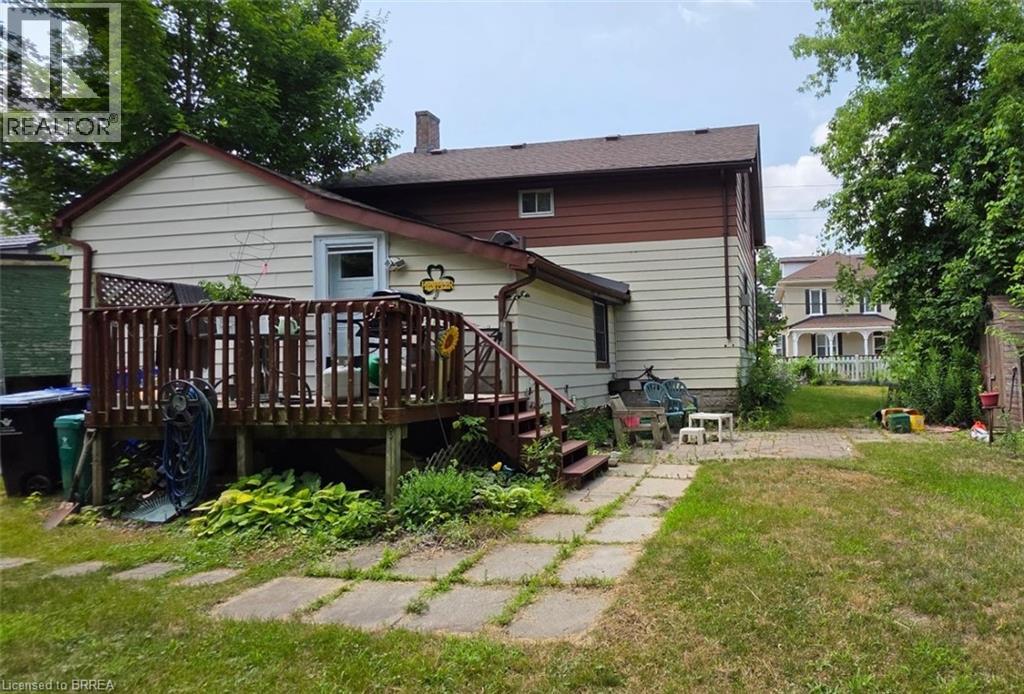
$1,825Attention Investors & First-Time Buyers! Rare 4-Bedroom, 2-Bath Opportunity with Major Mechanicals Done! Looking for a spacious, solid property where you can build instant equity? This 4- bedroom, 2-bathroom home is being sold strictly As-Is, offering the perfect canvas for updates without the worry of big-ticket structural expenses. A brand-new furnace installed in 2025 provides peace of mind and enhanced energy efficiency for years to come. The roof was replaced in 2019, offering durable protection and eliminating the need for this major expense in the near future. With the roof and HVAC secured, your capital expenditure is lessened. For first-time buyers, you can stop paying rent and step into a spacious 4-bedroom home at an unbeatable price point! Since the major mechanical components are sound, you can safely move right in and update the space. Properties with this much space, upside, and minimal structural risk do not last long. Schedule your viewing today and unlock the potential! (id:31684)
| yesterday | Listing updated with changes from the MLS® | |
| 5 days ago | Listing first seen on site |



The trademarks MLS®, Multiple Listing Service® and the associated logos are owned by The Canadian Real Estate Association (CREA) and identify the quality of services provided by real estate professionals who are members of CREA. Used under license.
The trademarks REALTOR®, REALTORS®, and the REALTOR® logo are controlled by The Canadian Real Estate Association (CREA) and identify real estate professionals who are members of CREA. These trademarks are owned or controlled by The Canadian Real Estate Association (CREA) and identify real estate professionals who are members of CREA (REALTOR®) and/or the quality of services they provide (MLS®).
This REALTOR.ca listing content is owned and licensed by REALTOR® members of The Canadian Real Estate Association.