
20 ST GEORGE Street Unit# 311Kitchener, ON N2G2S7
Mortgage Calculator
Monthly Payment (Est.)
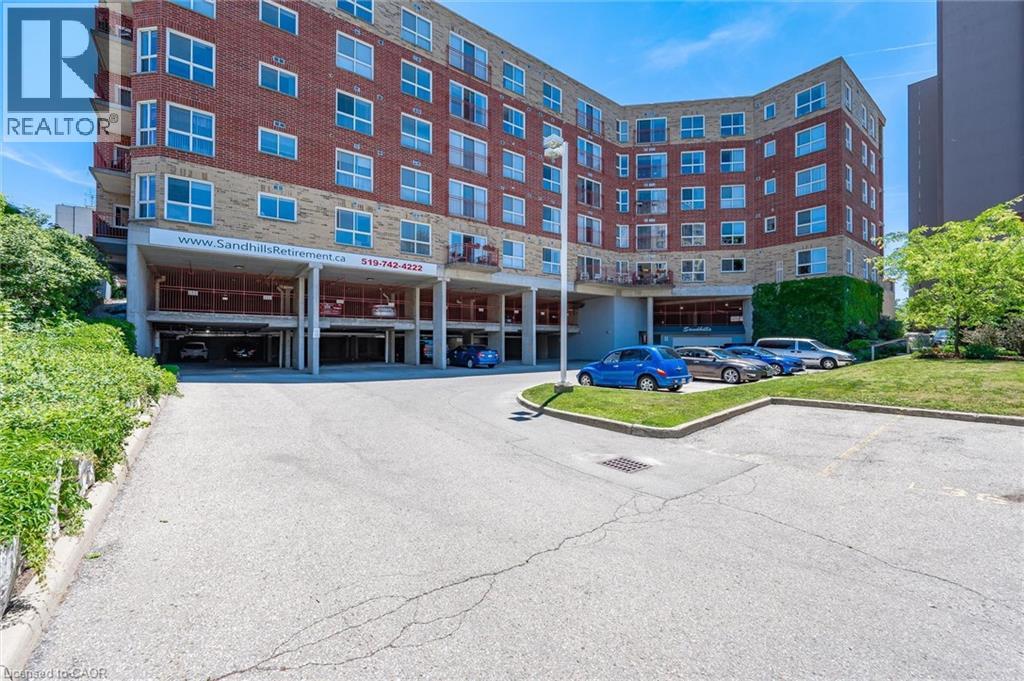
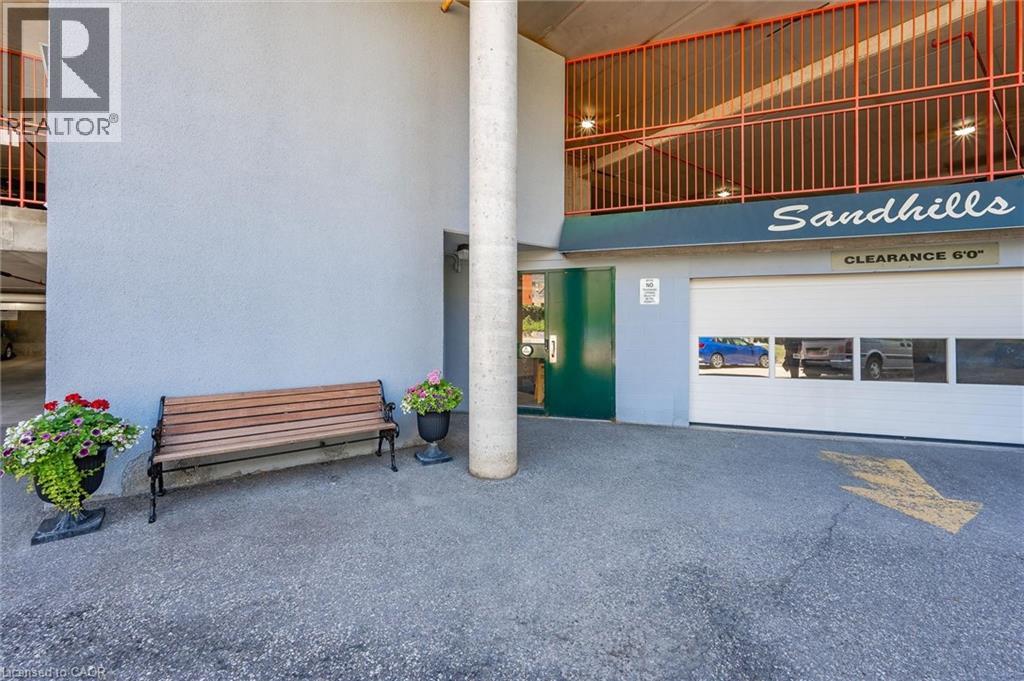
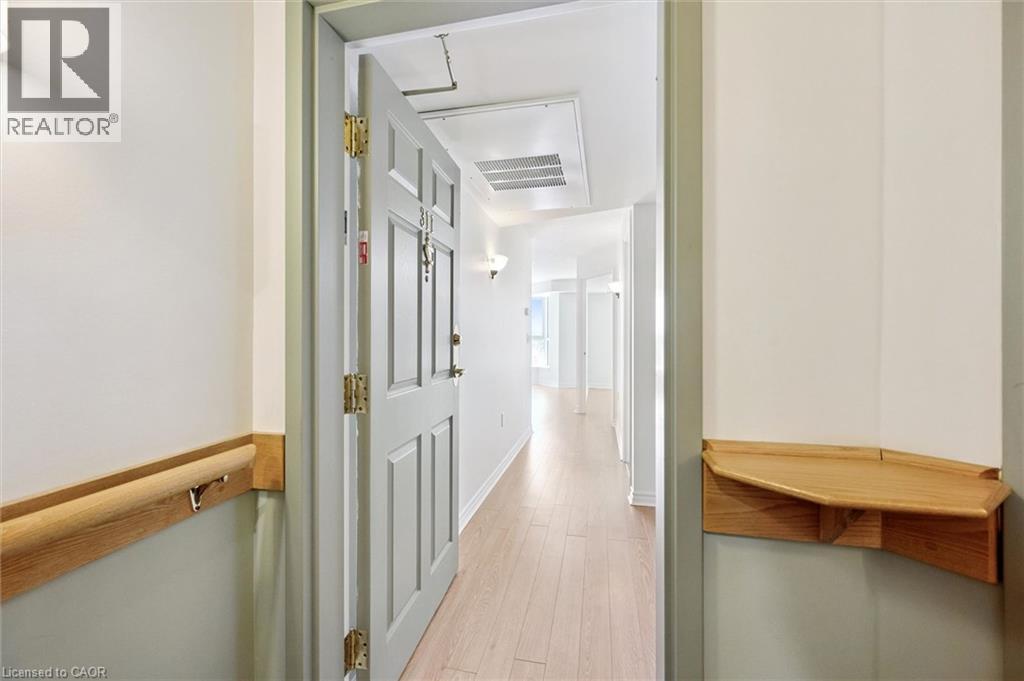
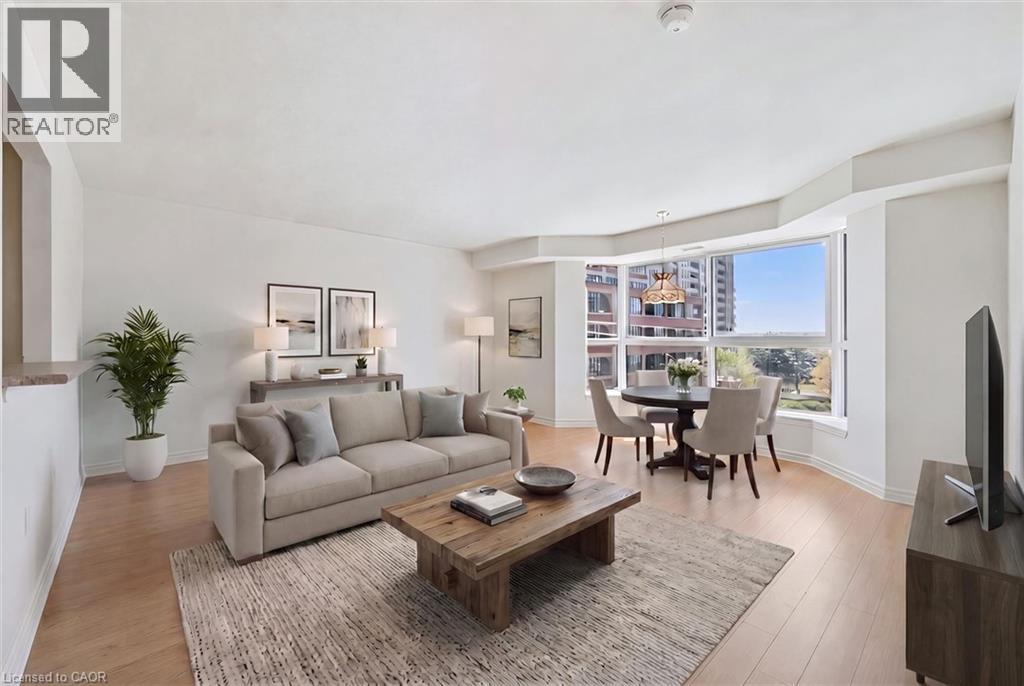
$1,049Sandhills Retirement Community (age 50+) - a well-managed, smoke-free, community in the Victoria Park Heritage area of downtown Kitchener. Bright 725 sq ft Breithaupt model, 1-bedroom, carpet-free suite with 4-pc bath and sunny south-facing bay window. Freshly painted throughout, with kitchen and bathroom updates (new counters, sinks, taps, toilet). Fridge/stove and washer/dryer included. Individually controlled forced-air heating and A/C. Monthly fee $687.60 includes property taxes; hydro is extra but affordable. Appliance and HVAC repairs/replacement included. Storage locker included; covered parking available ($100/month). Pet-friendly with restrictions. Life Lease - no land transfer tax or legal closing costs. Owner-occupied only, no rentals. Traditional mortgage financing not available. Close to LRT, shopping, Kitchener market, churches, entertainment, performing arts centre, public library, and Victoria Park. Lots of opportunities for residents to socialize with daily activities, community lounge and library. (id:31684)
| 3 days ago | Listing updated with changes from the MLS® | |
| 3 months ago | Listing first seen on site |



The trademarks MLS®, Multiple Listing Service® and the associated logos are owned by The Canadian Real Estate Association (CREA) and identify the quality of services provided by real estate professionals who are members of CREA. Used under license.
The trademarks REALTOR®, REALTORS®, and the REALTOR® logo are controlled by The Canadian Real Estate Association (CREA) and identify real estate professionals who are members of CREA. These trademarks are owned or controlled by The Canadian Real Estate Association (CREA) and identify real estate professionals who are members of CREA (REALTOR®) and/or the quality of services they provide (MLS®).
This REALTOR.ca listing content is owned and licensed by REALTOR® members of The Canadian Real Estate Association.