
LOT 457 ROAD 4 NConestogo Lake, ON N0G1P0
Mortgage Calculator
Monthly Payment (Est.)
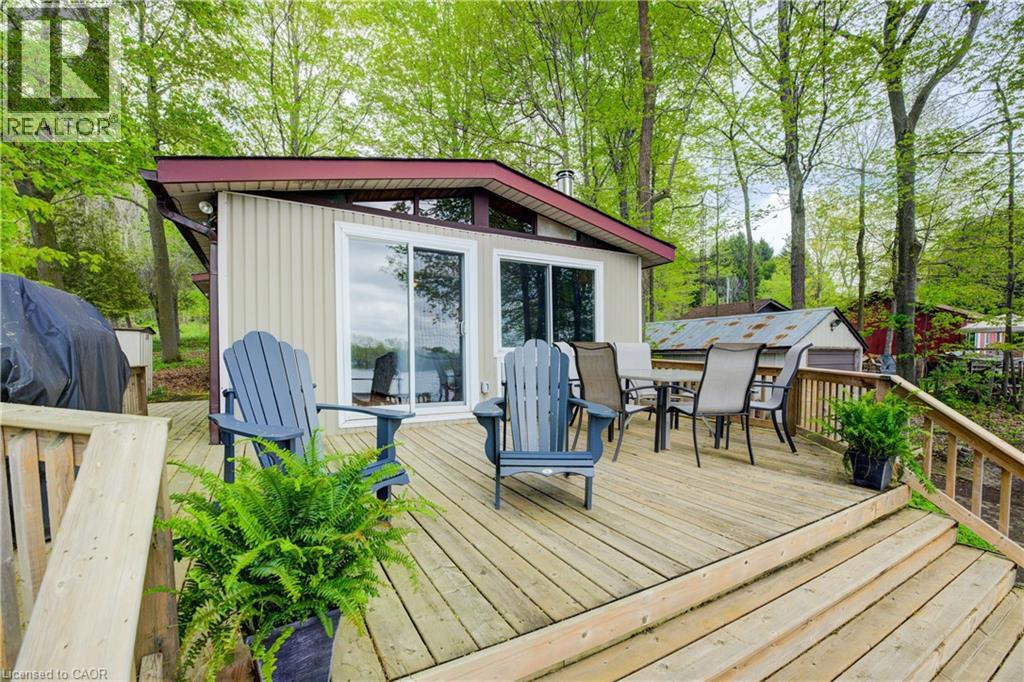
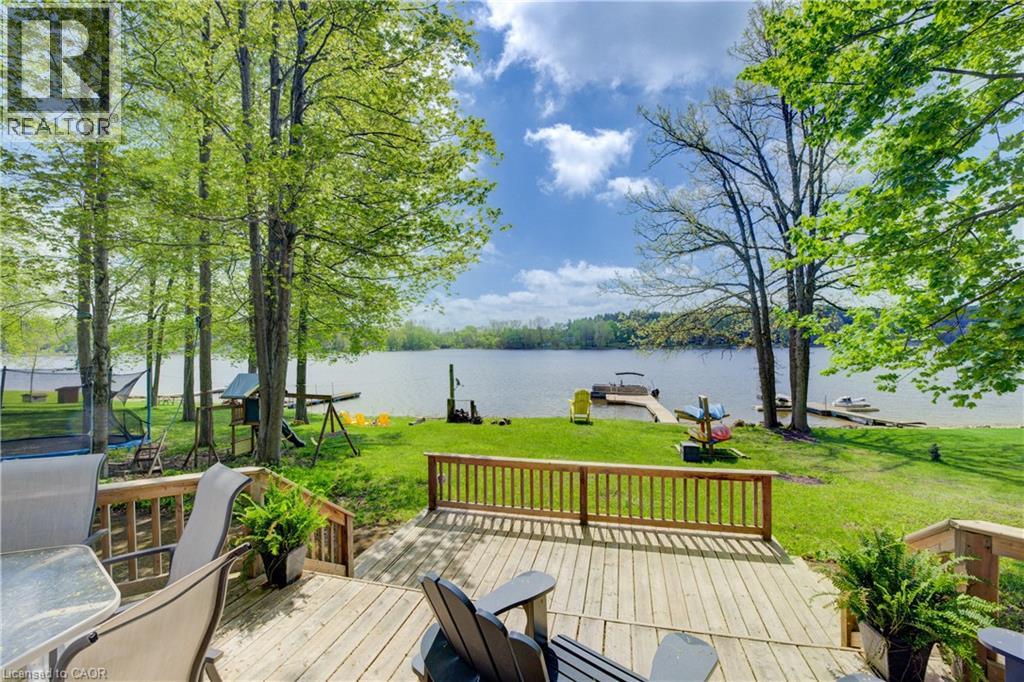
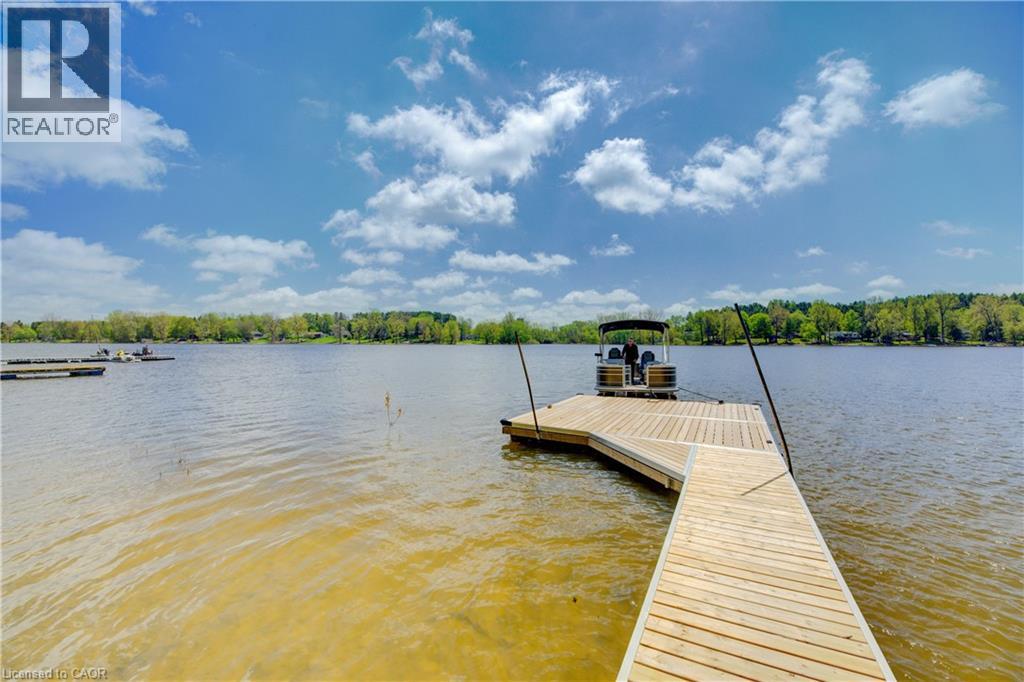
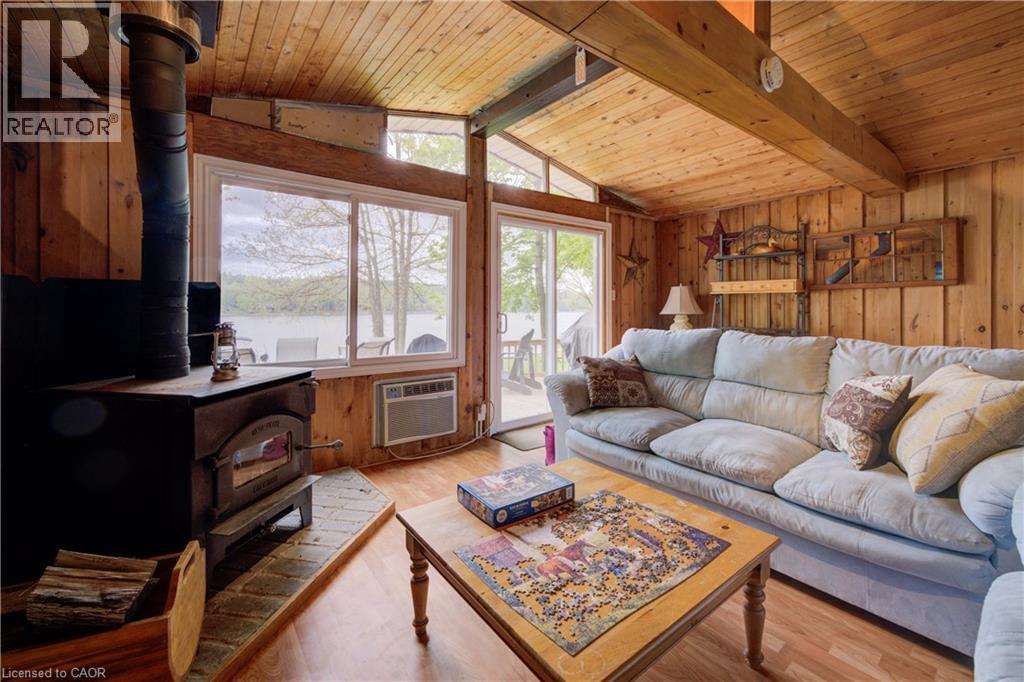
$2,281New $20,000 floating dock on wheels, this turn-key waterfront cottage is the perfect place for summer getaways. Set on a beautifully treed, gently sloping lot, the property features a detached garage for storing all your water toys and tools, plus a spacious two-tiered deck. Start your mornings soaking up the sunshine with a coffee on the deck, enjoying the peace and privacy of the tranquil wooded area that the cottage backs onto. Inside, the inviting board-and-batten pine interior and rustic wood stove create a warm, welcoming atmosphere. Wide, east-facing windows flood the space with natural light and perfectly frame stunning views of the water. The cottage’s unique back-split layout provides an excellent balance of connection and privacy, featuring 3 bedrooms, 1 conveniently located on the main level and 2 more just a few steps up. The living area is an ideal retreat on rainy days, offering plenty of room for family and guests to gather around the kitchen table for board games while watching the trees sway outside. When the sun is shining, head outside to take full advantage of your incredible waterfront. Launch your boat with ease, soar into the lake on your own zip line, leap right off that impressive new dock, or wind down the evening around the fire pit with ghost stories and roasted marshmallows under the stars. Conestogo Lake serves as your personal playground, offering a scenic, Y-shaped reservoir that stretches 6kms in both directions for exceptional sailing, waterskiing, canoeing, and fishing. When you are ready to explore, you are just a short drive from the small-town charm and big-time bites of Drayton, Elmira, Listowel, and Dorking. Treat yourself to delicious, home-cooked meals at Your Neighbourhood Table Bakery & Restaurant, grab treats at the Dorking General Store, and be sure to pick up a pizza from Family Time Pizza in Drayton. (id:31684)
| a month ago | Listing updated with changes from the MLS® | |
| 2 months ago | Price changed to $500,000 | |
| 3 months ago | Listing first seen on site |



The trademarks MLS®, Multiple Listing Service® and the associated logos are owned by The Canadian Real Estate Association (CREA) and identify the quality of services provided by real estate professionals who are members of CREA. Used under license.
The trademarks REALTOR®, REALTORS®, and the REALTOR® logo are controlled by The Canadian Real Estate Association (CREA) and identify real estate professionals who are members of CREA. These trademarks are owned or controlled by The Canadian Real Estate Association (CREA) and identify real estate professionals who are members of CREA (REALTOR®) and/or the quality of services they provide (MLS®).
This REALTOR.ca listing content is owned and licensed by REALTOR® members of The Canadian Real Estate Association.