
301 - 150 QUEEN STREET SKitchener, ON N2G4T7
Mortgage Calculator
Monthly Payment (Est.)
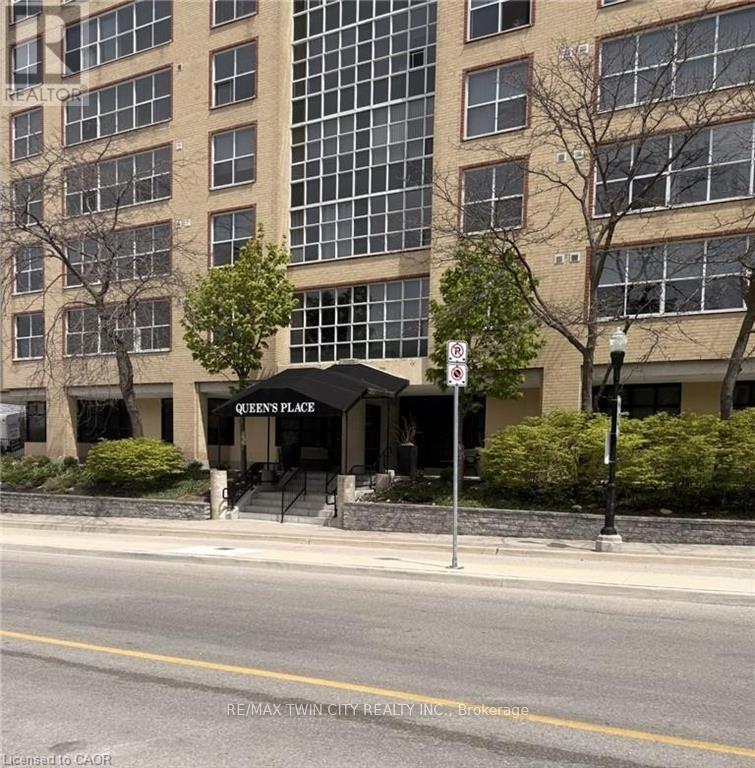
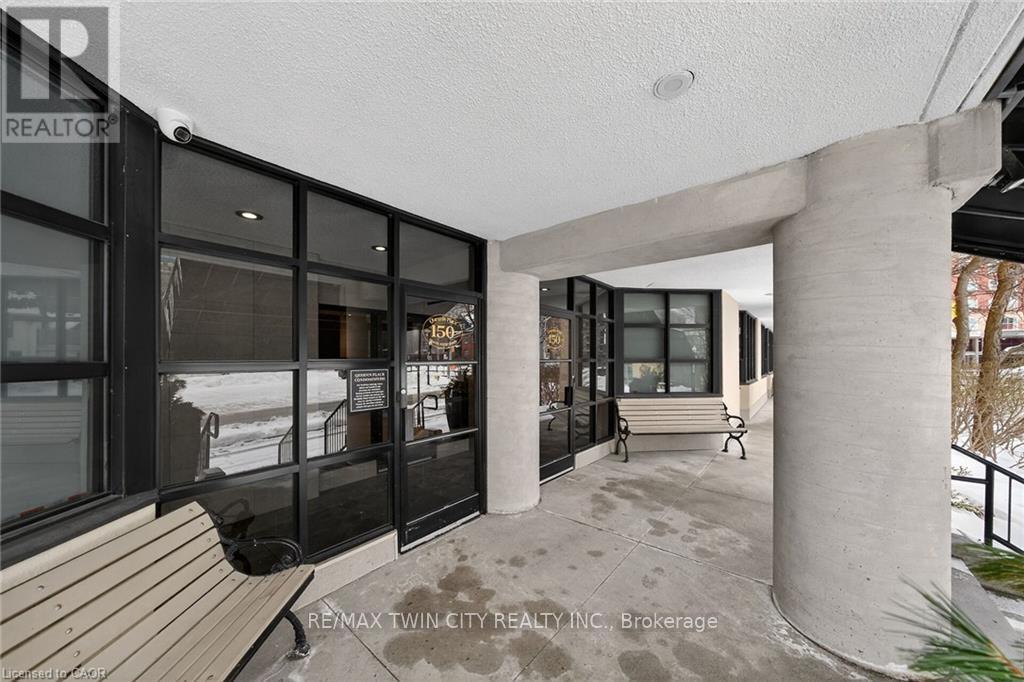
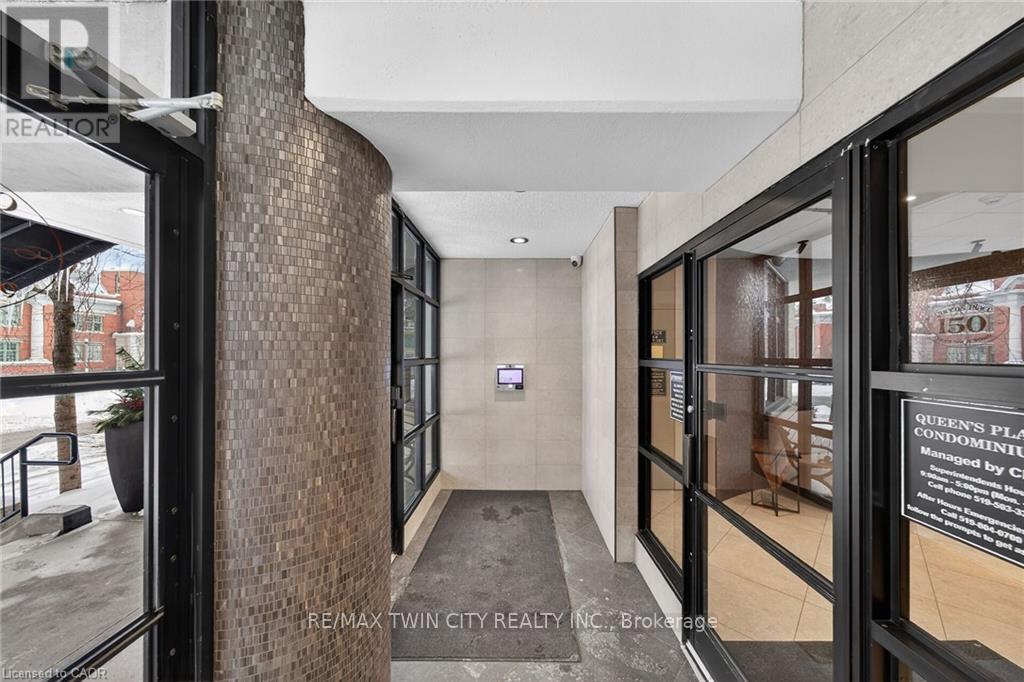
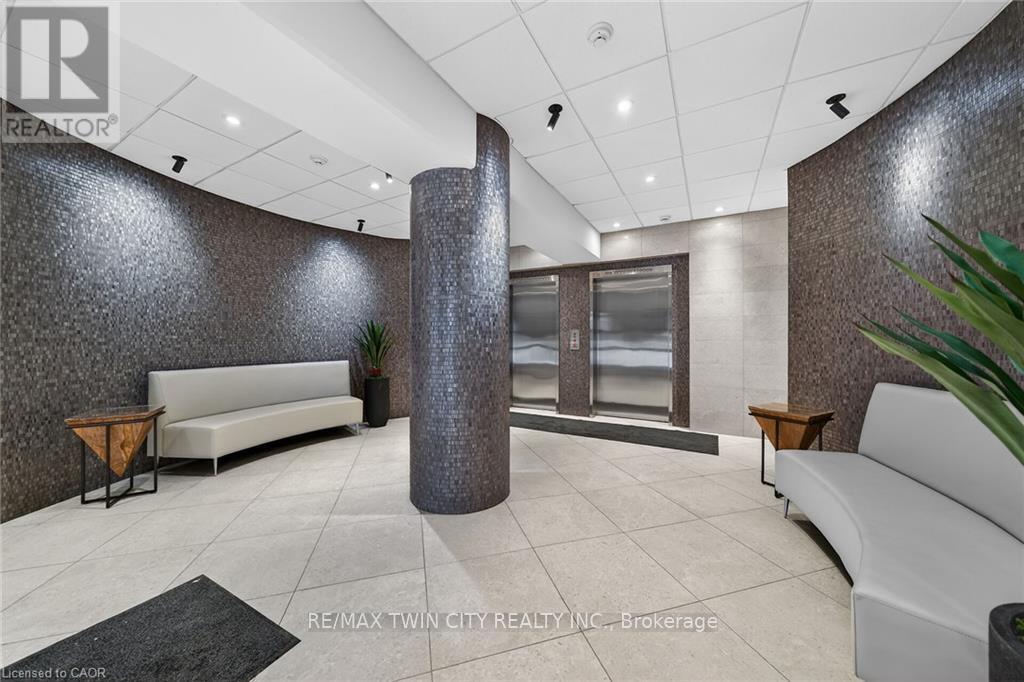
$1,665Welcome to Queen's Place Condominiums - where downtown convenience meets rare opportunity. This bright and beautifully updated 1,153 sq. ft. corner suite offers an exceptional lifestyle in one of Kitchener's most desirable locations, just steps from Victoria Park. Featuring 2 spacious bedrooms plus a versatile den, this stunning layout offers endless possibilities - create the perfect home office, cozy sunroom retreat, or even a potential third bedroom to suit your lifestyle needs. Oversized windows surround the living spaces, flooding the unit with natural light while showcasing breathtaking sunrise and sunset views from both the North East and South West exposures.The thoughtfully designed open-concept layout is complemented by a separate dining area wrapped in windows, creating an airy and inviting atmosphere ideal for entertaining. The updated kitchen features custom quartz countertops, modern cabinetry, and a stylish built-in coffee bar, while the beautifully renovated primary ensuite adds a touch of luxury. Enjoy the convenience of in-suite laundry, a storage locker, and one of the building's rarest features - only 1 of 8 privately owned ground-level garage units, a highly sought-after premium parking opportunity.Additional highlights include newly replaced fan coil HVAC units (2025), a carpet-free interior, and access to exceptional building amenities including a rooftop patio with BBQ area, party room, controlled entry, visitor parking, elevator, on-site superintendent, and pet-friendly living. Condo fees include heat, water, air conditioning, and the private garage parking space. Perfectly situated within walking distance to Victoria Park, the LRT, Google, Kitchener Market, restaurants, cafés, shopping, and trails, this is a rare opportunity to own a spacious, move-in-ready condo in a beautifully managed building at the heart of the city. (id:31684)
| yesterday | Listing updated with changes from the MLS® | |
| yesterday | Listing first seen on site |



The trademarks MLS®, Multiple Listing Service® and the associated logos are owned by The Canadian Real Estate Association (CREA) and identify the quality of services provided by real estate professionals who are members of CREA. Used under license.
The trademarks REALTOR®, REALTORS®, and the REALTOR® logo are controlled by The Canadian Real Estate Association (CREA) and identify real estate professionals who are members of CREA. These trademarks are owned or controlled by The Canadian Real Estate Association (CREA) and identify real estate professionals who are members of CREA (REALTOR®) and/or the quality of services they provide (MLS®).
This REALTOR.ca listing content is owned and licensed by REALTOR® members of The Canadian Real Estate Association.