
36 JANE STREETCambridge, ON N0B1L0
Mortgage Calculator
Monthly Payment (Est.)
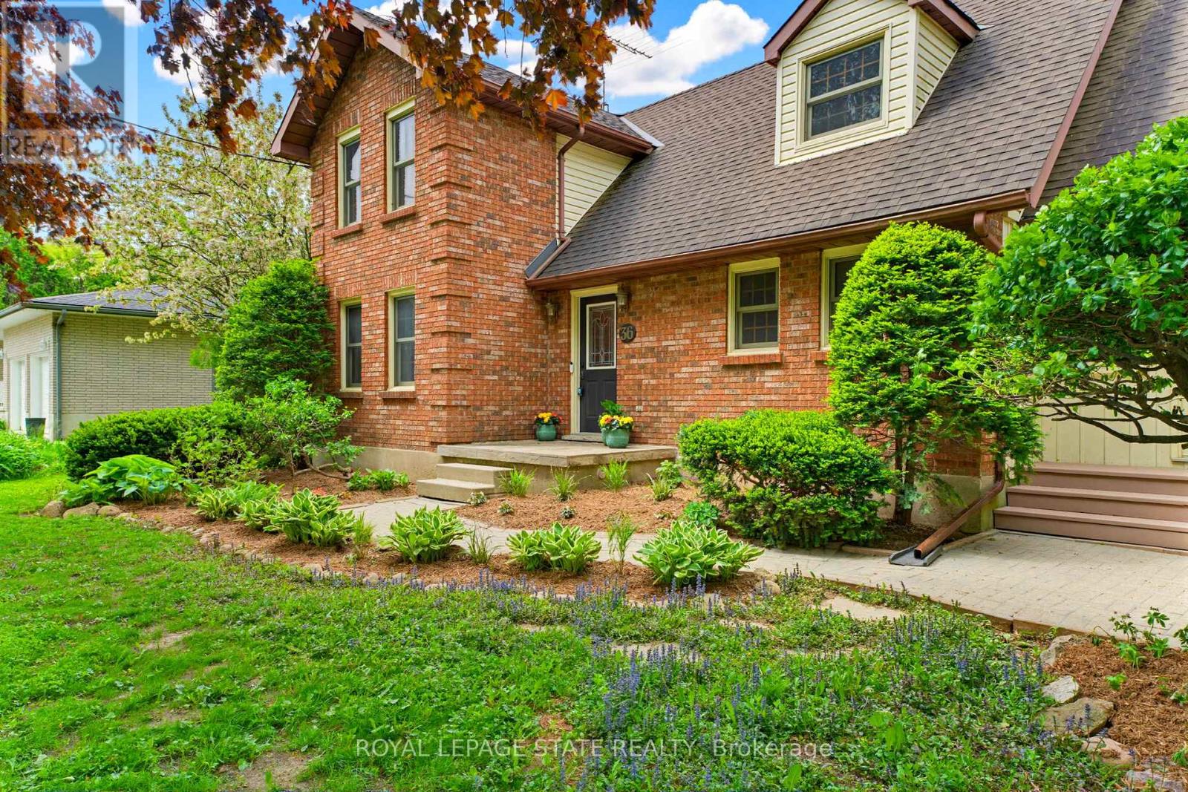
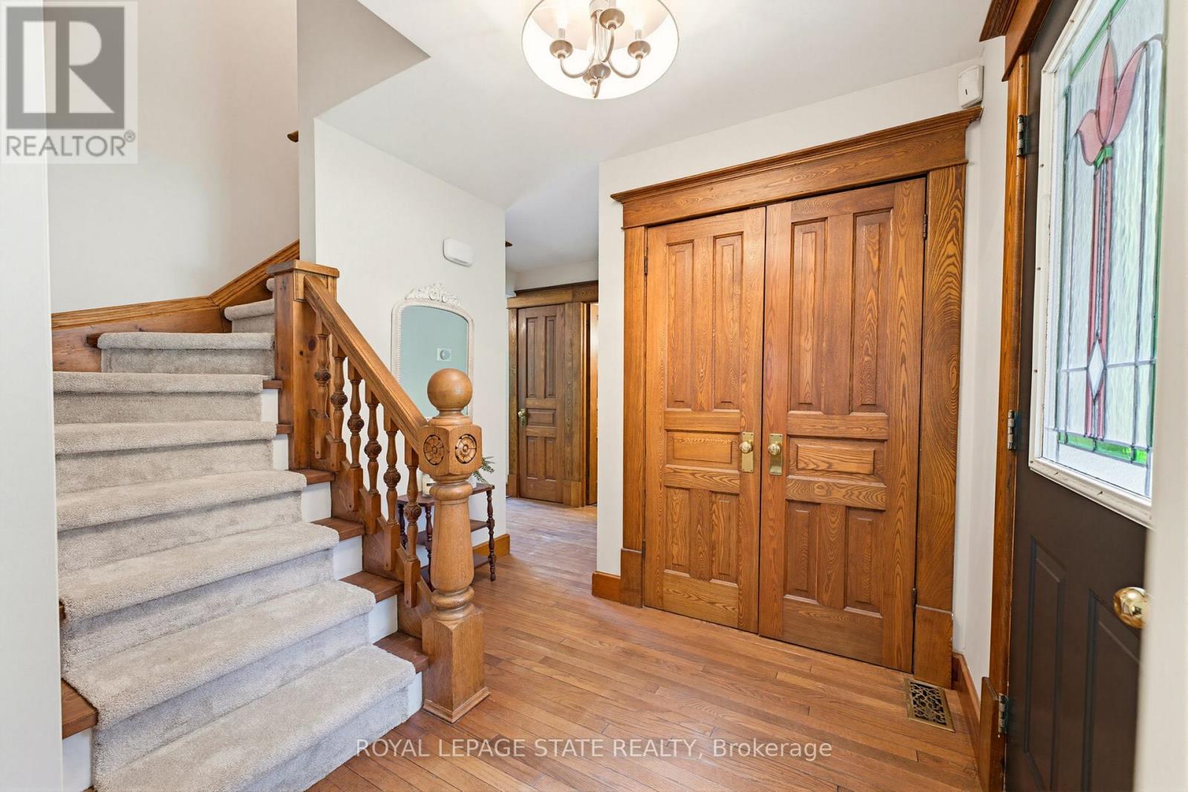
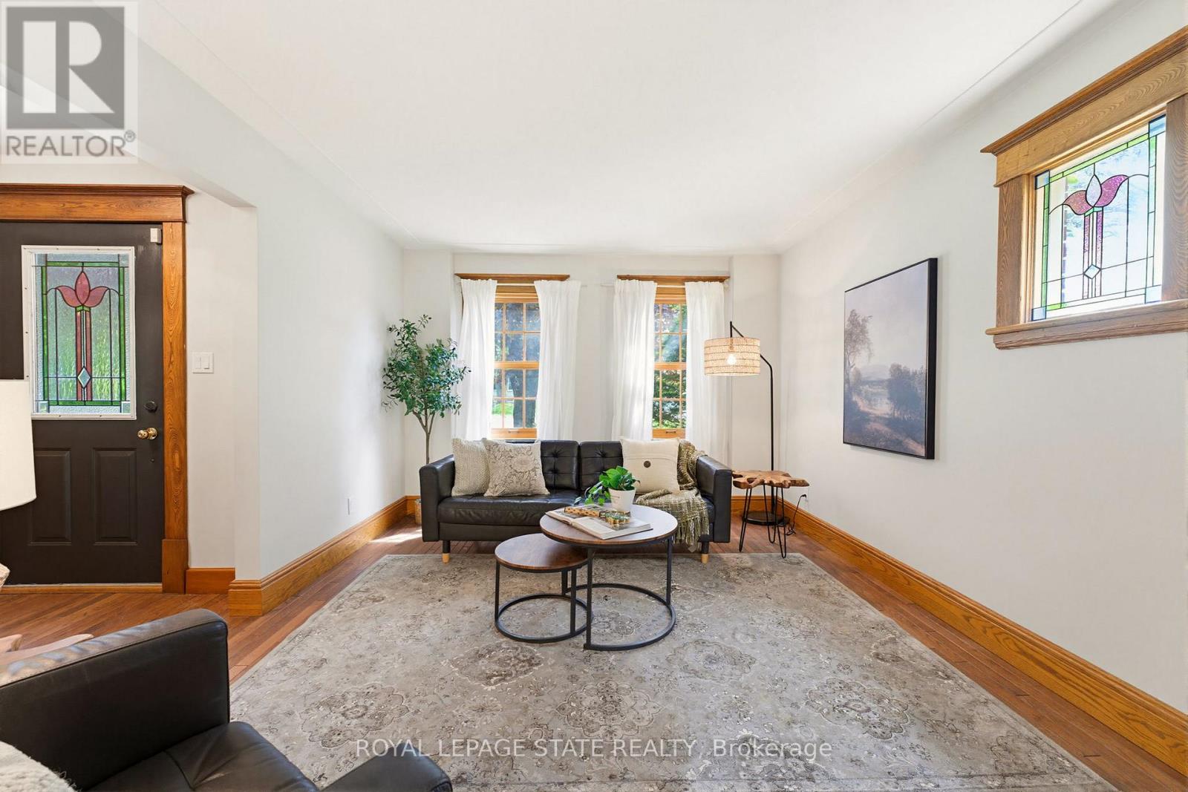
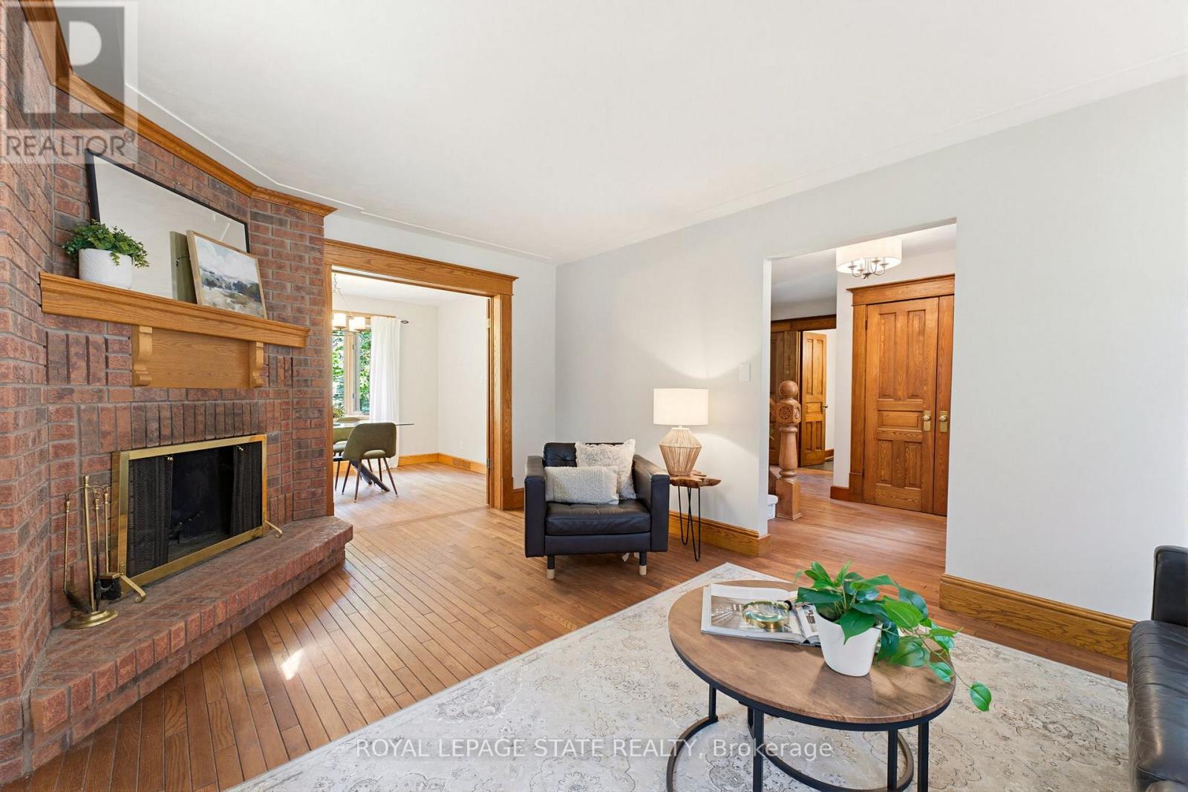
$4,562Tucked away in Branchton's exclusive, rarely offered enclave of homes, this exceptional property delivers the perfect blend of peaceful country living and everyday convenience. Set on a stunning mature lot, this beautifully updated home offers privacy, space, and a backyard oasis complete with an inground pool, ideal for relaxing, summer entertaining, and enjoying nature right at home. Located just a short drive from Cambridge, Hamilton, St. George and highway access, you can leave your commute behind and truly relax when you arrive home. The character-filled family home blends timeless charm with thoughtful modern updates in a layout that today's buyers are actively searching for. Featuring a traditional plan with separate living and dining rooms, this warm and inviting home has recently been refreshed from top to bottom, showcases original hardwood flooring, rich wood trim and doors, and classic details throughout. The refreshed kitchen combines style and functionality with leathered granite countertops, neutral cabinetry, a breakfast area, and seamless flow into the spacious mudroom with access from the front and back yards and into the garage. Main floor laundry is also ideal. Upstairs you'll find three freshly painted spacious bedrooms with brand new carpeting, including a generous primary suite complete with a large closet and an attached versatile den, nursery or even dressing area. This area has enough space for a potential luxury ensuite bathroom and walk-in closet. The bathroom features granite counters, a soaker tub, and separate shower. A finished basement adds even more versatile living space with new carpeting, slate flooring in the play area/exercise room, and a charming cast iron wood stove that creates the perfect atmosphere for movie nights or quiet evenings at home. This home is perfect for buyers searching for a character-filled home with warmth, charm and functional family living. (id:31684)
| 11 hours ago | Listing updated with changes from the MLS® | |
| yesterday | Listing first seen on site |



The trademarks MLS®, Multiple Listing Service® and the associated logos are owned by The Canadian Real Estate Association (CREA) and identify the quality of services provided by real estate professionals who are members of CREA. Used under license.
The trademarks REALTOR®, REALTORS®, and the REALTOR® logo are controlled by The Canadian Real Estate Association (CREA) and identify real estate professionals who are members of CREA. These trademarks are owned or controlled by The Canadian Real Estate Association (CREA) and identify real estate professionals who are members of CREA (REALTOR®) and/or the quality of services they provide (MLS®).
This REALTOR.ca listing content is owned and licensed by REALTOR® members of The Canadian Real Estate Association.