
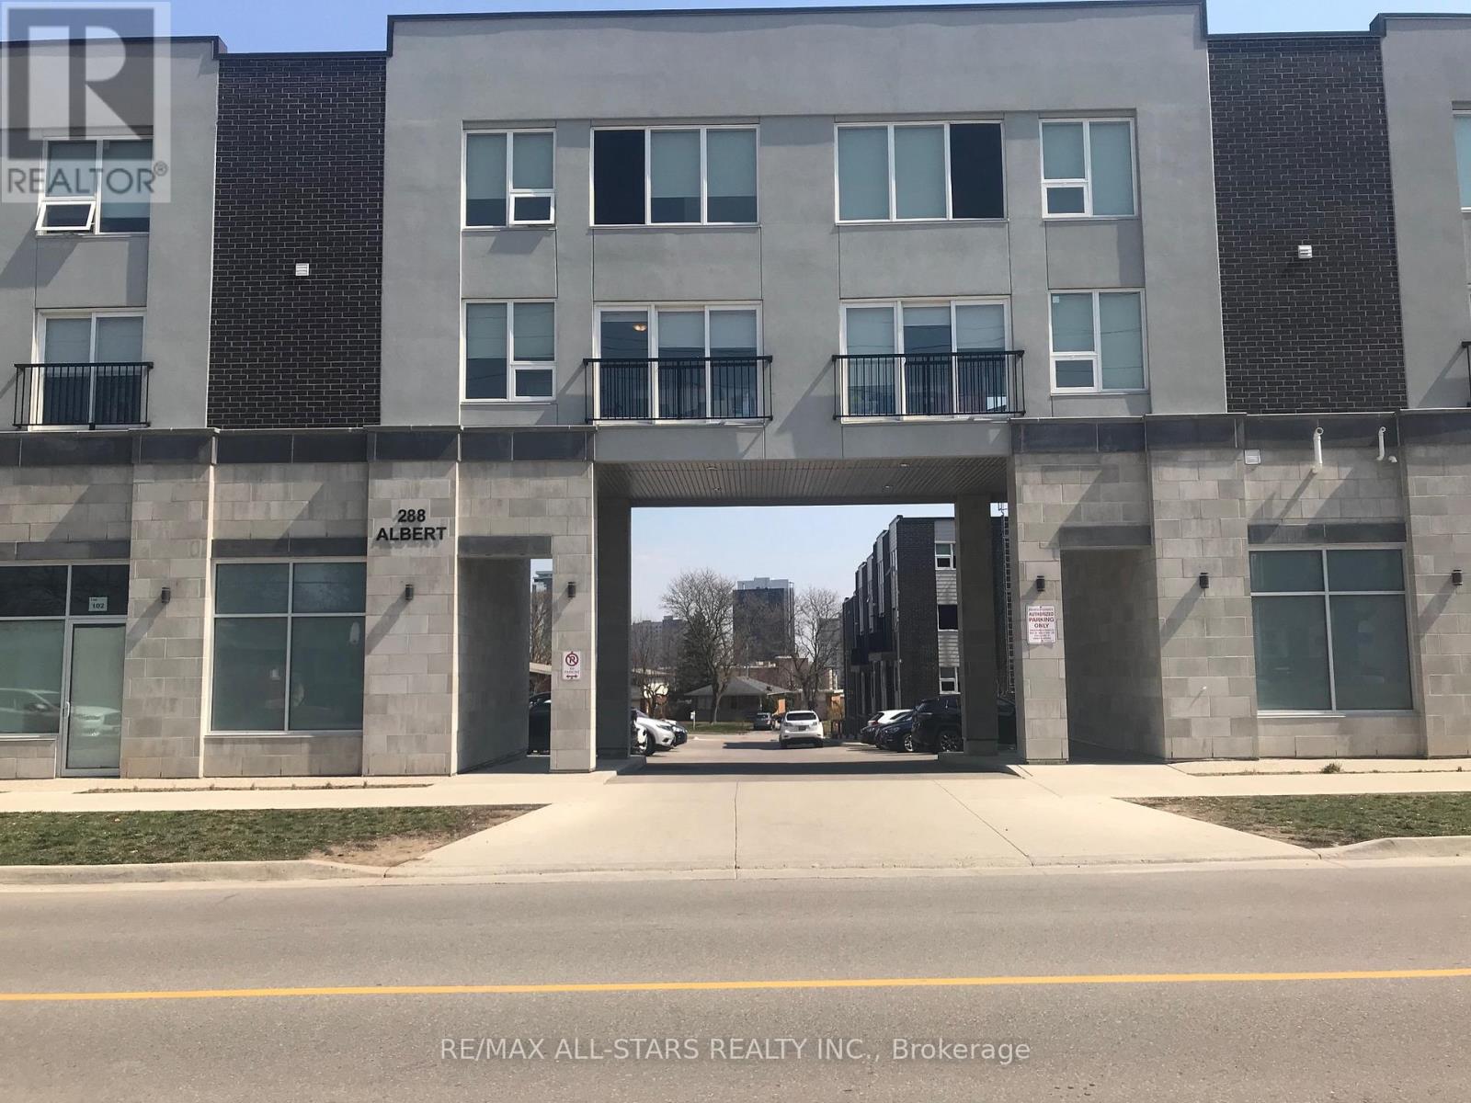
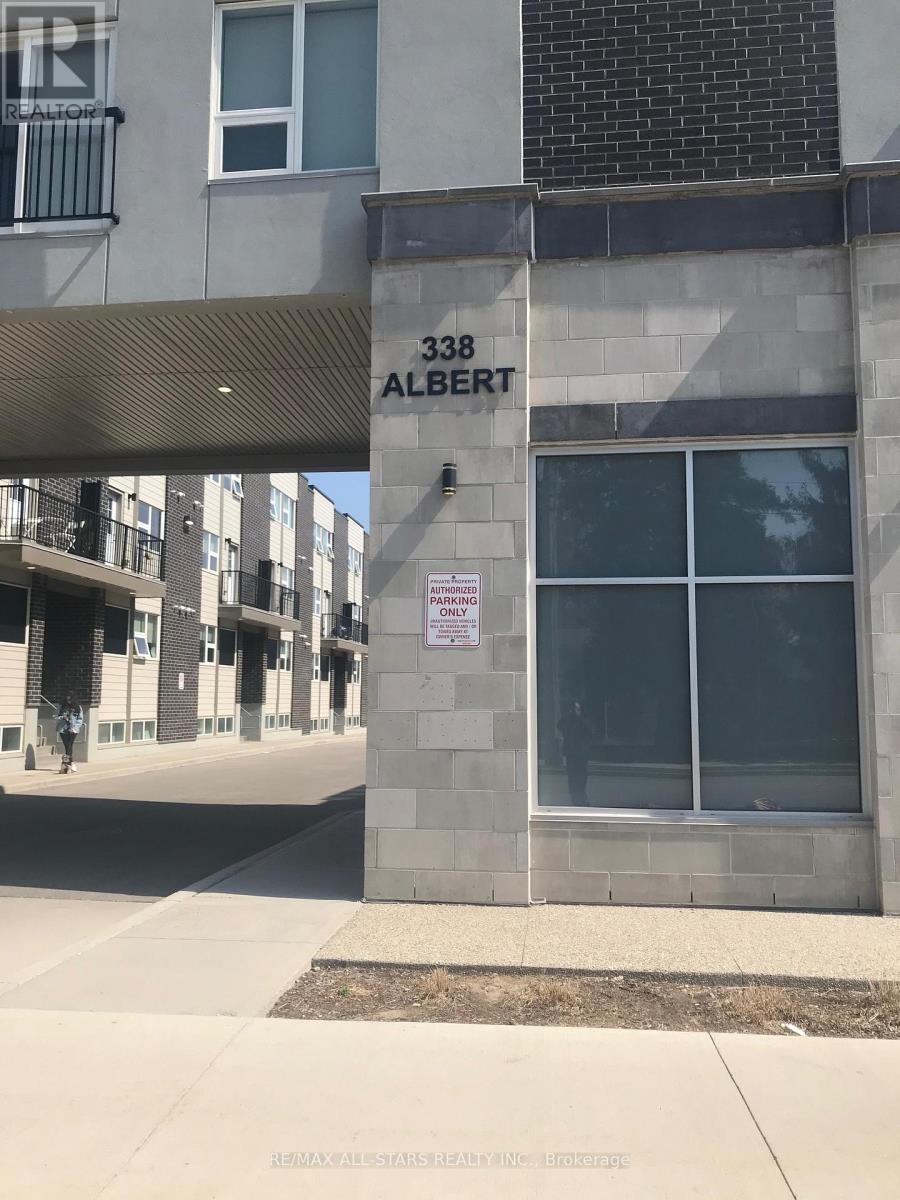
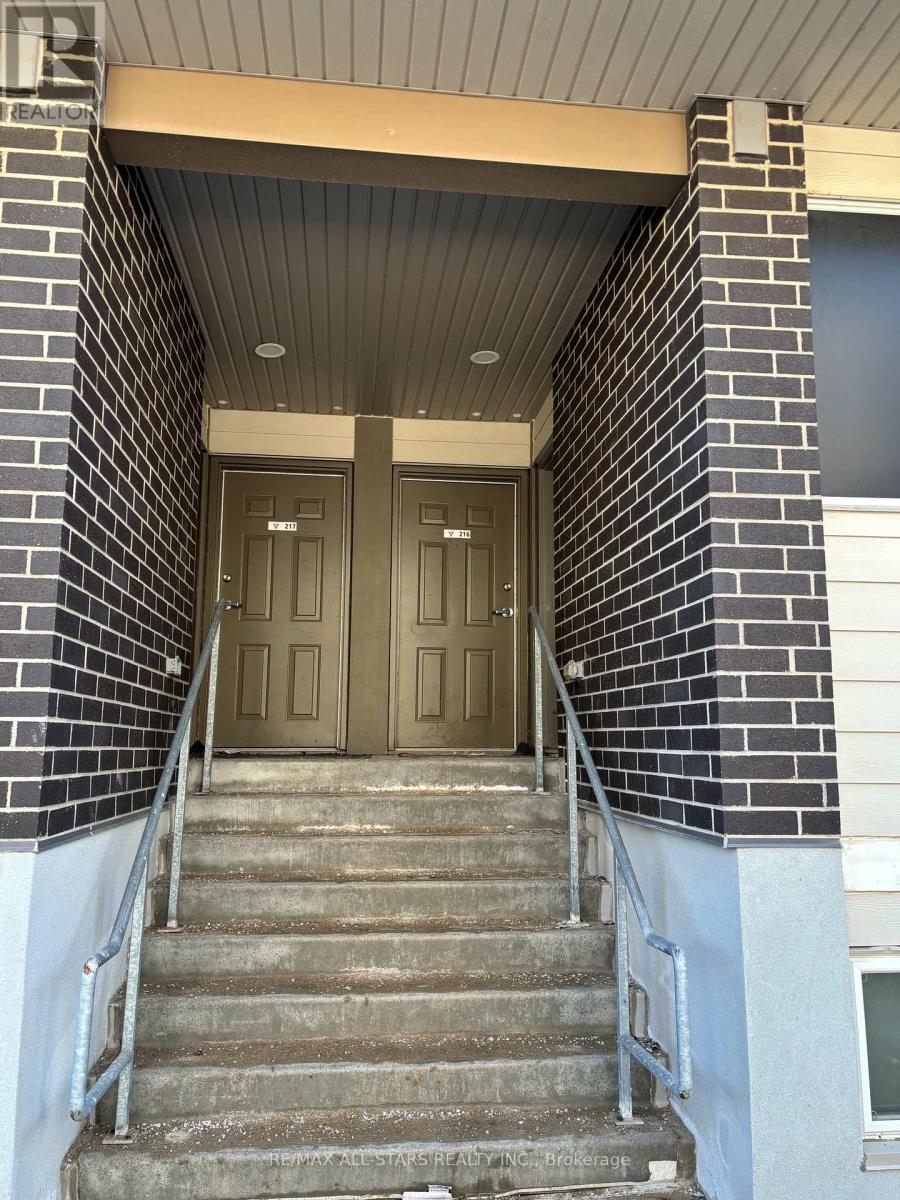
216 - 338 ALBERT STREETWaterloo, ON N2L3T8
Mortgage Calculator
Monthly Payment (Est.)
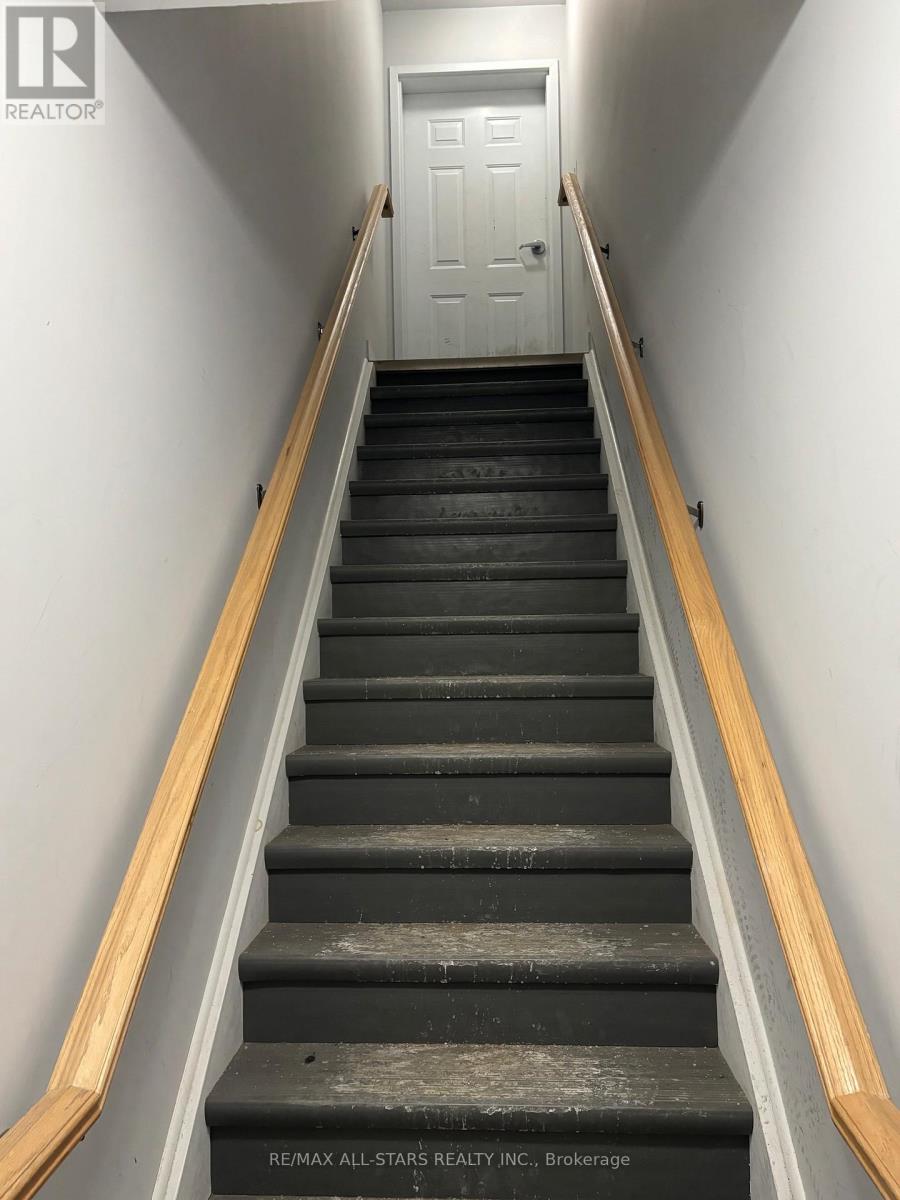
$2,686Experience the perfect blend of modern comfort, convenience, and investment potential in this spacious upper-level stacked condo at Ivy Towns 3 by IN8 Developments. Offering 1,777 sq. ft. across two thoughtfully designed levels, this 3-bedroom, 3-bathroom home-complete with a versatile den that can easily serve as a fourth bedroom-caters beautifully to investors, students, and professionals alike. The main floor features durable porcelain and laminate flooring, a bright open-concept living and dining area, and a stylish kitchen with stainless steel appliances and granite countertops, complemented by two private balconies for added outdoor enjoyment. Upstairs, you'll find three generously sized bedrooms and two full four-piece bathrooms, providing ample space and comfort. Additional perks include in-suite laundry, 9 ft ceilings, and an exclusive surface parking spot conveniently located near the entrance. Built in 2018 and exceptionally well maintained, this fully furnished unit offers a true turnkey opportunity with strong rental appeal. Ideally situated within a 10-minute walk to Wilfrid Laurier University, the University of Waterloo, Conestoga College's Waterloo campus, Uptown Waterloo, Waterloo Park, Conestoga Mall, and the LRT at UW Station, this property delivers unmatched accessibility and lifestyle convenience. (id:31684)
| yesterday | Listing updated with changes from the MLS® | |
| yesterday | Listing first seen on site |



The trademarks MLS®, Multiple Listing Service® and the associated logos are owned by The Canadian Real Estate Association (CREA) and identify the quality of services provided by real estate professionals who are members of CREA. Used under license.
The trademarks REALTOR®, REALTORS®, and the REALTOR® logo are controlled by The Canadian Real Estate Association (CREA) and identify real estate professionals who are members of CREA. These trademarks are owned or controlled by The Canadian Real Estate Association (CREA) and identify real estate professionals who are members of CREA (REALTOR®) and/or the quality of services they provide (MLS®).
This REALTOR.ca listing content is owned and licensed by REALTOR® members of The Canadian Real Estate Association.