
183 BUSH CLOVER CRESCENTKitchener, ON N2E3P7
Mortgage Calculator
Monthly Payment (Est.)
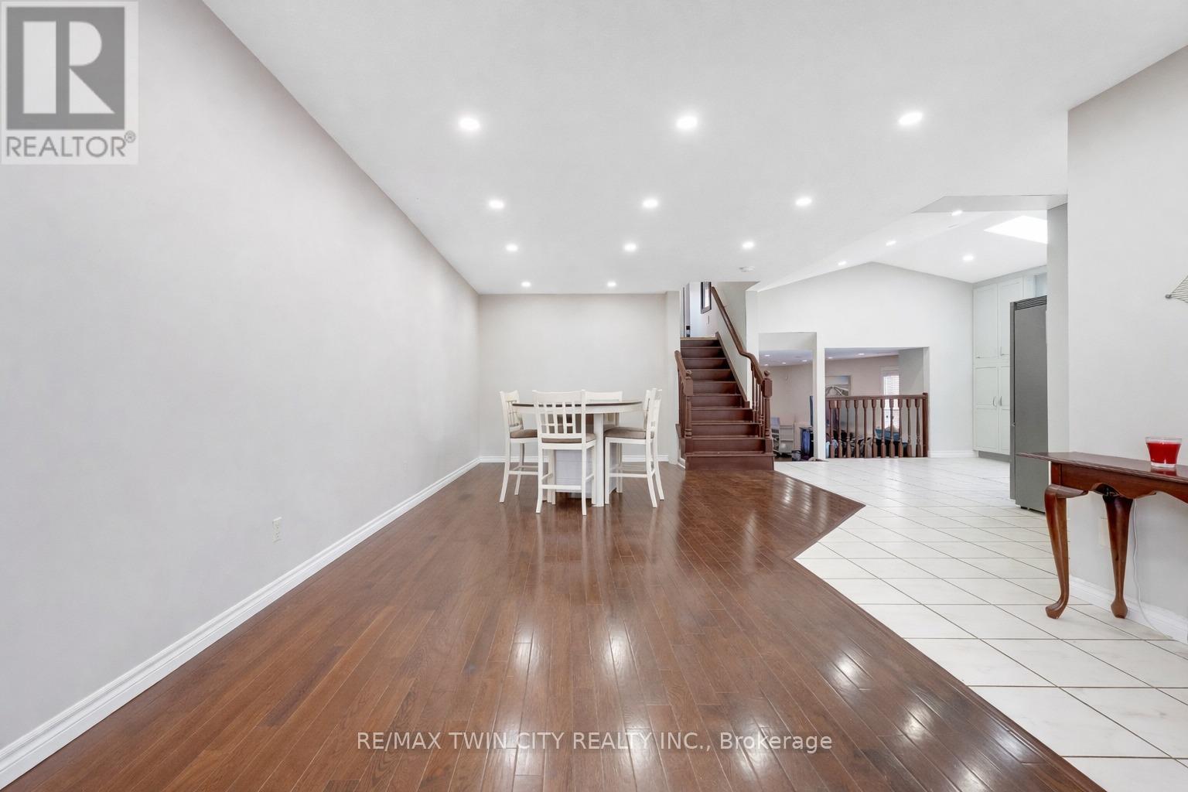
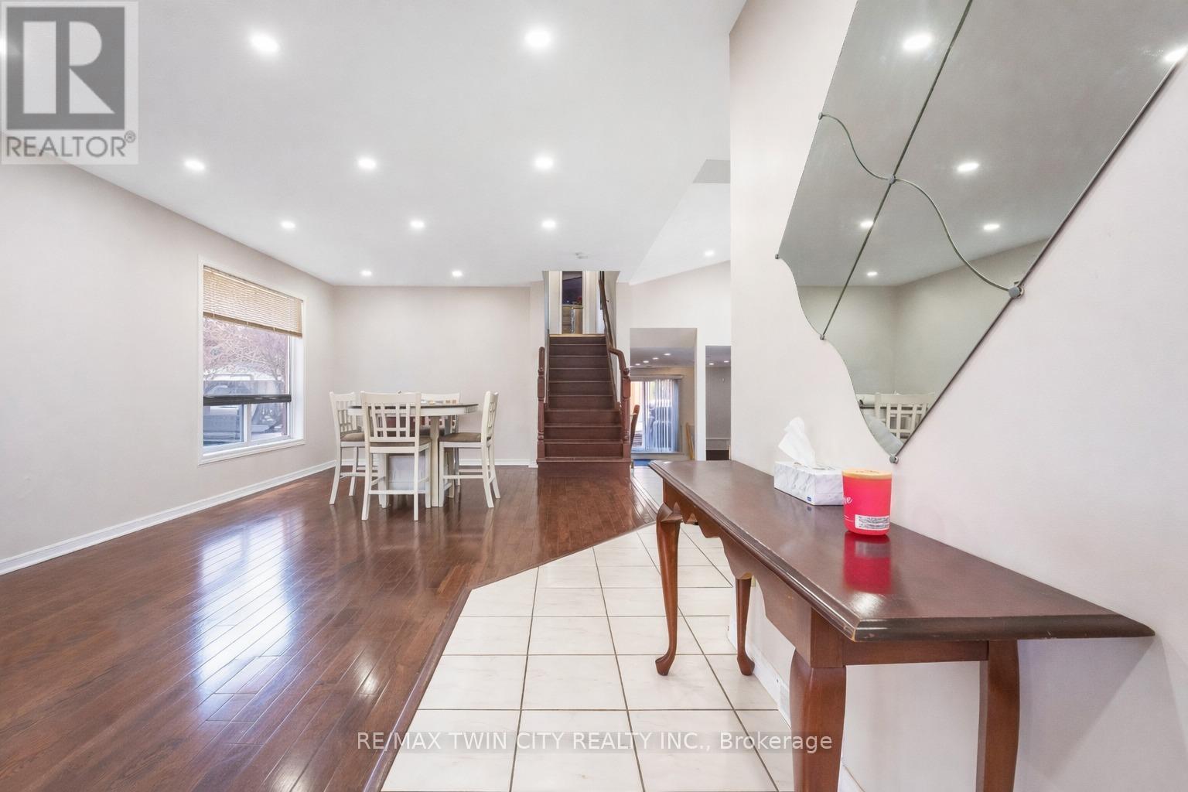
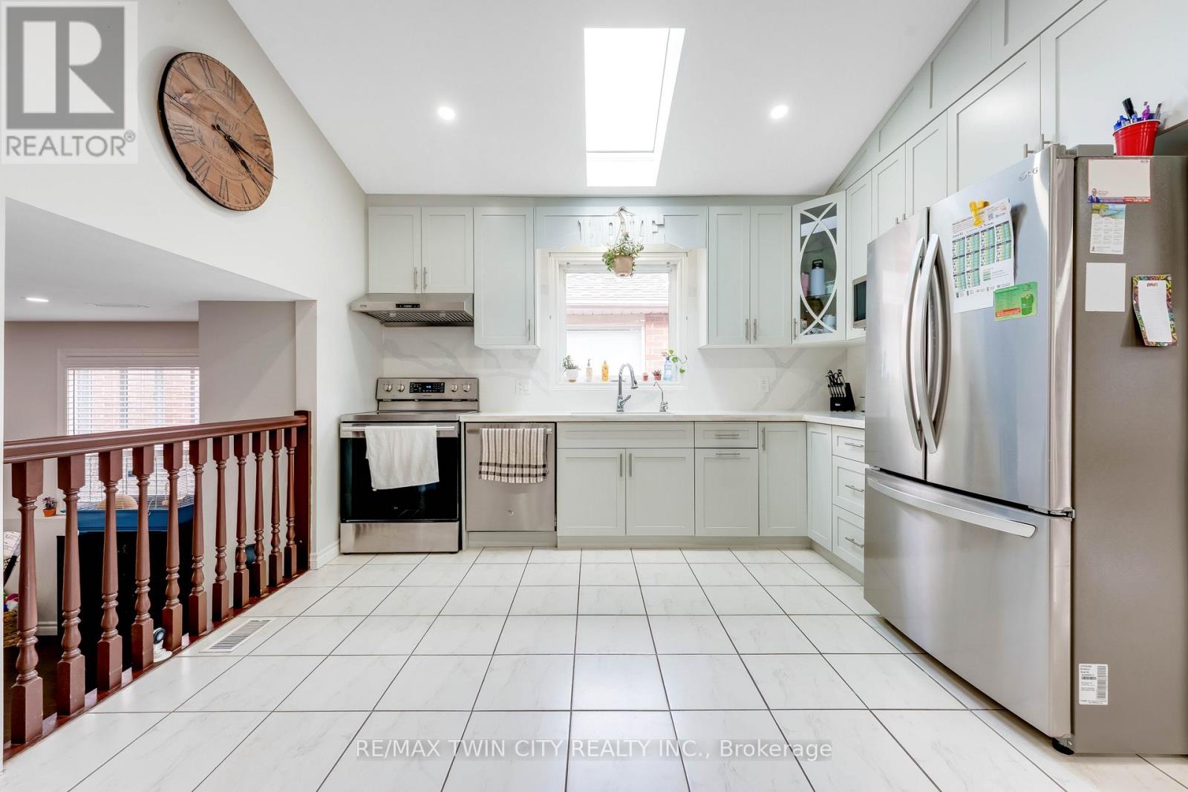
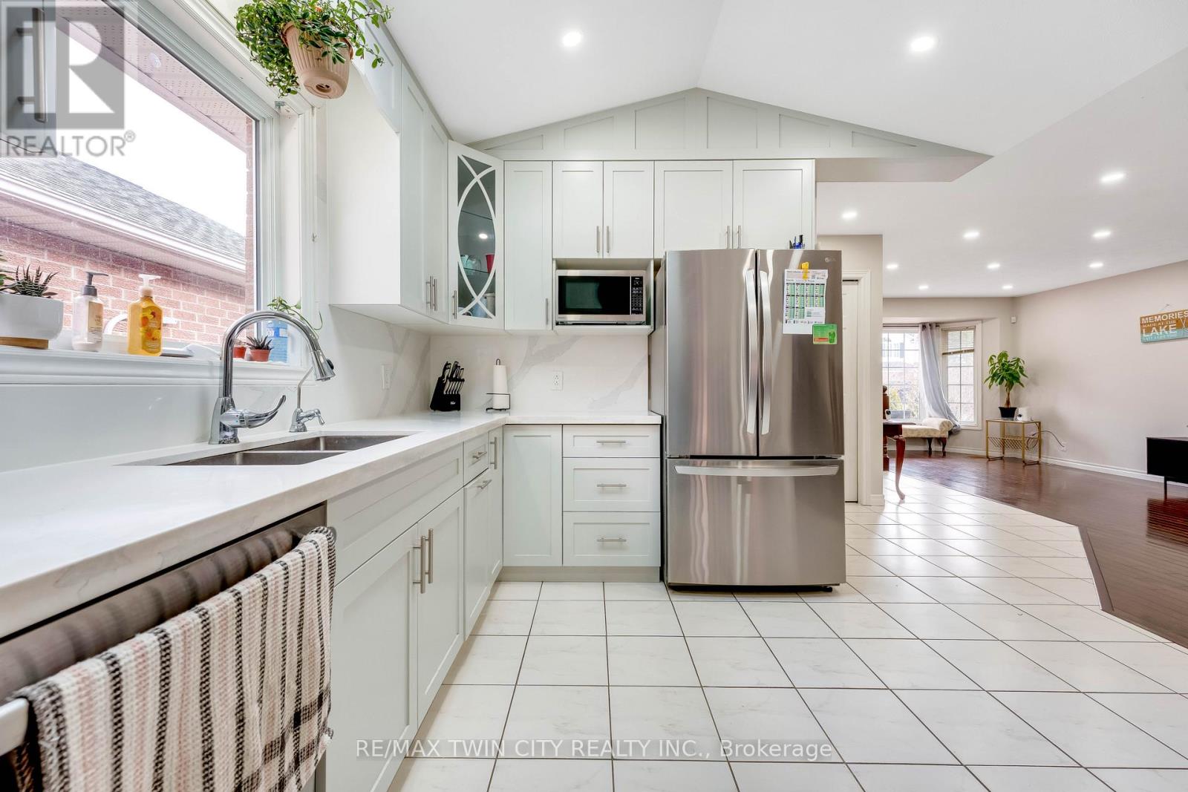
$3,513Welcome to 183 Bush Clover Crescent, nestled in the highly desirable Williamsburg neighbourhood of Kitchener. Situated on a 39 x 104 ft lot, this single-detached backsplit home is perfect for growing families or multi-generational living. With parking for 3 vehicles: 1-car garage and 2 on driveway, this home delivers beautiful curb appeal. The lush landscaping and charming front porch create a warm and inviting first impression. Step inside to a welcoming foyer that opens into a bright and airy main level featuring a spacious living area, highlighted by a wall of windows that flood the home with natural light, creating an atmosphere for everyday living and entertaining. The kitchen is thoughtfully designed with stainless steel appliances, ample cabinetry and plenty of workspace, making meal preparation a pleasure. Convenient main-floor laundry with direct access to the garage adds to the home's practicality. A few steps down, there is an expansive family room, perfectly suited for hosting gatherings, movie nights or simply relaxing with loved ones along with 3pc bathroom. Upstairs, the home offers 3 generously sized bedrooms, each complete with closet space and a well-appointed 4pc bathroom. The fully finished basement provides incredible versatility, featuring a large recreation room that can easily be transformed into a home gym, office or additional living space. Complete with a kitchenette and 3pc bathroom, it also offers potential for an in-law suite or private guest accommodations. Outside the fully fenced backyard is your own private retreat. Enjoy summer days and evenings on the patio under the built-in gazebo, perfect for entertaining, BBq's or simply unwinding while kids play or gardening enthusiasts bring their vision to life. Ideally located just minutes from top-rated schools, parks, shopping at Sunrise Plaza and quick access to Highway 7/8, this home truly checks all boxes. Don't miss this incredible opportunity, book your private showing today! (id:31684)
| 2 days ago | Listing updated with changes from the MLS® | |
| 2 days ago | Listing first seen on site |



The trademarks MLS®, Multiple Listing Service® and the associated logos are owned by The Canadian Real Estate Association (CREA) and identify the quality of services provided by real estate professionals who are members of CREA. Used under license.
The trademarks REALTOR®, REALTORS®, and the REALTOR® logo are controlled by The Canadian Real Estate Association (CREA) and identify real estate professionals who are members of CREA. These trademarks are owned or controlled by The Canadian Real Estate Association (CREA) and identify real estate professionals who are members of CREA (REALTOR®) and/or the quality of services they provide (MLS®).
This REALTOR.ca listing content is owned and licensed by REALTOR® members of The Canadian Real Estate Association.