
21 ELGIN STREET NCambridge, ON N1R5G8
Mortgage Calculator
Monthly Payment (Est.)
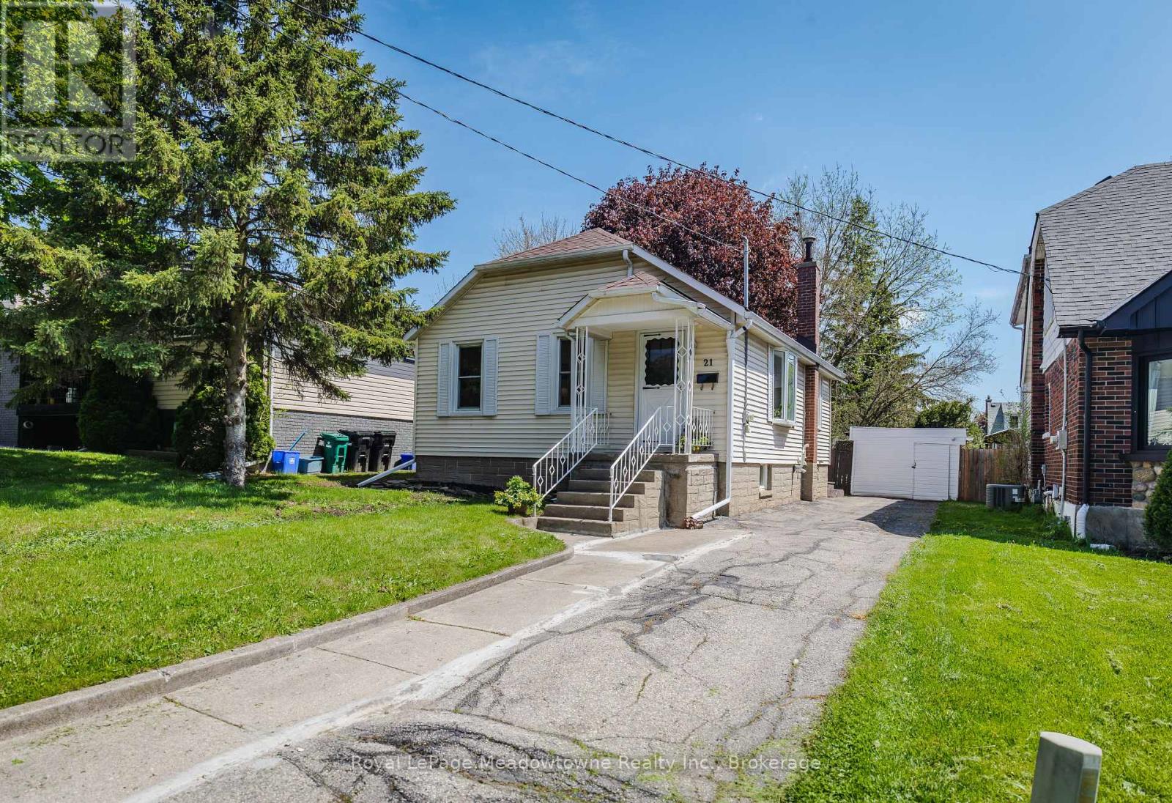
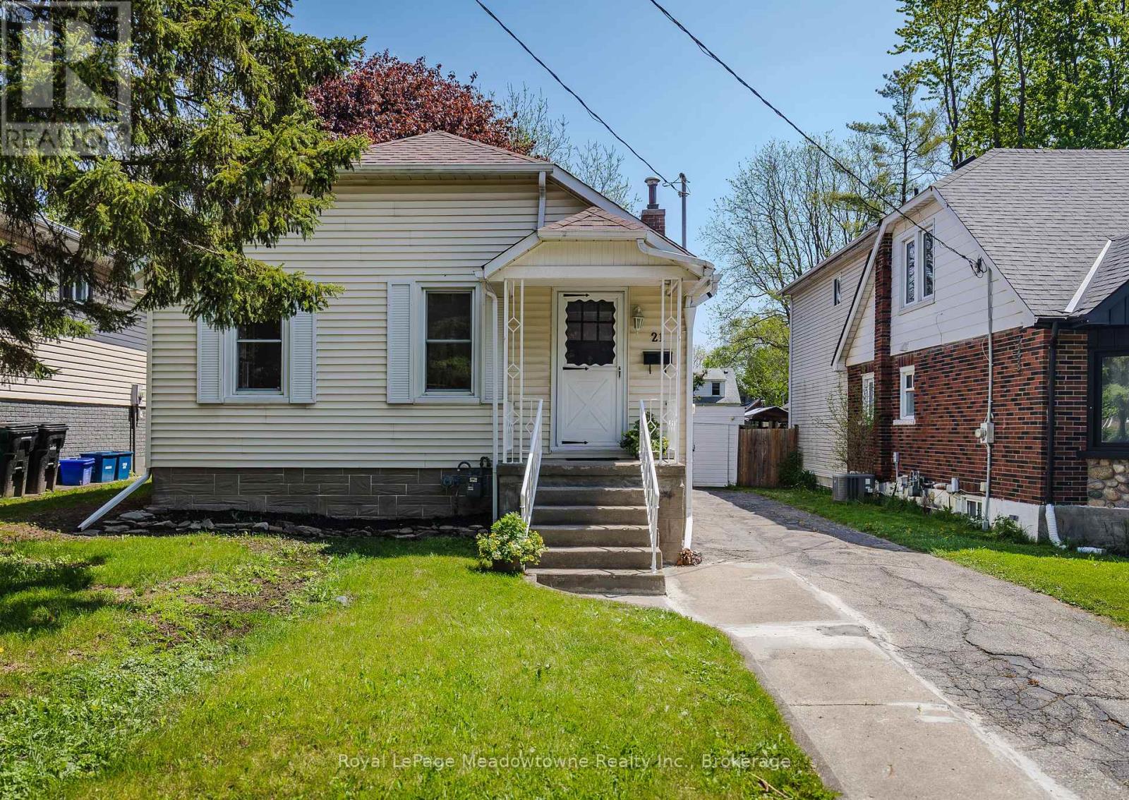
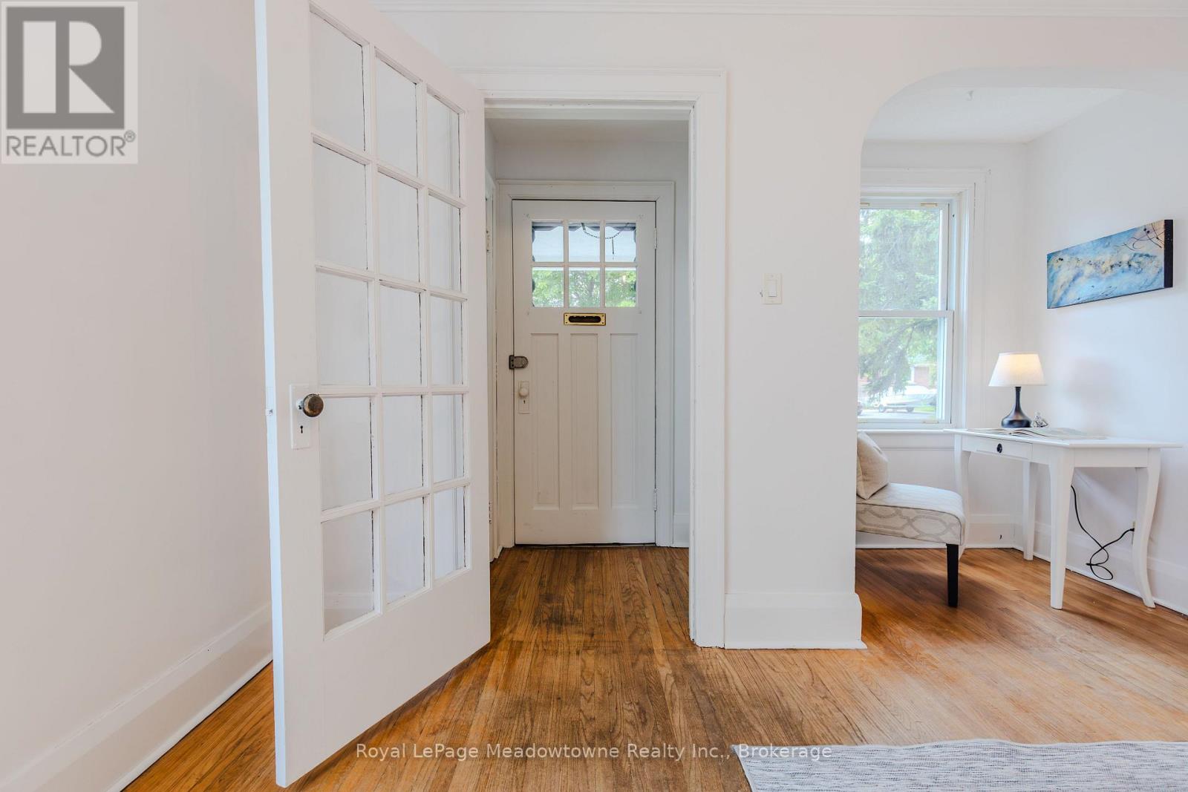
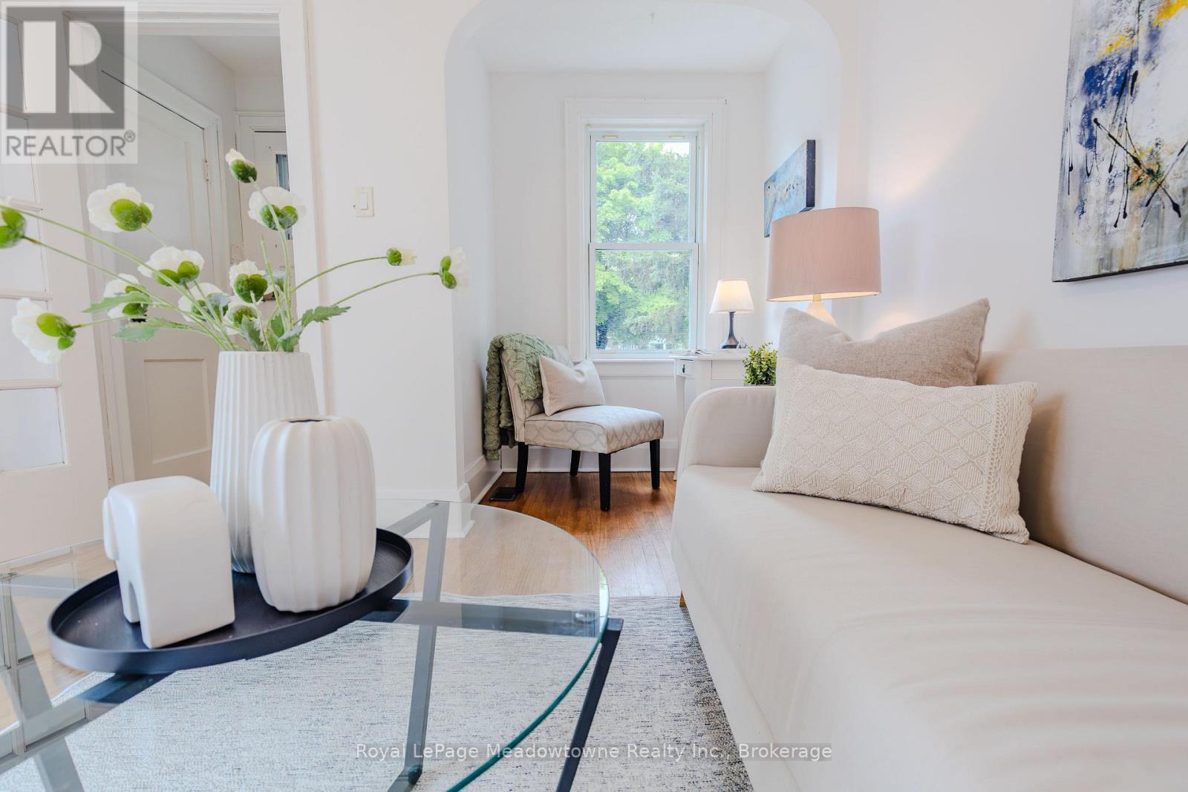
$2,350Welcome to 21 Elgin Street North, a charming raised bungalow in the highly desirable East Galt neighbourhood of Cambridge. This lovely home features 2 bedrooms and 1 newly renovated bathroom, offering comfortable and stylish living. From the moment you step inside, you're greeted by fresh, modern colour palette that creates a bright and inviting atmosphere throughout. The main floor offers a cozy living room complete with a small office area- perfect for working from home or a quiet reading nook. The kitchen flows seamlessly into a spacious four season sunroom, providing a beautiful view of the backyard and an ideal space to relax, dine or entertain year-round. Step outside to a deck overlooking the expansive, fully fenced backyard-perfect for morning coffee, hosting guests, or enjoying outdoor activities. With plenty of space for gardening or future possibilities, the yard is a standout feature of the property. The basement includes laundry facilities and offers ample storage space. Parking is convenient with driveway space for up to four cars. And the generous sized shed will hold all your gardening tools and more. The well-located home is close to schools and just minutes from parks, shopping, and restaurants. You'll also enjoy easy access to Cambridge's vibrant downtown core, only a short drive away. (id:31684)
| yesterday | Listing updated with changes from the MLS® | |
| yesterday | Listing first seen on site |



The trademarks MLS®, Multiple Listing Service® and the associated logos are owned by The Canadian Real Estate Association (CREA) and identify the quality of services provided by real estate professionals who are members of CREA. Used under license.
The trademarks REALTOR®, REALTORS®, and the REALTOR® logo are controlled by The Canadian Real Estate Association (CREA) and identify real estate professionals who are members of CREA. These trademarks are owned or controlled by The Canadian Real Estate Association (CREA) and identify real estate professionals who are members of CREA (REALTOR®) and/or the quality of services they provide (MLS®).
This REALTOR.ca listing content is owned and licensed by REALTOR® members of The Canadian Real Estate Association.