
200 NEWMAN DRIVECambridge, ON N1S0E2
Mortgage Calculator
Monthly Payment (Est.)
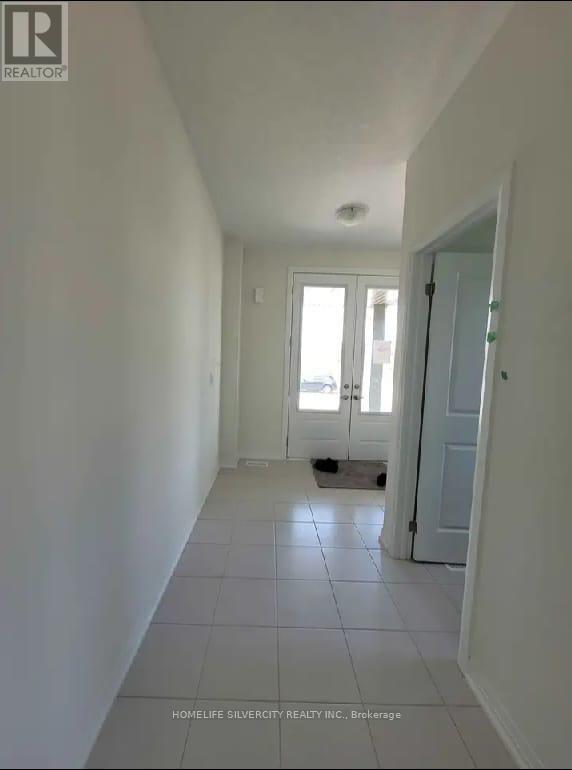
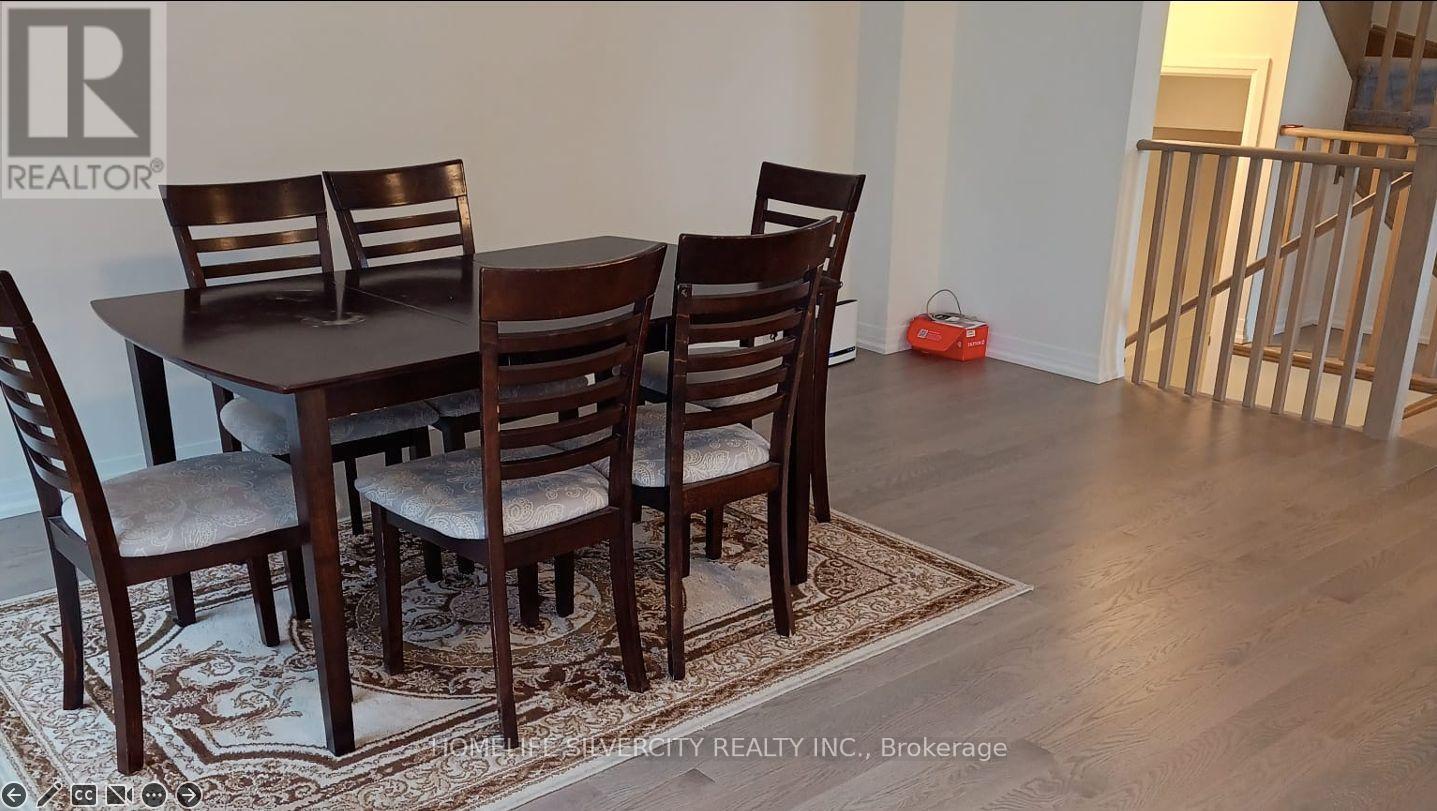
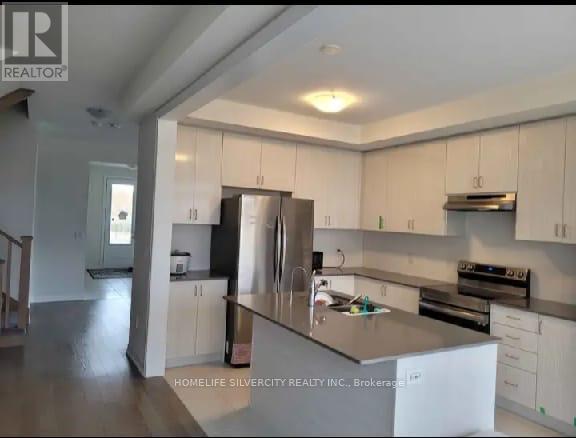
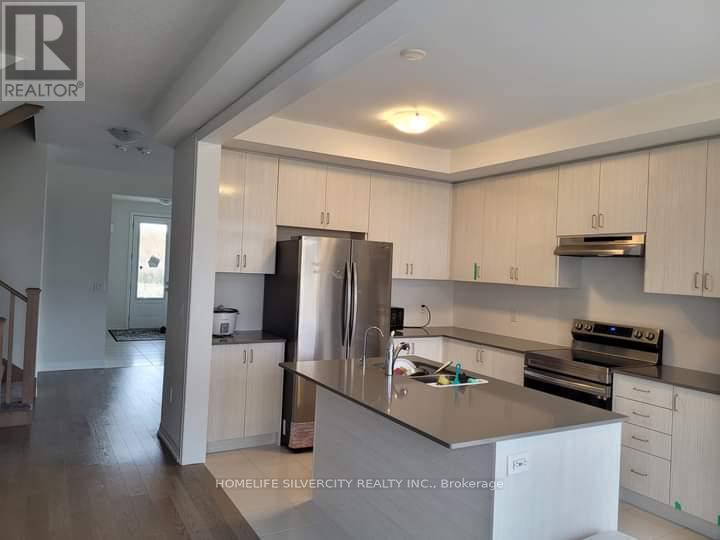
$3,741Modern and luxurious 4-bedroom, 3-bathroom detached home situated on a massive corner lot in a highly sought-after area of Cambridge, ON. The main floor features a bright open-concept layout with 9-foot ceilings, hardwood flooring, and oversized windows that fill the space with natural light. The chef's kitchen is equipped with stainless steel appliances and a large quartz island, perfect for entertaining. The upper level offers four spacious bedrooms, including a primary suite with a walk-in closet, along with the convenience of second-floor laundry. Overall, this stunning home is ideal for families seeking comfort, style, and functionality in a safe and convenient neighbourhood close to numerous amenities. 24 hours' notice is required for showings as the property is partially rented. For any short notice requests, please contact the Listing or Co-listing Agents. Such requests will be entertained subject to the approval of both the landlord and tenant. (id:31684)
| 2 days ago | Listing first seen on site | |
| 2 days ago | Listing updated with changes from the MLS® |



The trademarks MLS®, Multiple Listing Service® and the associated logos are owned by The Canadian Real Estate Association (CREA) and identify the quality of services provided by real estate professionals who are members of CREA. Used under license.
The trademarks REALTOR®, REALTORS®, and the REALTOR® logo are controlled by The Canadian Real Estate Association (CREA) and identify real estate professionals who are members of CREA. These trademarks are owned or controlled by The Canadian Real Estate Association (CREA) and identify real estate professionals who are members of CREA (REALTOR®) and/or the quality of services they provide (MLS®).
This REALTOR.ca listing content is owned and licensed by REALTOR® members of The Canadian Real Estate Association.