
312 SABLE COURTWaterloo, ON N2K3Z4
Mortgage Calculator
Monthly Payment (Est.)
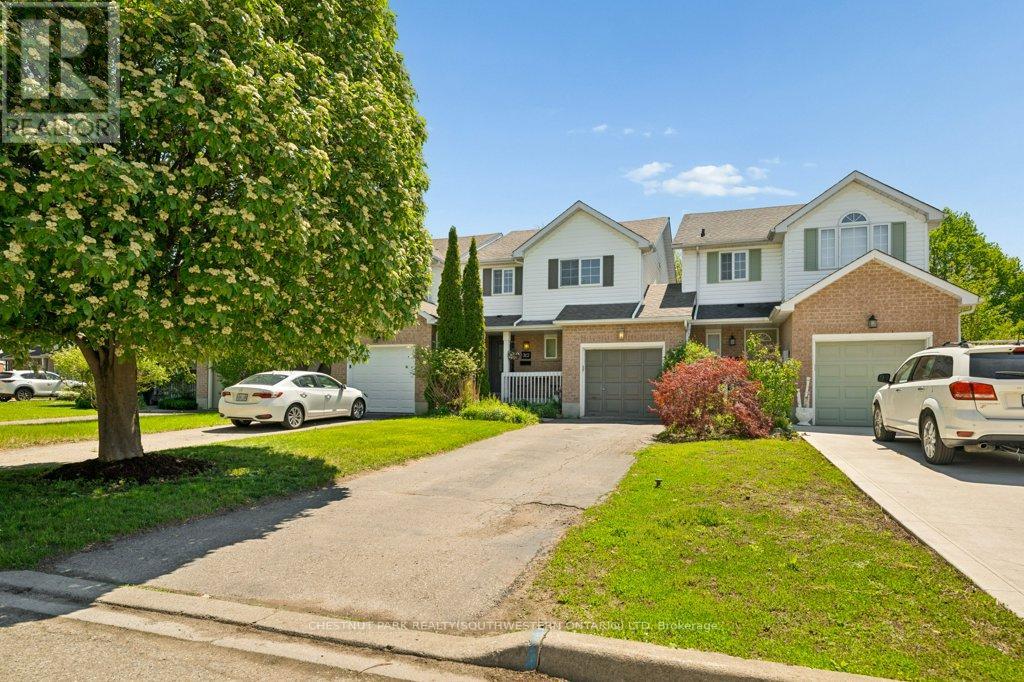
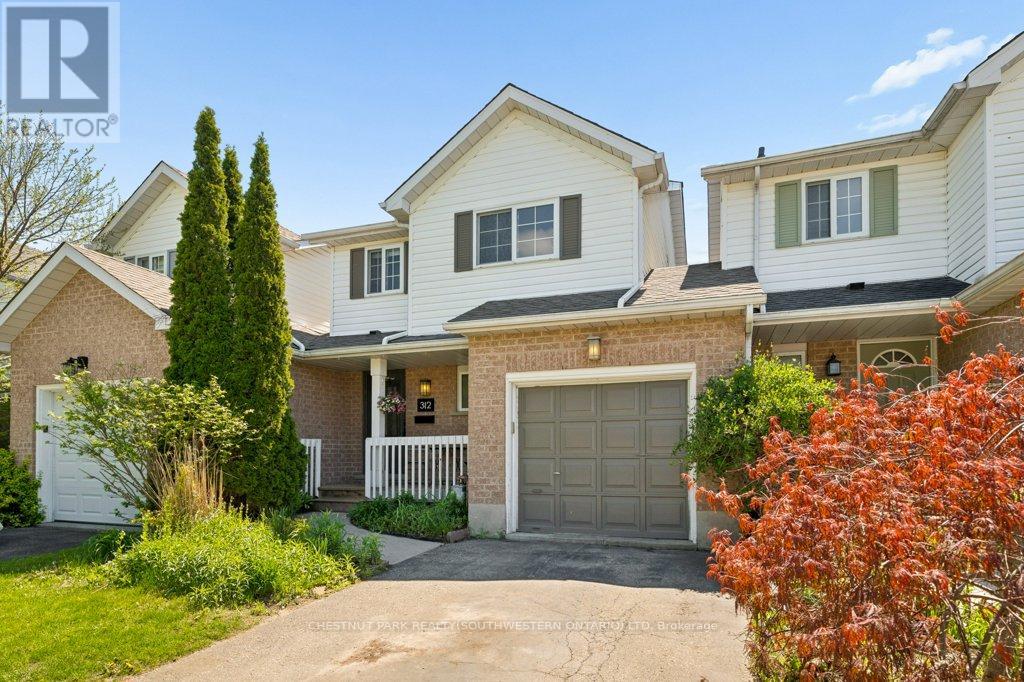
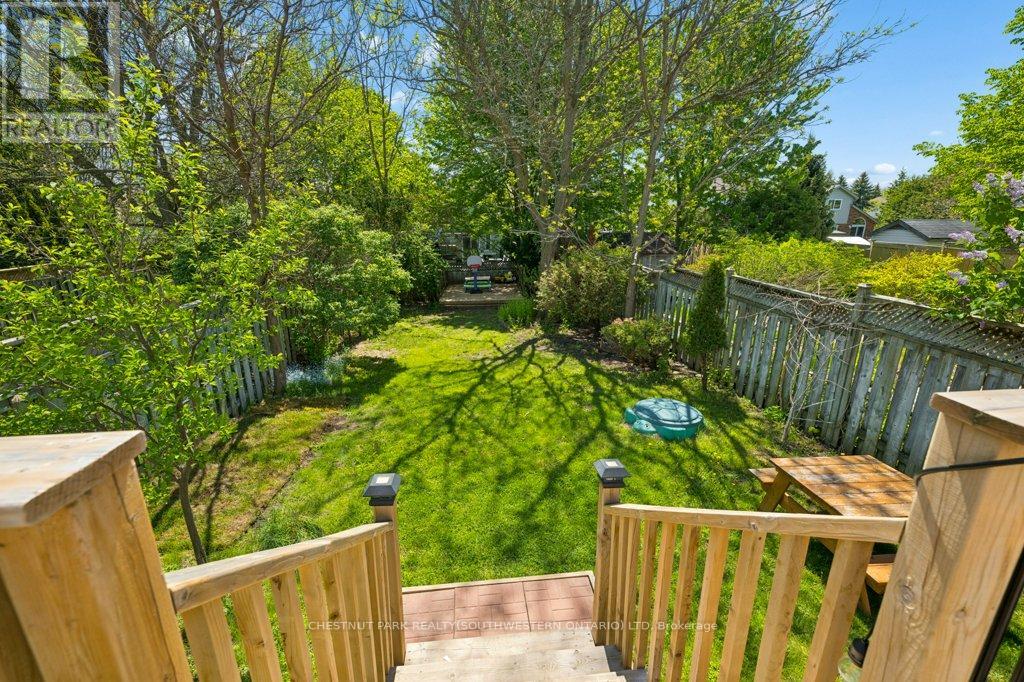
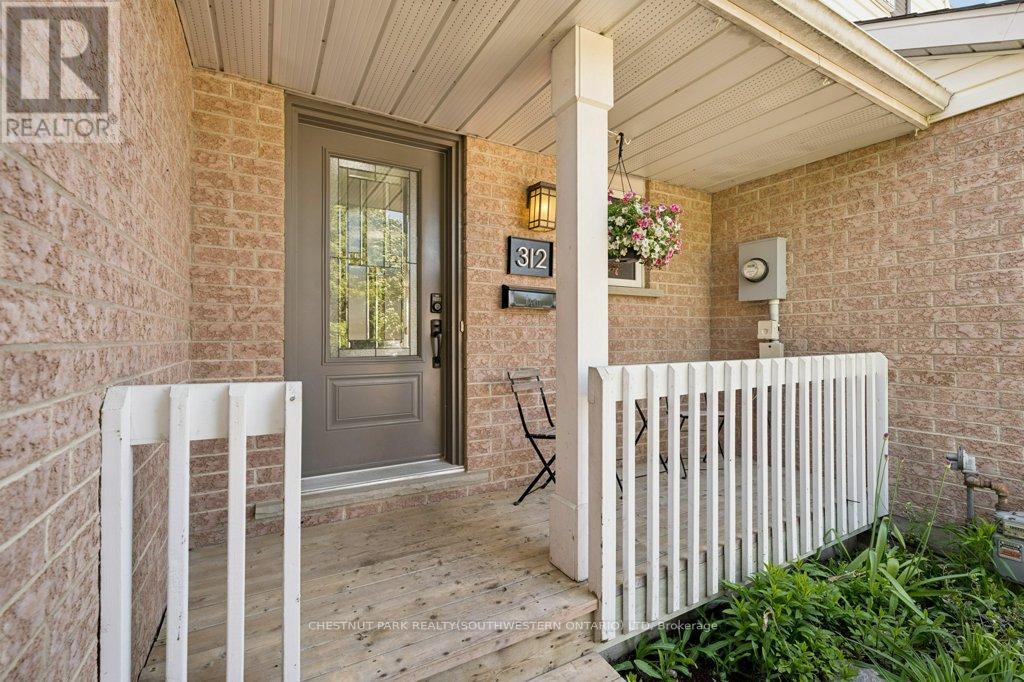
$2,733Welcome to 312 Sable Court! Tucked away on a quiet court in desirable Waterloo East/University Downs, this home sits on a deep private lot surrounded by mature trees and greenery, offering an amazing backyard setting to relax, entertain and enjoy. Mostly detached and only linked at the front, this home does not share a living wall. The location here is tough to beat... minutes to the expressway, 401 access, Uptown Waterloo, Downtown Kitchener, RIM Park, the library, trails, schools, shopping, restaurants, transit and every amenity you could need. A fantastic family friendly neighbourhood with excellent schools nearby. Step inside to a bright carpet free main floor featuring large bay windows, an open concept layout and California shutters. The updated kitchen features quartz countertops, updated soft close cabinetry, pot lights and dimmable under cabinet lighting. The kitchen and living spaces flow nicely together with great natural light and views of the backyard. Enjoy morning coffee on the covered front porch or summer evenings on the newly installed oversized backyard deck complete with BBQ gas line hookup, all surrounded by mature greenery and privacy. Upstairs offers 3 bedrooms including a spacious primary bedroom with a large walk-in closet and window bringing in natural light. The finished basement adds additional living space with vinyl flooring and LED pot lights on smart dimmers... perfect for a rec room, office, playroom or gym setup. The basement also features a beautifully finished laundry room with updated cabinetry, folding space and additional storage. Additional features include deep private driveway easily fitting 2 vehicles plus garage parking, no sidewalk to shovel, quality appliances included, and a convenient man door from the garage providing direct backyard access. Move in ready in an incredible court location offering privacy, convenience and lifestyle all in one! (id:31684)
| 8 hours ago | Listing updated with changes from the MLS® | |
| 2 days ago | Listing first seen on site |



The trademarks MLS®, Multiple Listing Service® and the associated logos are owned by The Canadian Real Estate Association (CREA) and identify the quality of services provided by real estate professionals who are members of CREA. Used under license.
The trademarks REALTOR®, REALTORS®, and the REALTOR® logo are controlled by The Canadian Real Estate Association (CREA) and identify real estate professionals who are members of CREA. These trademarks are owned or controlled by The Canadian Real Estate Association (CREA) and identify real estate professionals who are members of CREA (REALTOR®) and/or the quality of services they provide (MLS®).
This REALTOR.ca listing content is owned and licensed by REALTOR® members of The Canadian Real Estate Association.