Save
Ask
Tour
Hide
Share
$729,900
2 Days On Site

115 ARTHUR FACH DRIVE
Cambridge, ON N1T2G1

For Sale|Single Family Residence|Active
3
Beds
4
Total Baths
2
Partial Baths
1500 - 2000
SqFt

/SqFt
Call Now: 226-218-6875
Is this the listing for you? We can help make it yours.
226-218-6875
115 ARTHUR FACH DRIVE115 ARTHUR FACH DRIVE115 ARTHUR FACH DRIVE115 ARTHUR FACH DRIVE
Save
Ask
Tour
Hide
Share

Mortgage Calculator

Monthly Payment (Est.)

$3,330
Calculator powered by Showcase IDX, a Constellation1 Company. Copyright ©2026 Information is deemed reliable but not guaranteed.

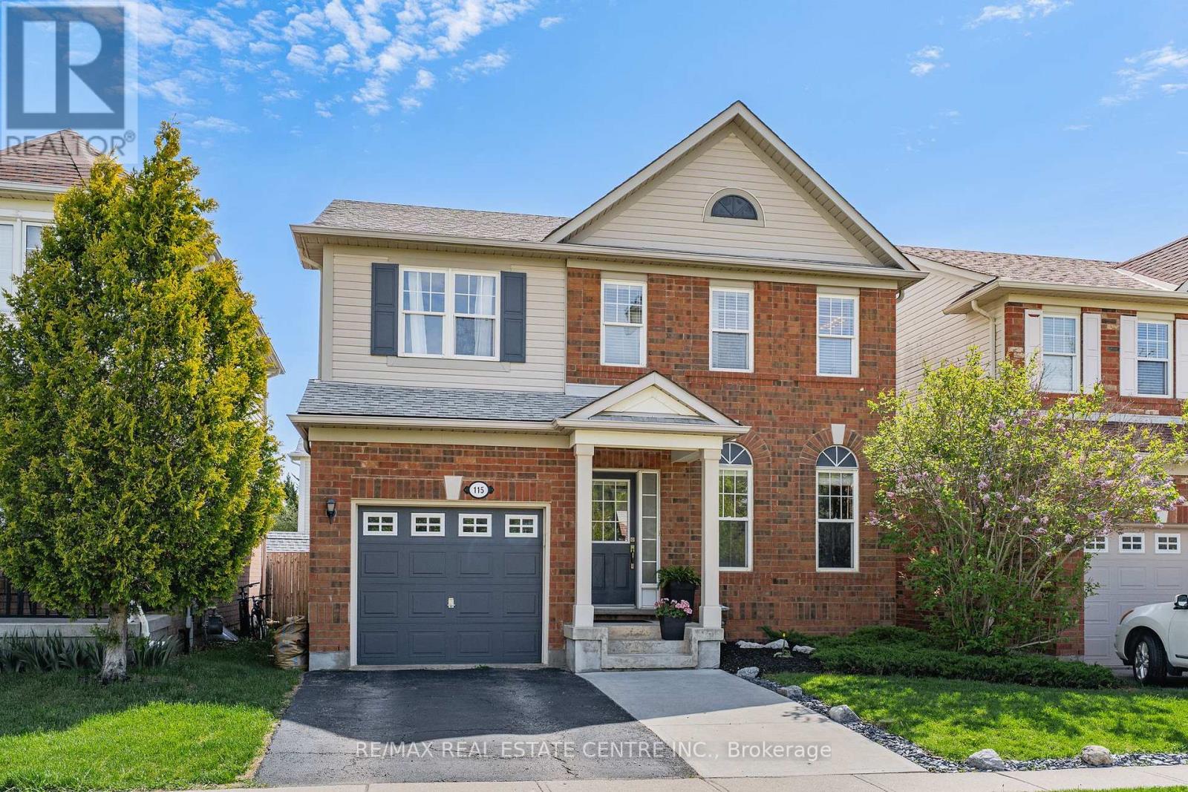
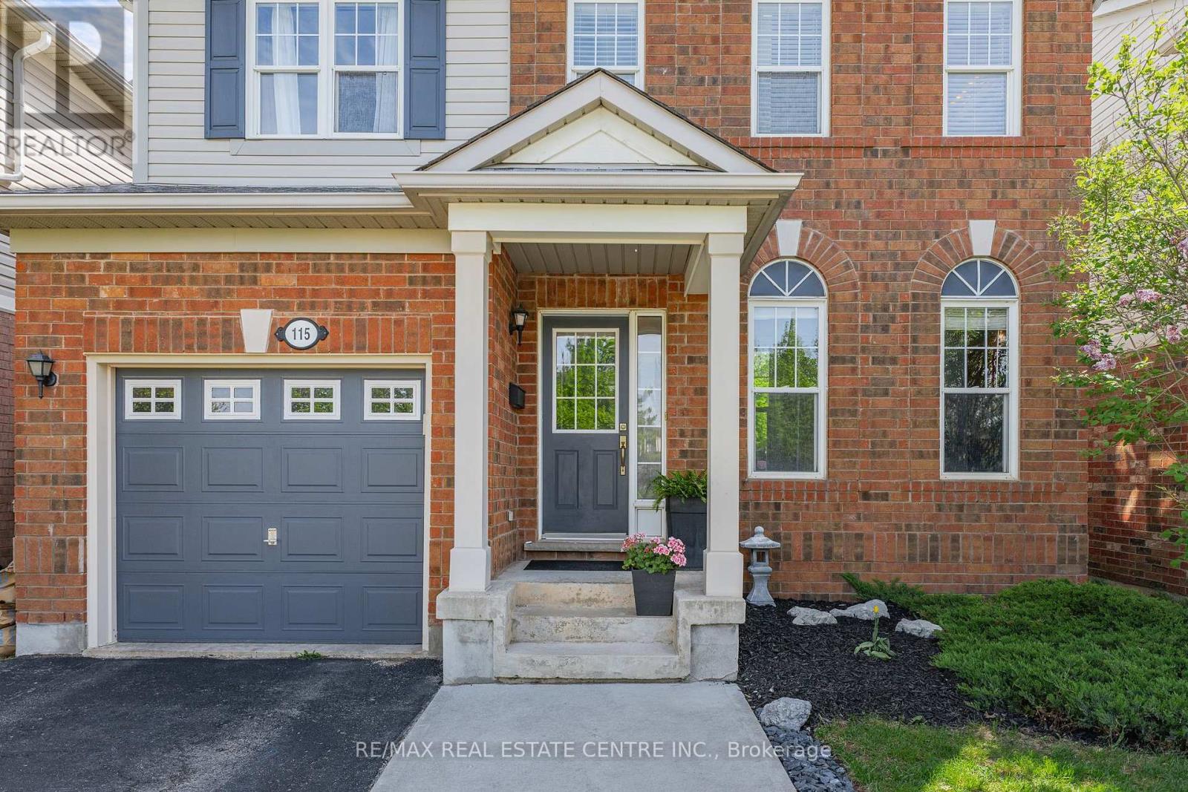
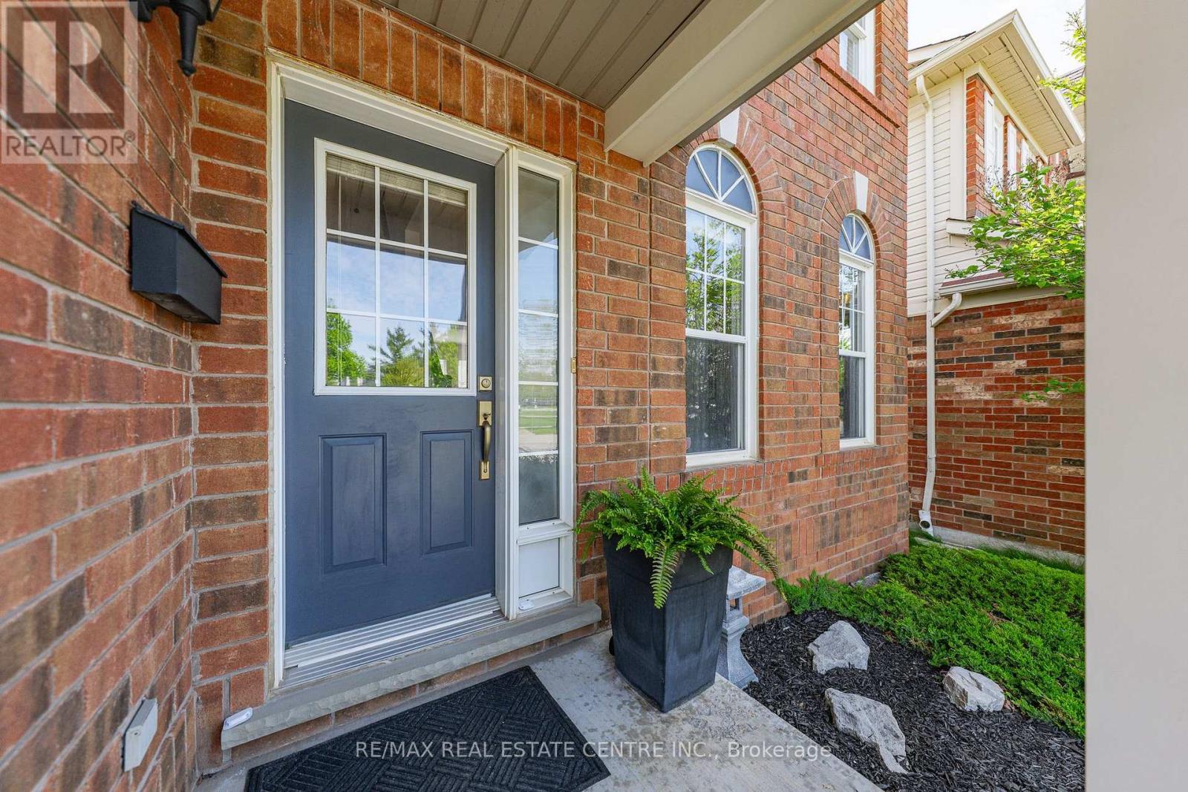
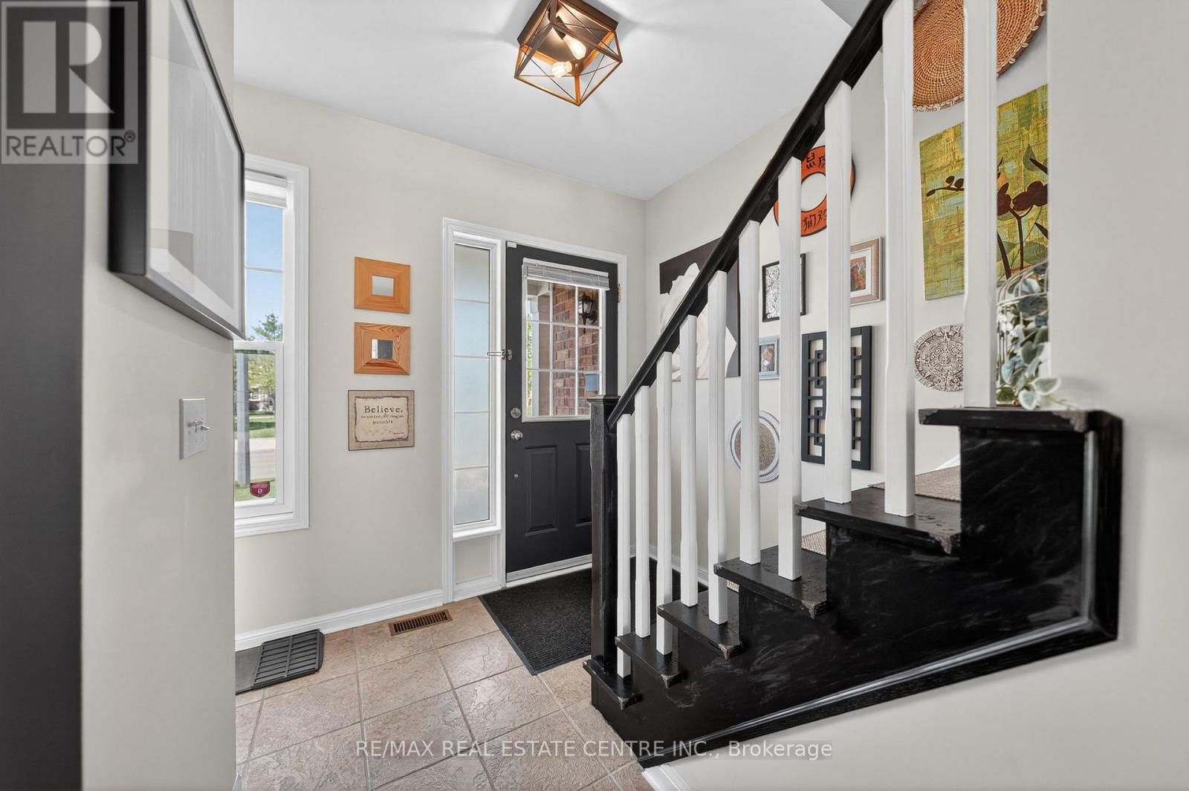
Pride of ownership is evident throughout this well-maintained 3 bedroom, 4 bathroom detached home in the highly sought-after Clemens Mill/Saginaw area of North Galt. Offering over 2,100 sq. ft. of finished living space, this home features a well thought out layout, 9-foot ceilings, hardwood and tile throughout the main floor, a bright living space with gas fireplace, spacious kitchen, water softener with reverse osmosis system, partially finished basement and an attached garage. Ideally located directly across from Witmer Park, close to walking trails, schools, conservation areas, golf, Cambridge Sports Park, shopping, public transit, Puslinch Lake, and MINUTES to Highway 401. Recent updates include Roof (2019), Extended Concrete Driveway (2019), Dishwasher (2024), Washer (2025), Hot Water Tank (2025), Gutters Repaired (2025), Gas Fireplace Pilot & Professional Cleaning (2026), Oven (2026), new toilets, faucets, light fixtures, and main floor bathroom vanity. A solid family home in one of Cambridge's most desirable neighbourhoods. Book your showing today!! (id:31684)

Save
Ask
Tour
Hide
Share
Listing Snapshot
Price 
$729,900
Days On Site 
2 Days
Bedrooms 
3
Inside Area (SqFt) 
1500 - 2000 sqft
Total Baths 
4
Full Baths 
N/A
Partial Baths 
2
Lot Size 
N/A
Year Built 
N/A
MLS® Number 
X13163310
Status 
Active
Property Tax 
N/A
Maintenance Fees 
N/A
Sq Ft Source 
N/A
Friends & Family
Recent Activity
2 days agoListing updated with changes from the MLS®
2 days agoListing first seen on site
General Features
Attached Garage 
Yes
Garage 
Yes
Levels 
Two
Parking 
Attached
Parking Spaces 
3
Property Sub Type 
Single Family Residence
Interior Features
Cooling 
Central Air
Heating 
Forced AirNatural Gas
Bathroom 1 
Dimensions - 3.2 m X 2.39 mLevel - Second
Bathroom 2 
Dimensions - 3.58 m X 3.66 mLevel - Second
Bathroom 3 
Dimensions - 2.3 m X 1.7 mLevel - Basement
Bathroom 4 
Dimensions - 1.35 m X 1.57 mLevel - Main
Bedroom 2 
Dimensions - 3.63 m X 3.35 mLevel - Second
Bedroom 3 
Dimensions - 3.1 m X 3.76 mLevel - Second
Dining Room 
Dimensions - 3.81 m X 2.77 mLevel - Main
Family Room 
Dimensions - 5.03 m X 4.19 mLevel - Main
Foyer 
Dimensions - 3.35 m X 1.73 mLevel - Main
Game Room 
Dimensions - 6.07 m X 4.72 mLevel - Basement
Kitchen 
Dimensions - 3.81 m X 2.64 mLevel - Main
Living Room 
Dimensions - 3.68 m X 3.12 mLevel - Main
Master Bedroom 
Dimensions - 5.21 m X 4.34 mLevel - Second
Utility Room 
Dimensions - 1.98 m X 1.7 mLevel - Basement
Save
Ask
Tour
Hide
Share
Exterior Features
Frontage 
34 ft ,1 in

Listing courtesy of: ANDREW NOGUEIRA of RE/MAX REAL ESTATE CENTRE INC.

The trademarks MLS®, Multiple Listing Service® and the associated logos are owned by The Canadian Real Estate Association (CREA) and identify the quality of services provided by real estate professionals who are members of CREA. Used under license.

The trademarks REALTOR®, REALTORS®, and the REALTOR® logo are controlled by The Canadian Real Estate Association (CREA) and identify real estate professionals who are members of CREA. These trademarks are owned or controlled by The Canadian Real Estate Association (CREA) and identify real estate professionals who are members of CREA (REALTOR®) and/or the quality of services they provide (MLS®).

This REALTOR.ca listing content is owned and licensed by REALTOR® members of The Canadian Real Estate Association.

Neighborhood & Commute
Source: Walkscore
Disclosure: Community information and market data powered by Constellation Data Labs. Information is deemed reliable but not guaranteed.
Save
Ask
Tour
Hide
Share