
26A HELENE CRESCENTWaterloo, ON N2L5E5
Mortgage Calculator
Monthly Payment (Est.)
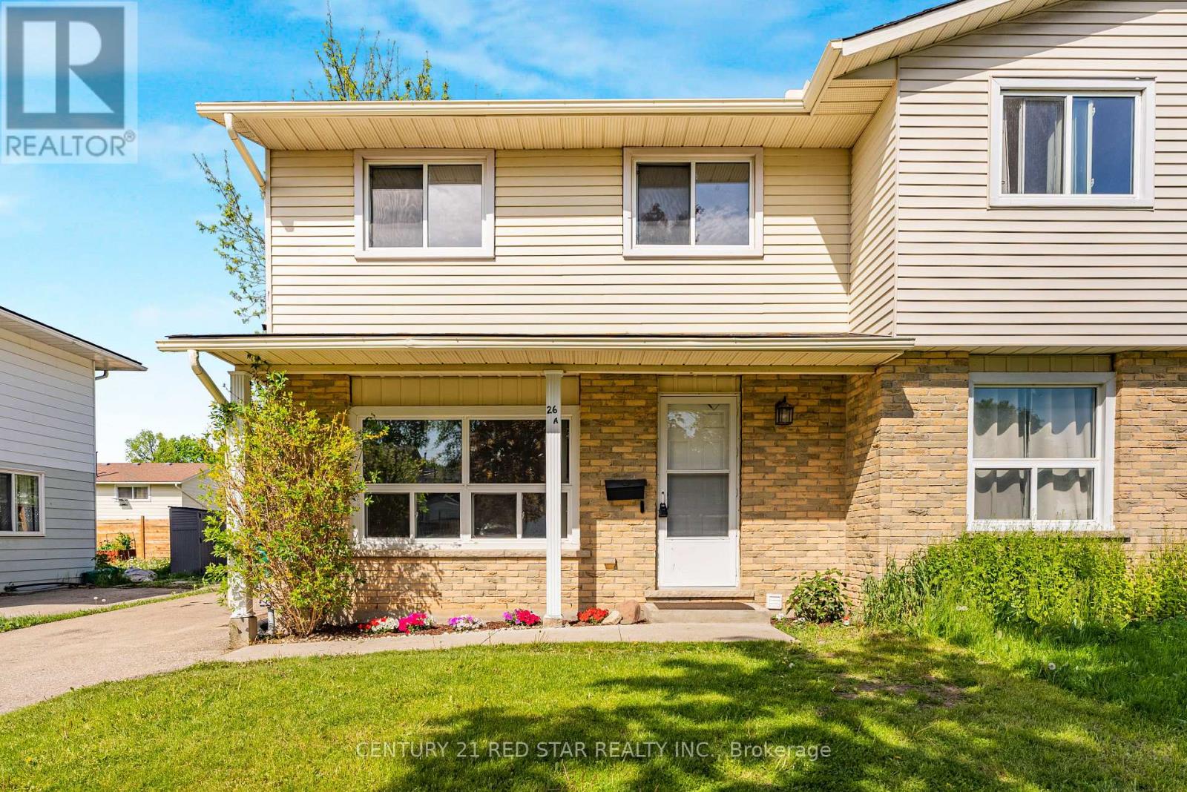
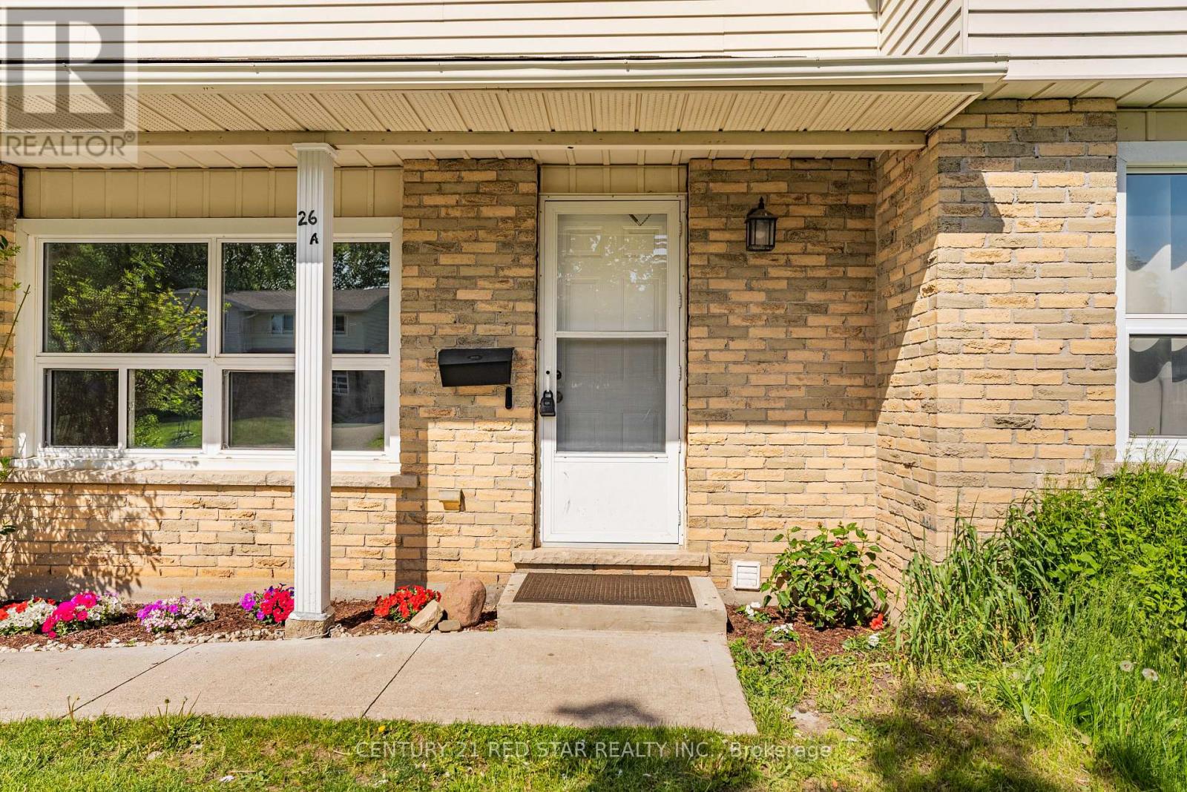
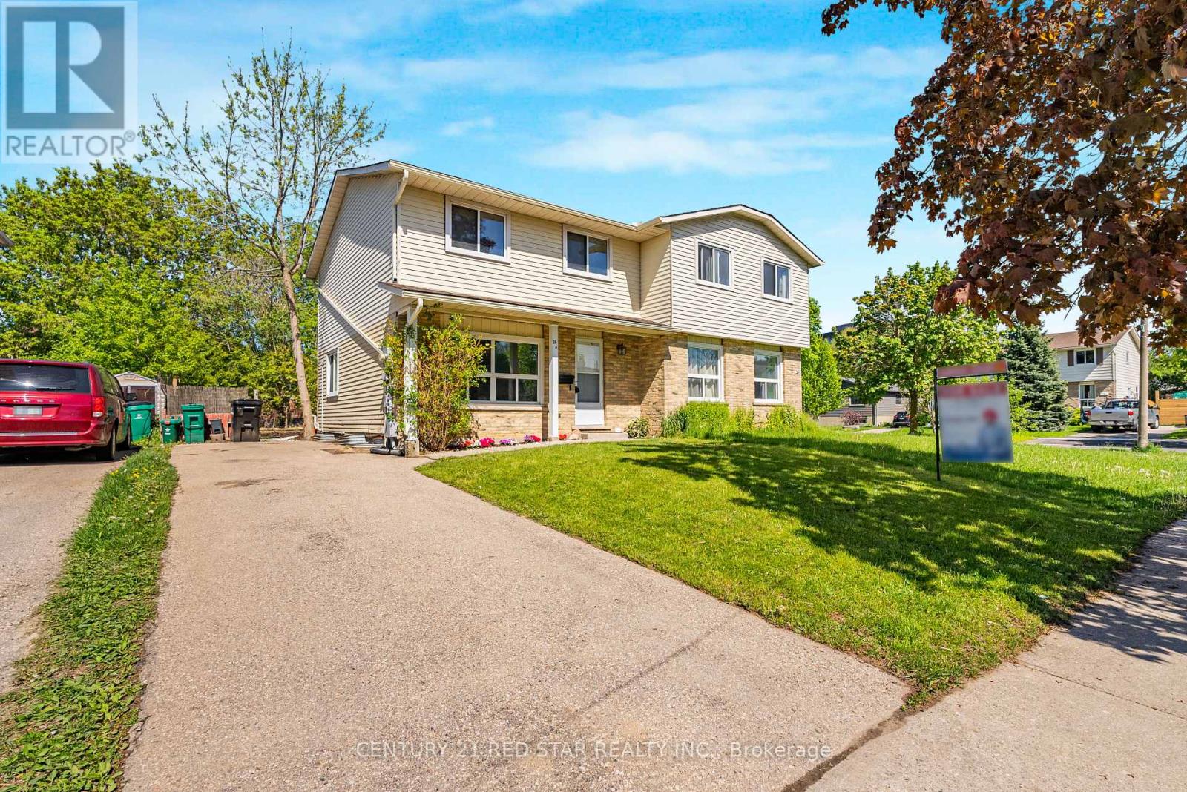
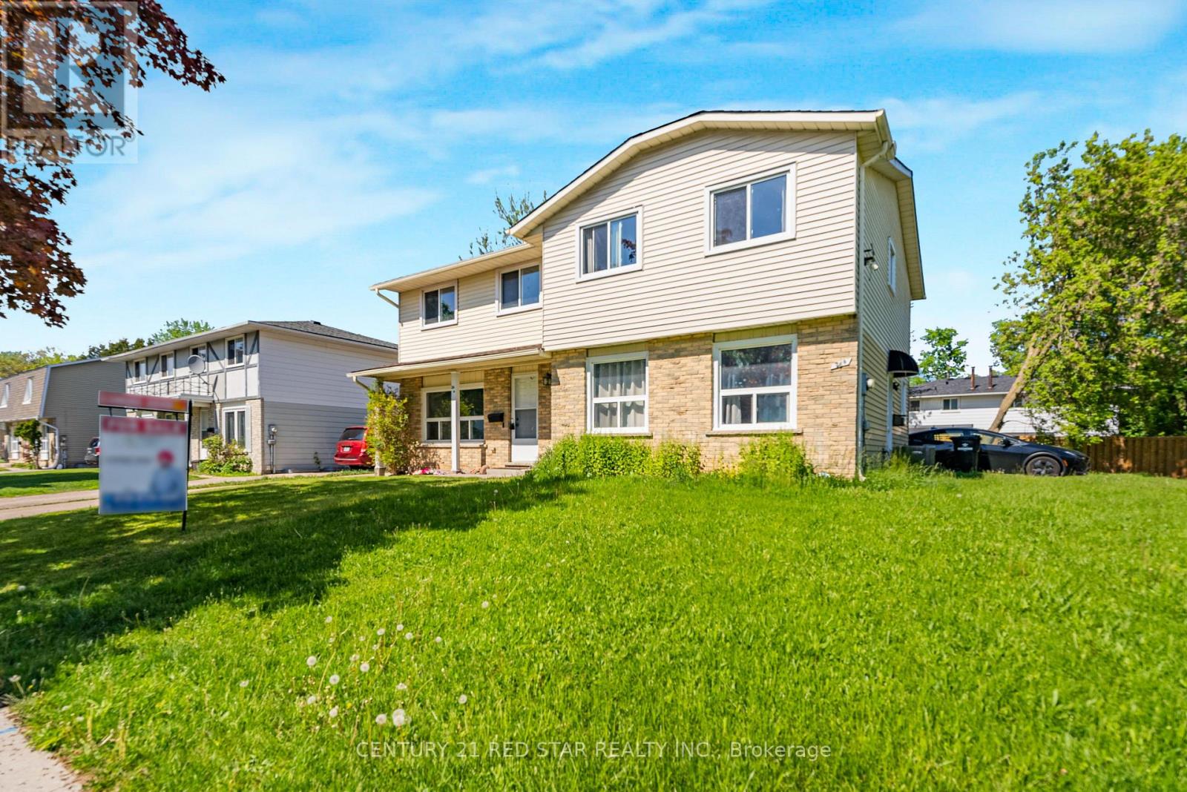
$2,829Fantastic opportunity for first-time buyers and investors! This exceptionally clean and well-maintained 3-bedroom semi-detached home features a highly functional, sun-filled layout with spacious principal rooms and a practical kitchen. The upper level offers 3 comfortable bedrooms and a solid 4-piece bathroom. Features a private separate side entrance leading to a fully self-contained, city-registered 1-bedroom Legal Basement apartment-the ultimate mortgage helper to offset living costs! Extended driveway with parking for 3 cars. Move right in or customize to your taste over time. Unbeatable location close to top schools, local transit, major highway, and shopping centers! The tenant is willing to stay and pay $1,300 per month.An unbeatable location perfect for students or commuters, offering effortless access to both the universities University of Waterloo & Wilfrid Laurier university and public transit(Bus Stop). Upgraded electrical Panel. (id:31684)
| yesterday | Listing updated with changes from the MLS® | |
| 2 days ago | Listing first seen on site |



The trademarks MLS®, Multiple Listing Service® and the associated logos are owned by The Canadian Real Estate Association (CREA) and identify the quality of services provided by real estate professionals who are members of CREA. Used under license.
The trademarks REALTOR®, REALTORS®, and the REALTOR® logo are controlled by The Canadian Real Estate Association (CREA) and identify real estate professionals who are members of CREA. These trademarks are owned or controlled by The Canadian Real Estate Association (CREA) and identify real estate professionals who are members of CREA (REALTOR®) and/or the quality of services they provide (MLS®).
This REALTOR.ca listing content is owned and licensed by REALTOR® members of The Canadian Real Estate Association.