
75 ALBERT STREETCambridge, ON N1R3N3
Mortgage Calculator
Monthly Payment (Est.)
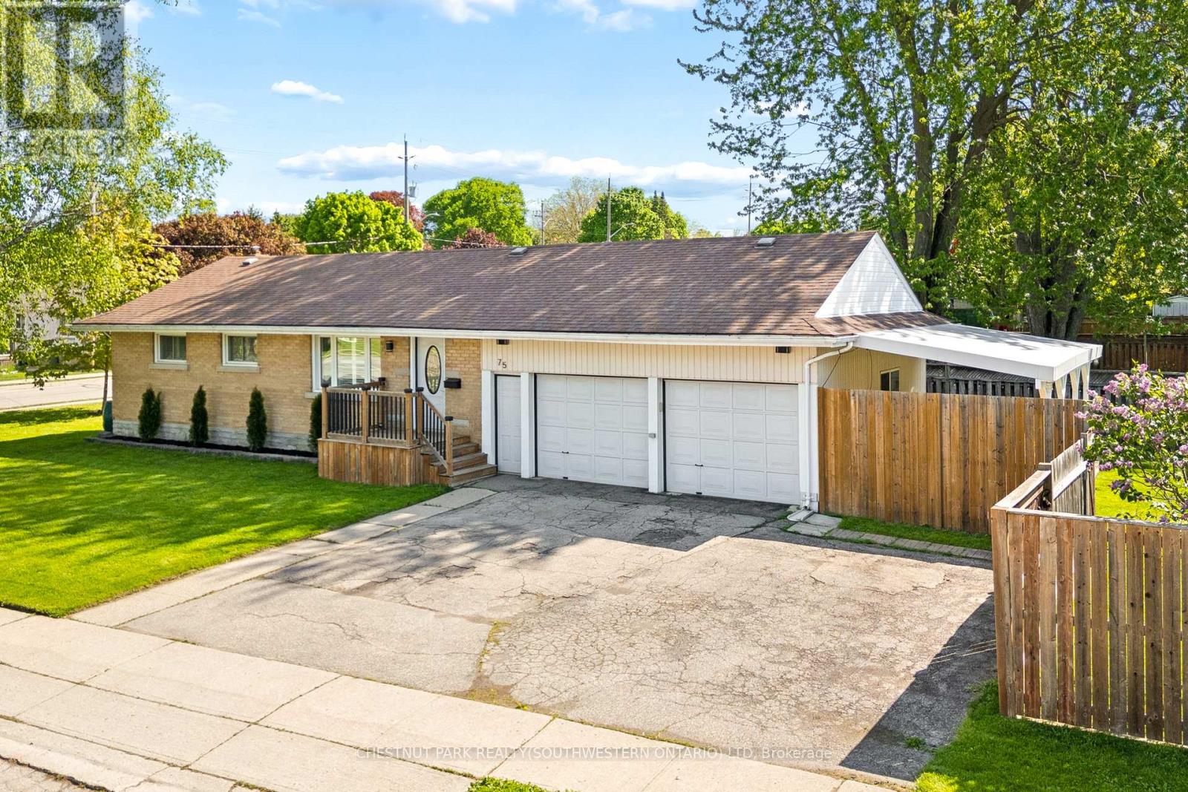
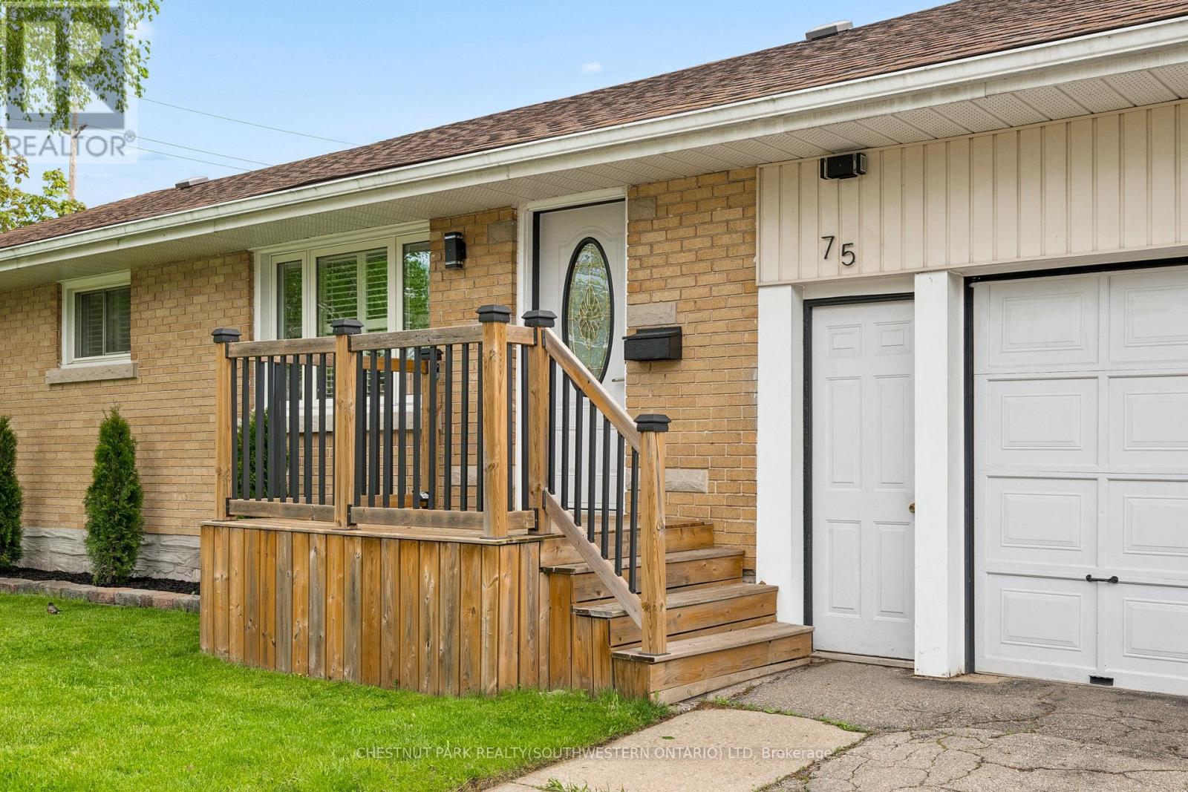
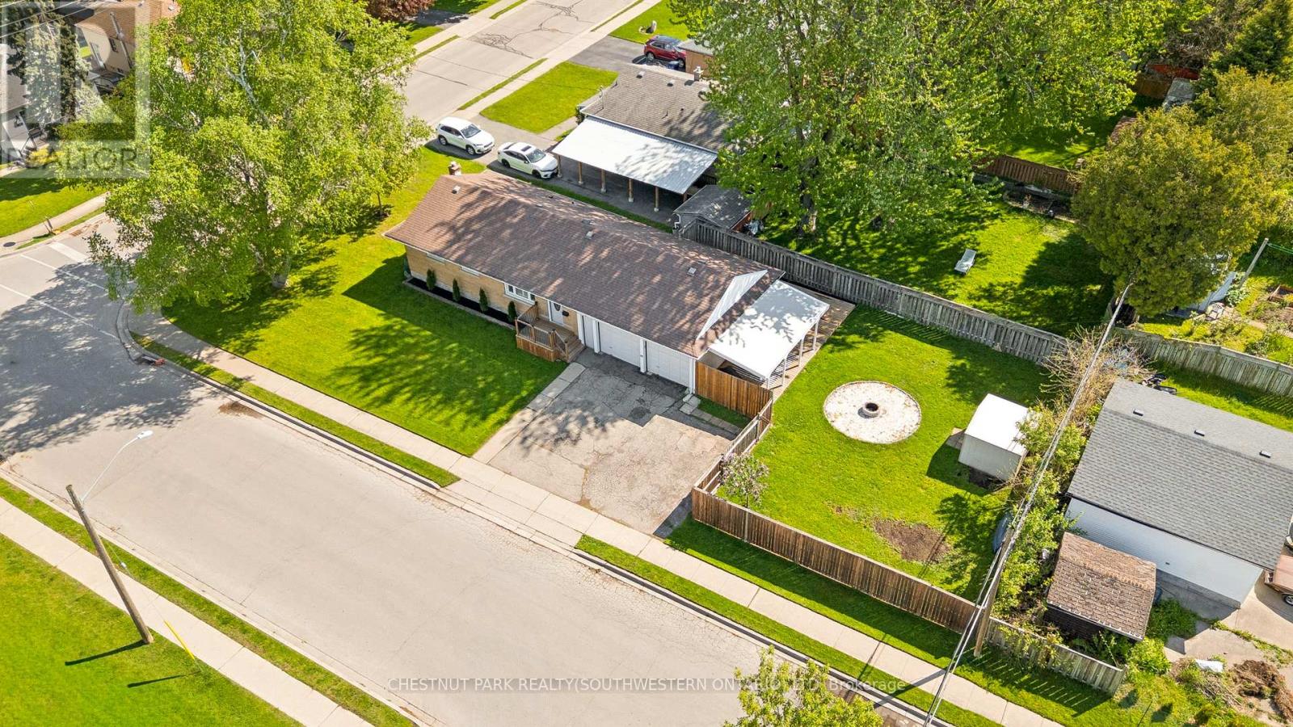
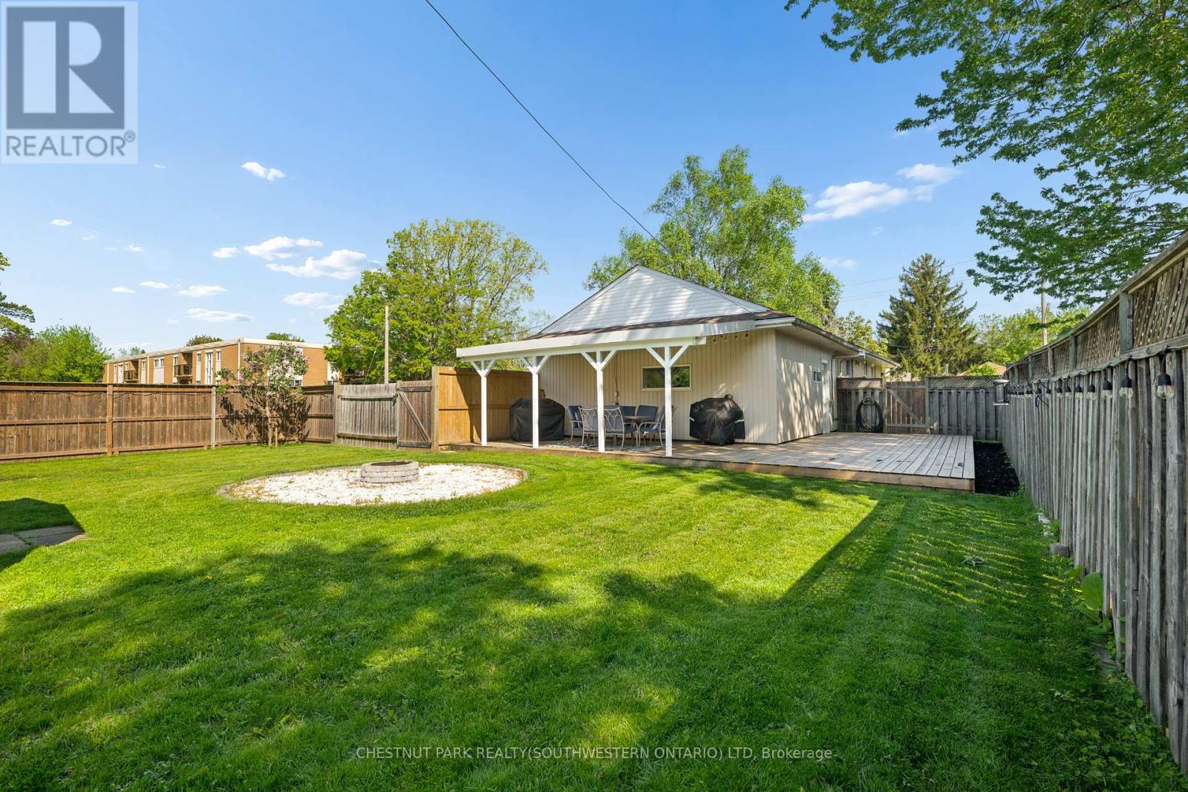
$3,189OPEN HOUSE SATURDAY 1-3PM! Set on a corner lot in East Galt, this bright, carpet-free bungalow offers a functional layout, updated spaces, and plenty of room both inside and out. The recently renovated kitchen (2026) features stainless steel appliances, new cabinetry and countertops, a large window above the sink, and a breakfast bar that opens into the living room. The main floor includes 3 good-sized bedrooms and a full bathroom, while the lower level adds valuable extra living space with a large rec room, an additional bedroom, second bathroom, and a spacious laundry/storage area. California shutters and large windows bring in great natural light.Outside, the fully fenced backyard offers plenty of privacy along with two deck areas (one covered, one uncovered), a fire pit, and a storage shed set on a concrete pad. A standout feature of the property is the heated double car garage... ideal for hobbyists, car enthusiasts, or anyone needing extra workspace and storage. The double wide driveway also provides ample parking.Located at 75 Albert Street, the home is surrounded by everyday conveniences, with schools, parks, trails, community centres, and shopping all nearby. Downtown Galt and the Grand River are also just a short walk away, making it easy to enjoy everything the neighbourhood has to offer. (id:31684)
| 2 days ago | Listing updated with changes from the MLS® | |
| 2 days ago | Listing first seen on site |



The trademarks MLS®, Multiple Listing Service® and the associated logos are owned by The Canadian Real Estate Association (CREA) and identify the quality of services provided by real estate professionals who are members of CREA. Used under license.
The trademarks REALTOR®, REALTORS®, and the REALTOR® logo are controlled by The Canadian Real Estate Association (CREA) and identify real estate professionals who are members of CREA. These trademarks are owned or controlled by The Canadian Real Estate Association (CREA) and identify real estate professionals who are members of CREA (REALTOR®) and/or the quality of services they provide (MLS®).
This REALTOR.ca listing content is owned and licensed by REALTOR® members of The Canadian Real Estate Association.