
B - 603 PINEROW CRESCENTWaterloo, ON N2T2K6
Mortgage Calculator
Monthly Payment (Est.)
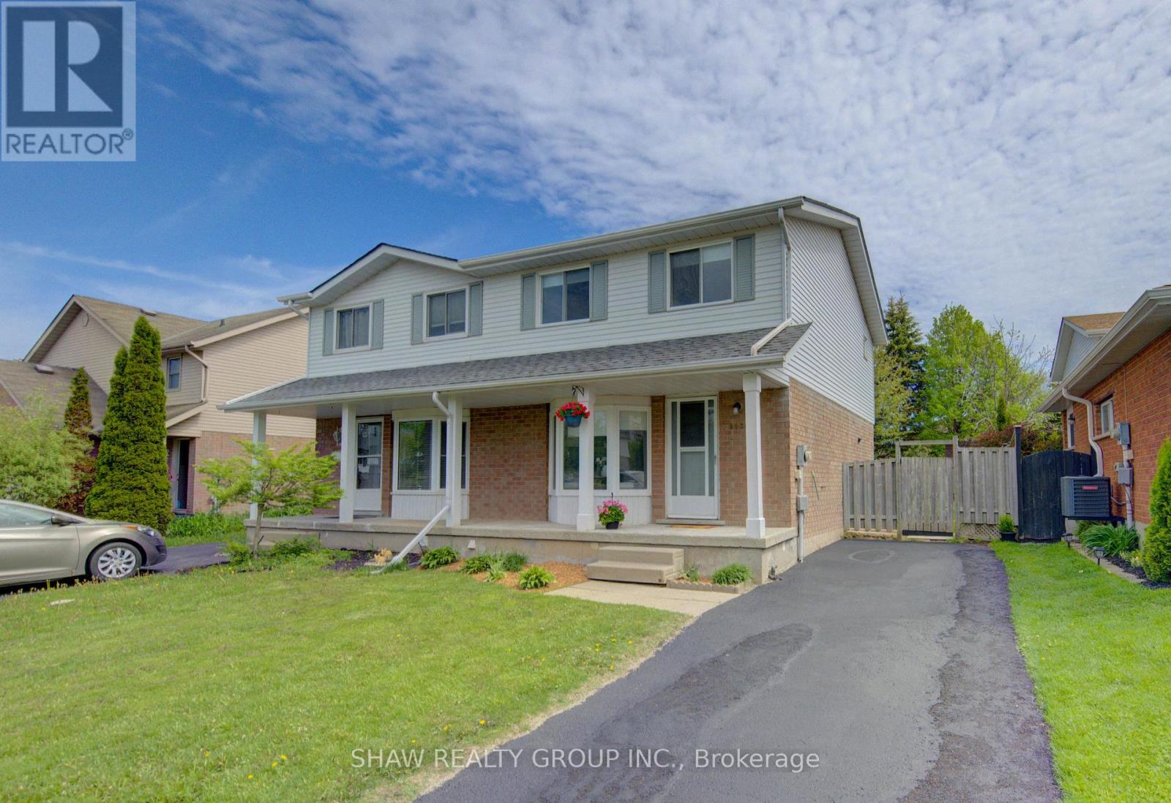
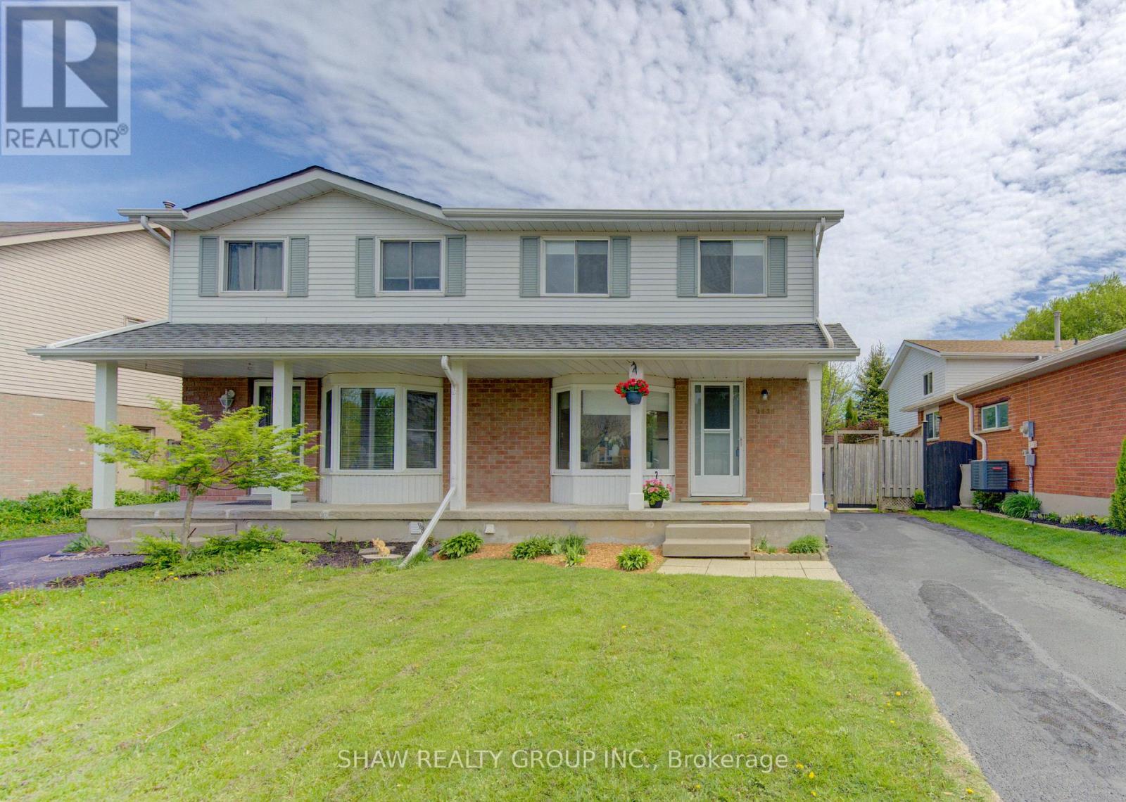
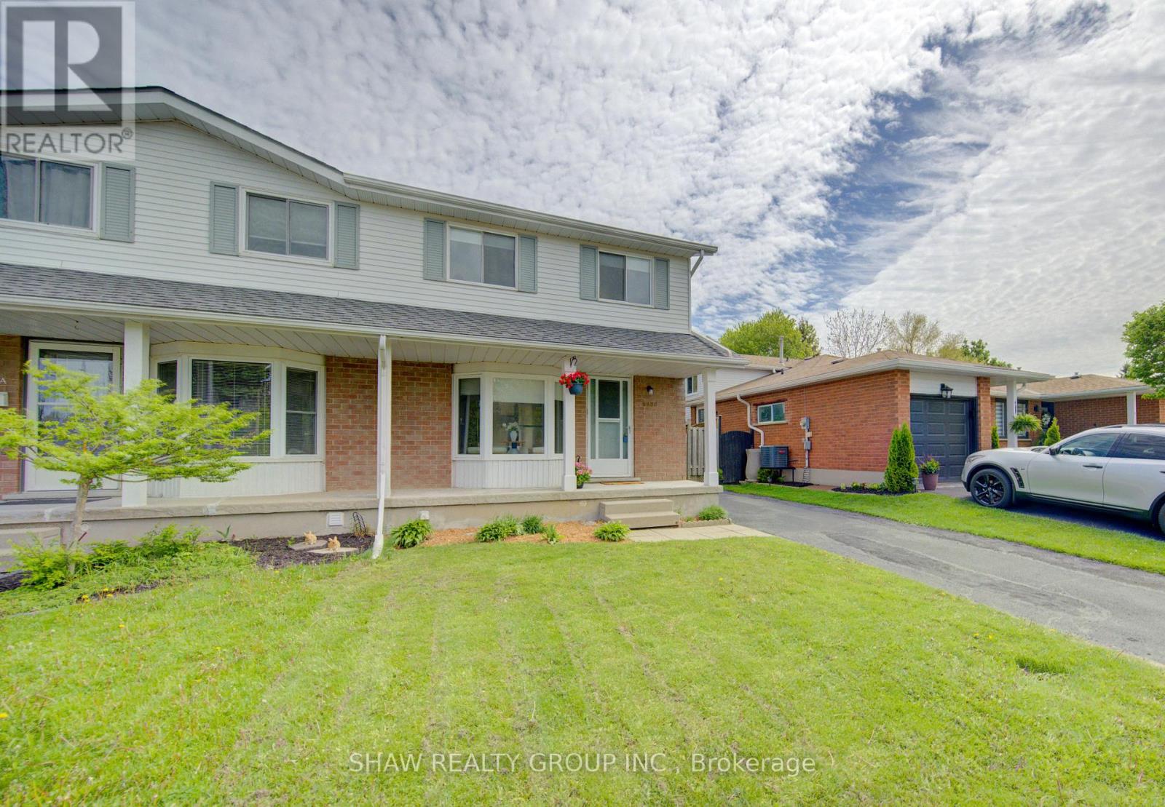
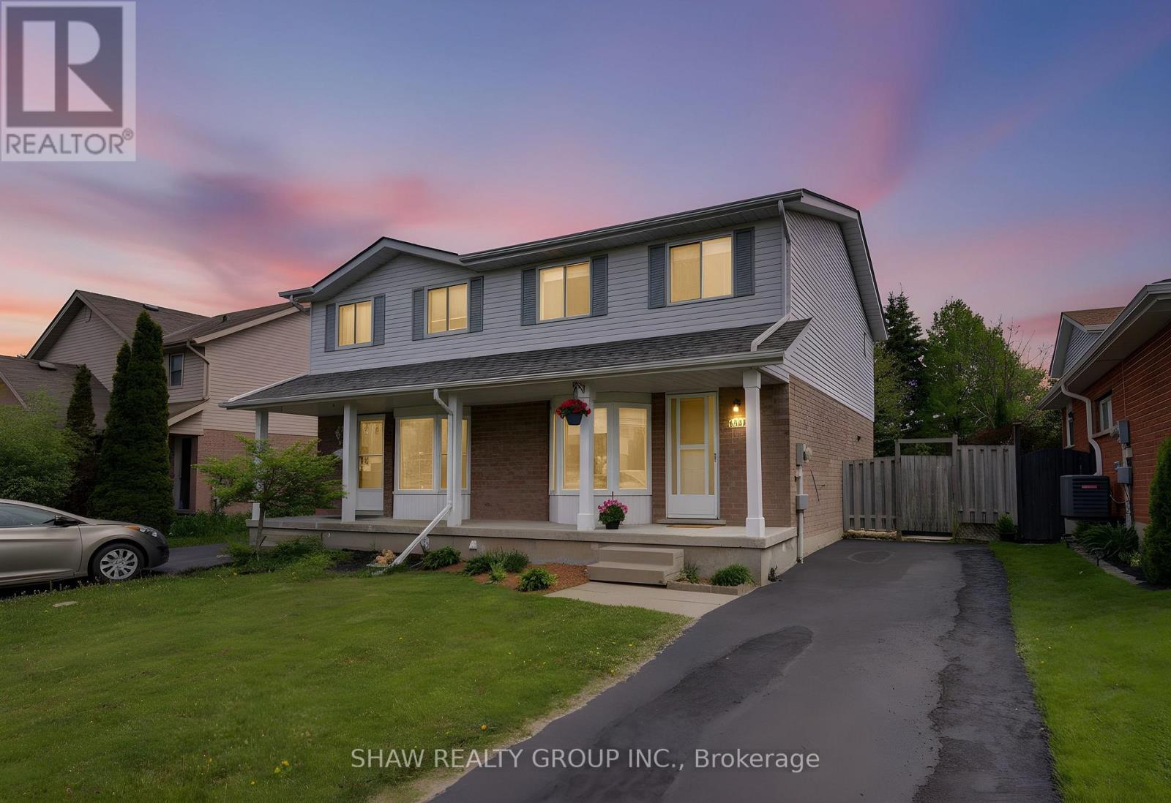
$2,601Welcome to 603B Pinerow, Waterloo. Tucked into the highly sought-after Beechwood West neighbourhood, this fully finished two-storey semi-detached home checks all the boxes for growing families. Here are the top reasons to make it yours. 1. THE NEIGHBOURHOOD: Beechwood West is known for its excellent schools, everyday amenities, and easy access to everything Waterloo has to offer. You are just minutes from The Boardwalk, plus popular shopping like Costco, Canadian Tire, and Walmart all close by. 2. ROOM TO GROW: A two-storey layout paired with a finished basement gives you living space that stretches well beyond the main floor. The bright, open living and dining area flows out to the backyard, while the lower level adds a flexible rec space for movie nights, a playroom, or a home office. 3. A BACKYARD BUILT FOR FAMILY LIFE: The fully fenced yard is safe for kids and pets to run free, with a patio area ready for summer barbecues and plenty of green space to make your own. The freshly sealed driveway adds curb appeal and easy parking. 4. RENOVATED AND MOVE-IN READY: This home has been thoughtfully refreshed throughout, with new water-resistant vinyl flooring, fresh paint, updated light fixtures, and new window blinds. The crisp white kitchen features a brand new stainless steel refrigerator and a new range hood vent, ready for the home chef. 5. PEACE OF MIND FOR YEARS TO COME: The big-ticket items are already done. A new roof in 2025, a fully renovated bathroom in 2025, and a high-efficiency furnace (2021) mean you can move in worry-free and focus on what matters, making memories at home. Homes like this in Beechwood West do not last long. Book your private showing today. (id:31684)
| 2 days ago | Listing updated with changes from the MLS® | |
| 2 days ago | Listing first seen on site |



The trademarks MLS®, Multiple Listing Service® and the associated logos are owned by The Canadian Real Estate Association (CREA) and identify the quality of services provided by real estate professionals who are members of CREA. Used under license.
The trademarks REALTOR®, REALTORS®, and the REALTOR® logo are controlled by The Canadian Real Estate Association (CREA) and identify real estate professionals who are members of CREA. These trademarks are owned or controlled by The Canadian Real Estate Association (CREA) and identify real estate professionals who are members of CREA (REALTOR®) and/or the quality of services they provide (MLS®).
This REALTOR.ca listing content is owned and licensed by REALTOR® members of The Canadian Real Estate Association.