
50 HIGHMAN AVENUECambridge, ON N1R3L7
Mortgage Calculator
Monthly Payment (Est.)
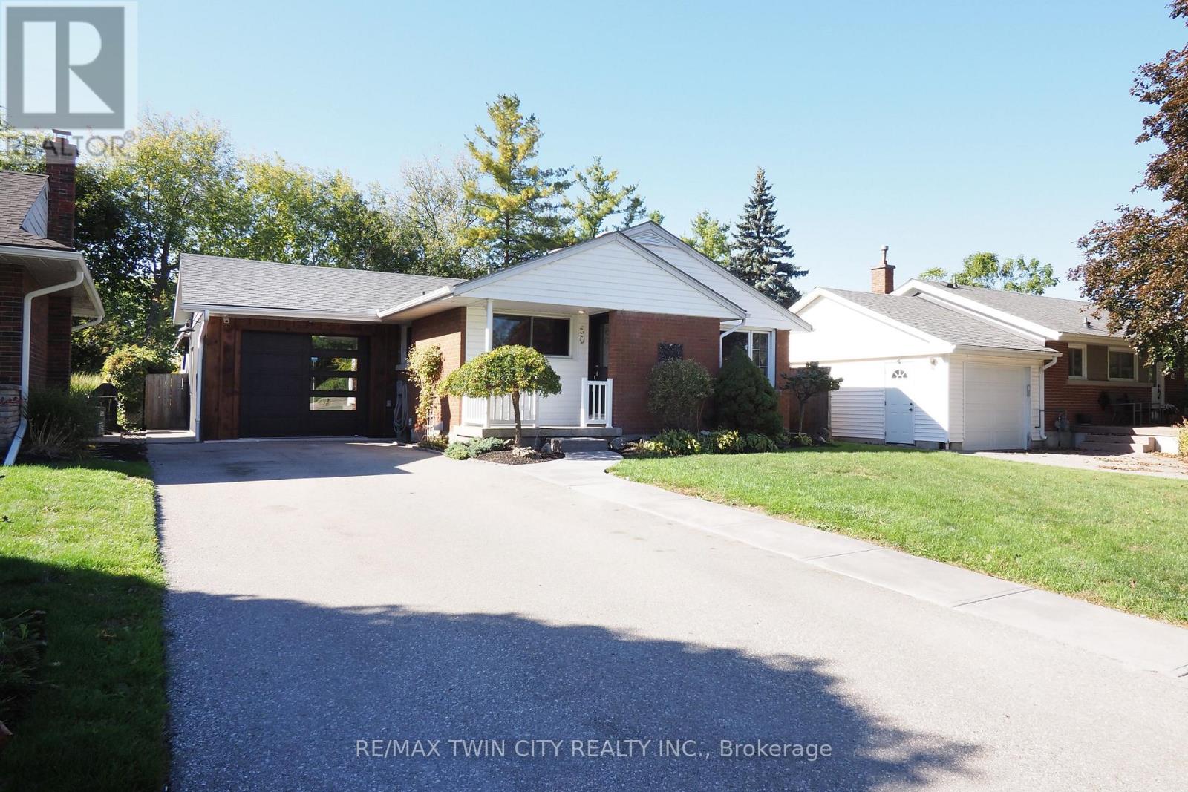
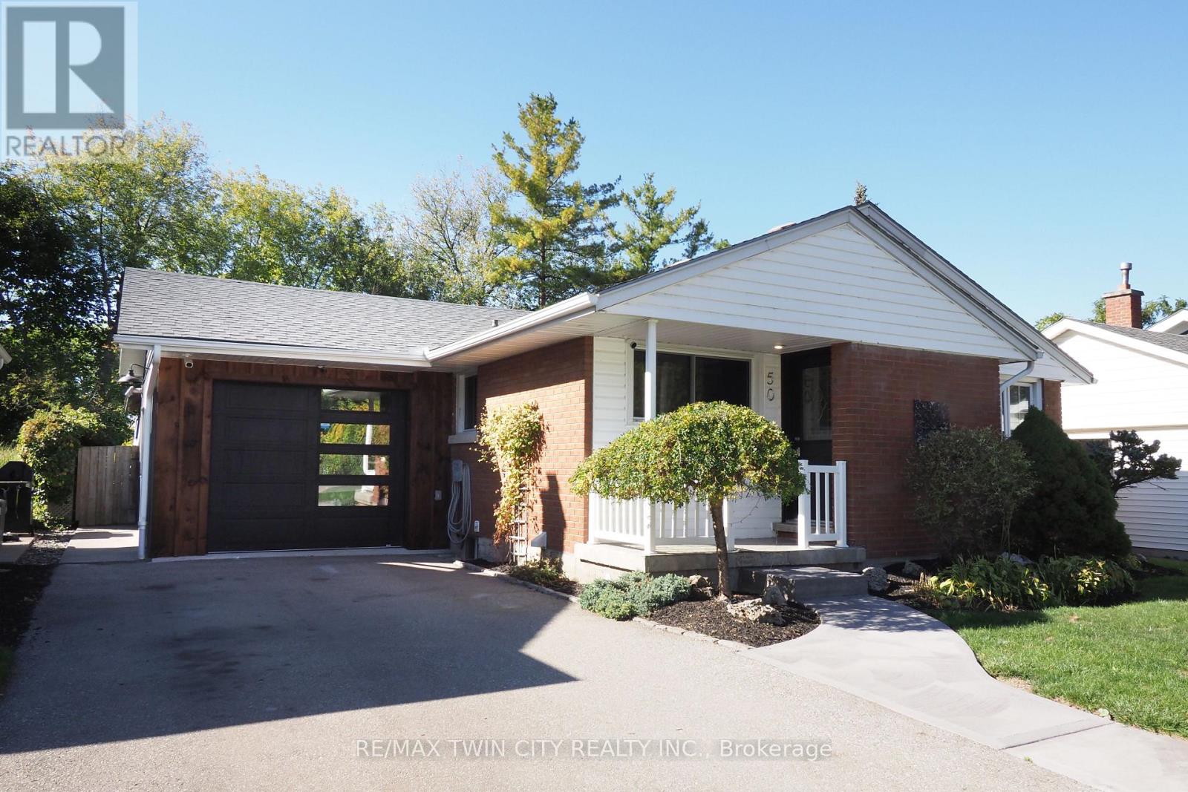
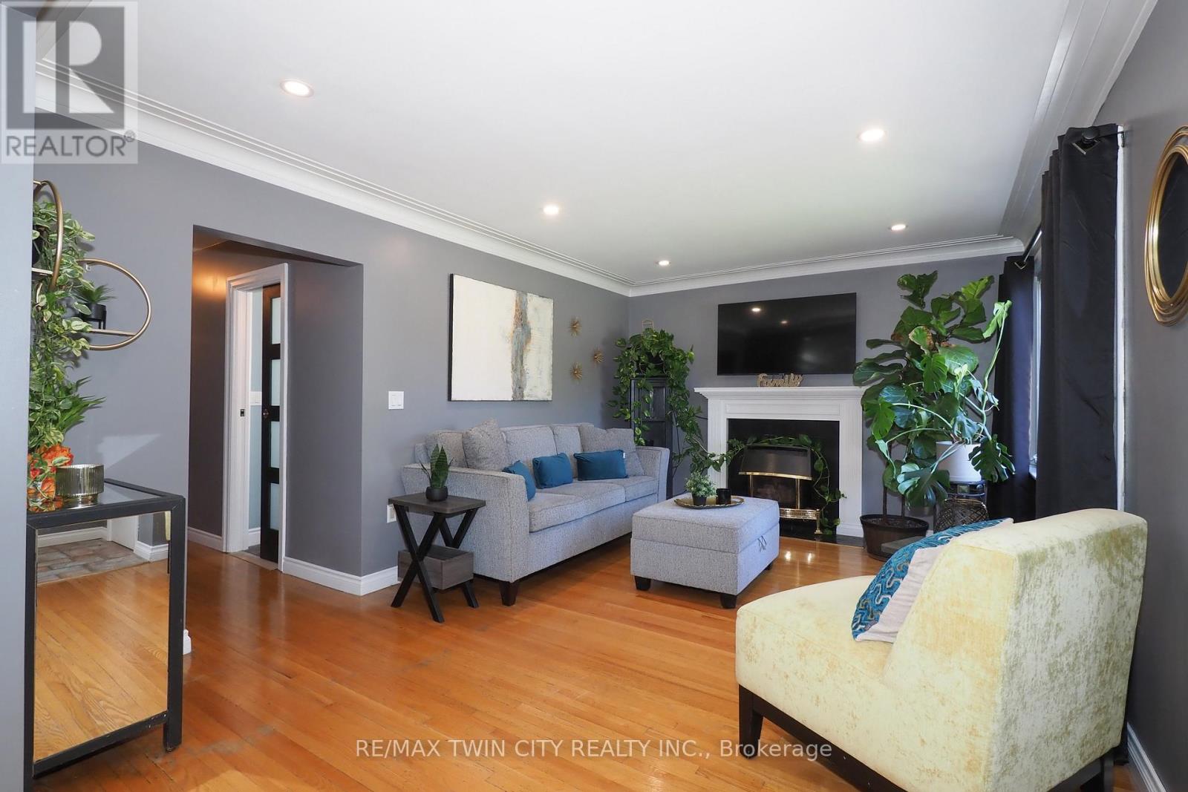
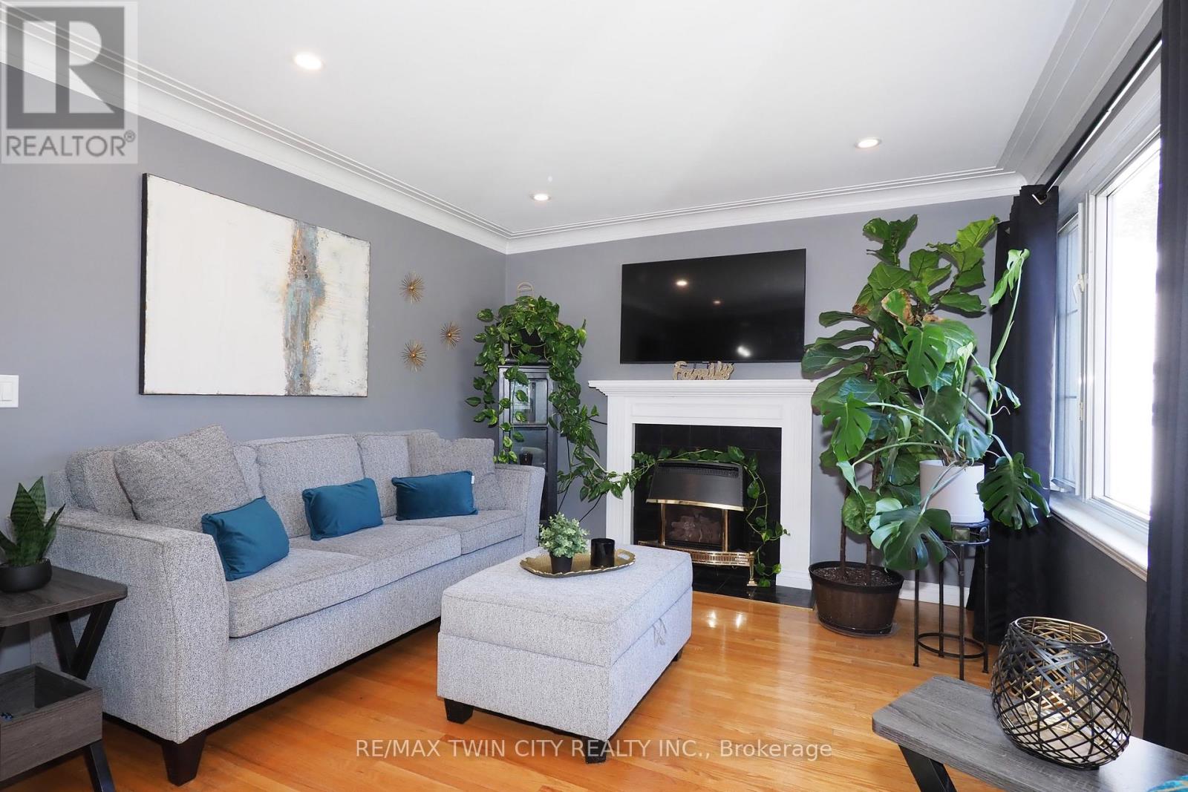
$3,193Welcome to a bungalow that lives as beautifully outdoors as it does inside. Set in desirable East Galt, this home offers a warm, stylish interior paired with a backyard designed for everyday enjoyment and memorable entertaining. The outdoor space is the showpiece, featuring an impressive covered pavilion with wood detailing, bar-style entertaining area, beverage fridge, outdoor TV, dining space, hot tub under a timber pergola, firepit lounge area, pond, garden features, and multiple patio zones that create a private resort-like setting at home. Inside, vaulted and cathedral ceilings add volume, character, and a sense of openness throughout the home. The primary bedroom feels inviting and refined, with dramatic ceiling lines, feature wall detailing, modern black accents, and access to a beautifully finished adjoining bathroom. This renovated bath delivers a spa-inspired feel with a cathedral ceiling, freestanding soaker tub, glass shower with subway tile, floating vanity, private toilet area, and striking black fixtures. The finished lower level adds excellent flexibility with a comfortable rec room, two finished bedrooms with egress windows, a large full bathroom with glass shower, and a well-planned laundry area with cabinetry and counter space. Whether used for family, guests, teens, hobbies, or work-from-home needs, the layout adapts easily. A finished garage with storage, workshop potential, and access to the backyard adds another layer of function, while the double driveway provides practical parking. With its blend of character, thoughtful renovations, flexible living space, and an exceptional backyard retreat, this East Galt bungalow offers a lifestyle that is both comfortable and unforgettable. (id:31684)
| yesterday | Listing updated with changes from the MLS® | |
| 2 days ago | Listing first seen on site |



The trademarks MLS®, Multiple Listing Service® and the associated logos are owned by The Canadian Real Estate Association (CREA) and identify the quality of services provided by real estate professionals who are members of CREA. Used under license.
The trademarks REALTOR®, REALTORS®, and the REALTOR® logo are controlled by The Canadian Real Estate Association (CREA) and identify real estate professionals who are members of CREA. These trademarks are owned or controlled by The Canadian Real Estate Association (CREA) and identify real estate professionals who are members of CREA (REALTOR®) and/or the quality of services they provide (MLS®).
This REALTOR.ca listing content is owned and licensed by REALTOR® members of The Canadian Real Estate Association.