
F - 308 BLUEVALE STREET NWaterloo, ON N2J4G3
Mortgage Calculator
Monthly Payment (Est.)
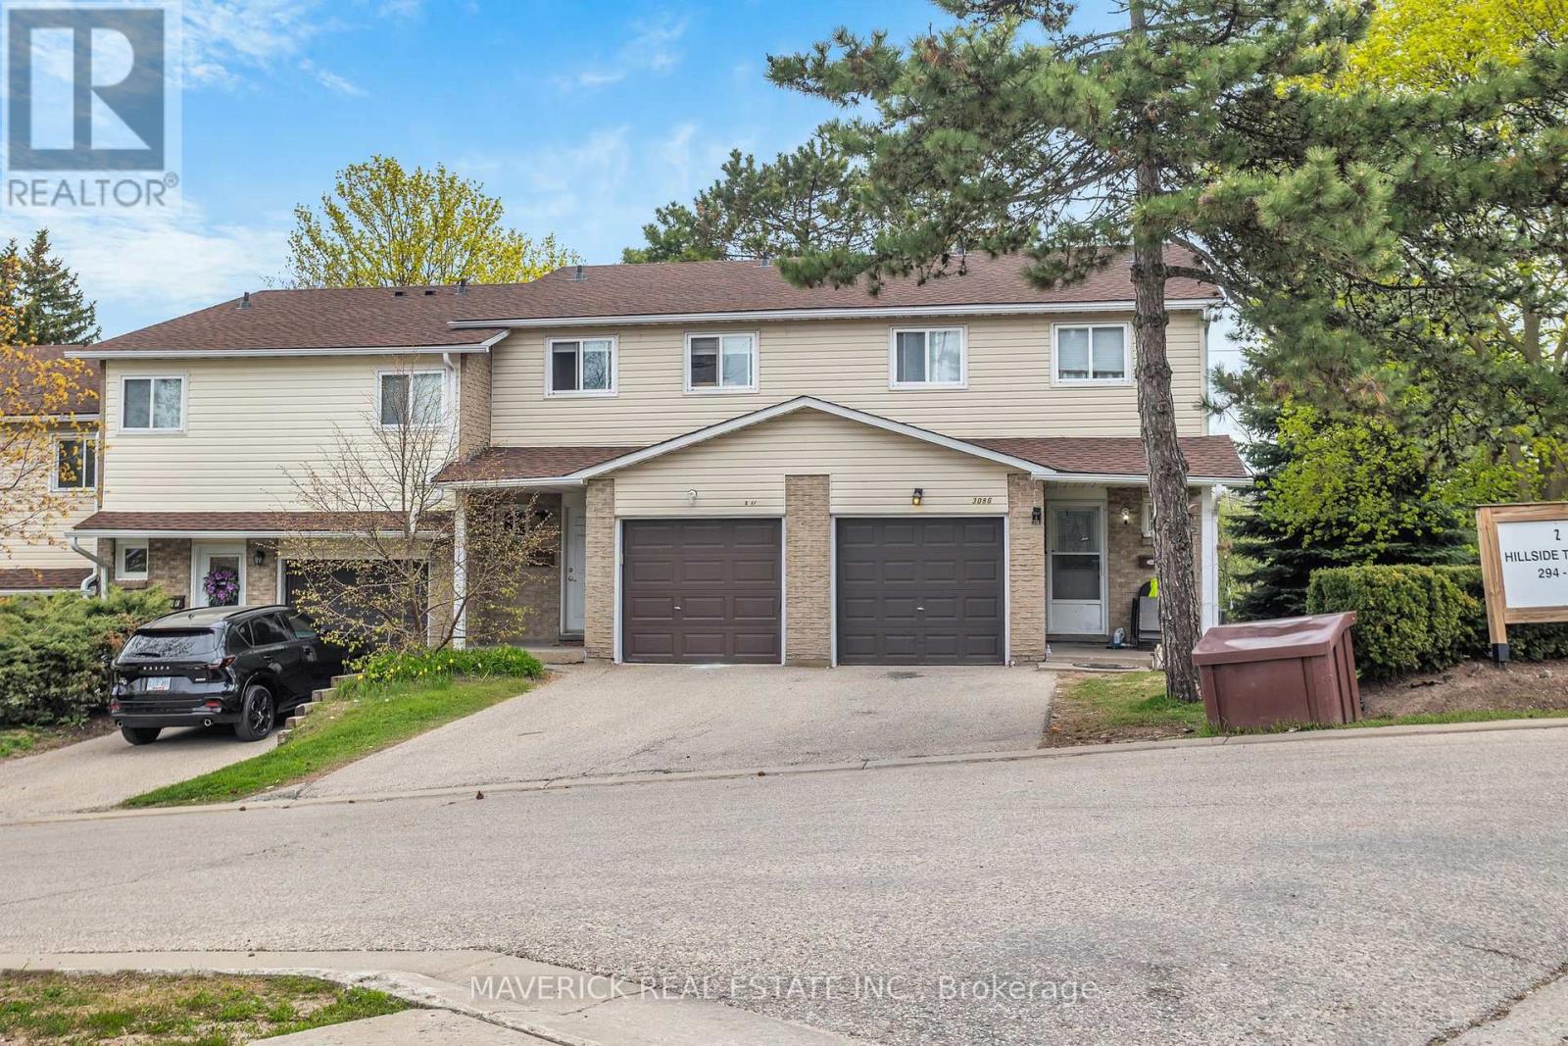
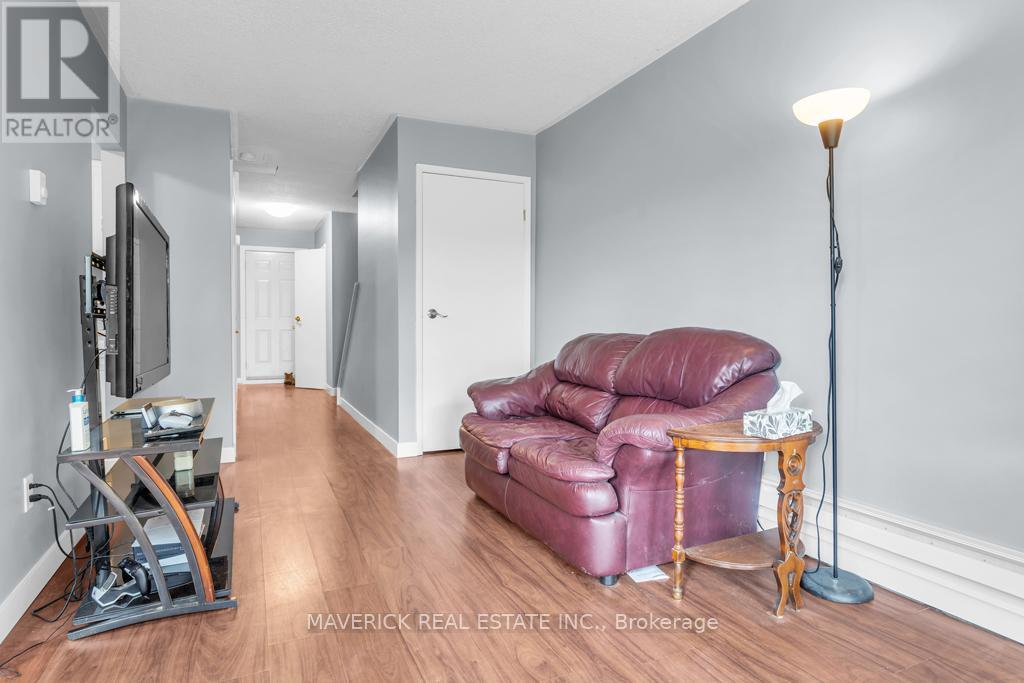
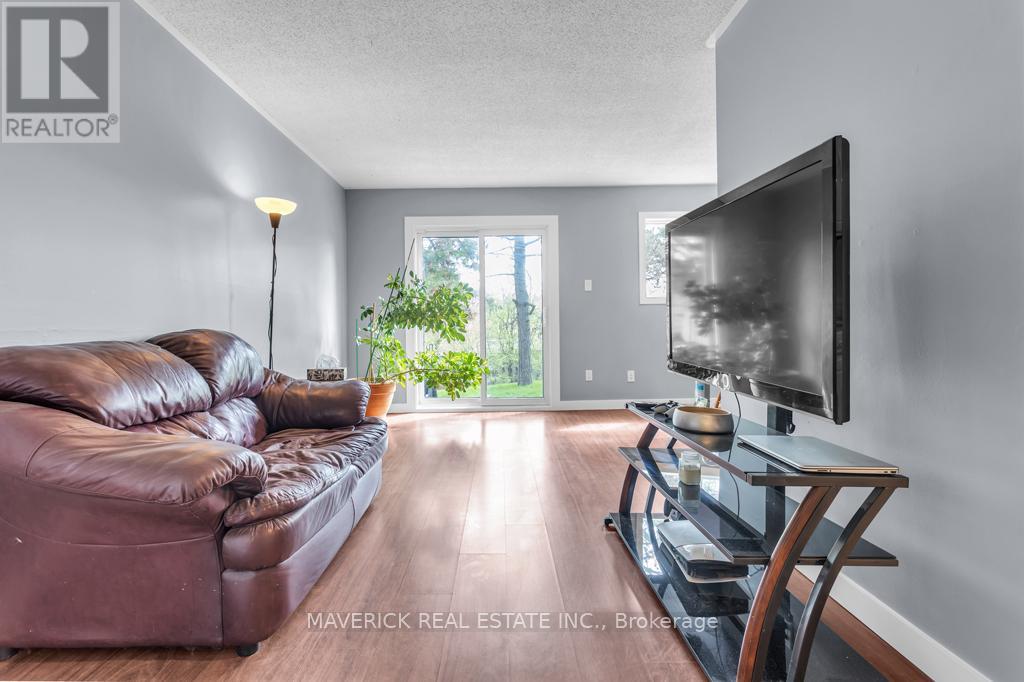
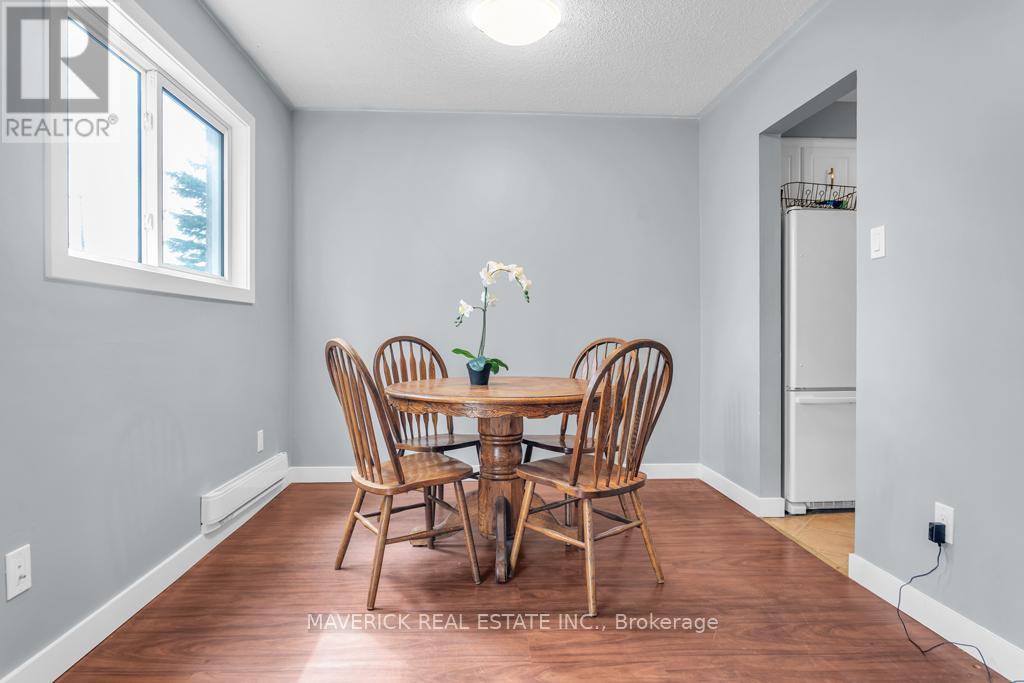
$1,916Welcome to desirable Lincoln Heights, where community charm meets everyday convenience. This well-maintained two-storey townhouse is perfect for families, first-time buyers, or investors, offering 3 spacious bedrooms and 3 bathrooms in a sought-after neighbourhood. The bright and inviting main floor features a functional layout designed for comfortable everyday living and entertaining. Upstairs, you'll find 3 generously sized bedrooms, providing plenty of space for the whole family. The unfinished lower level offers endless possibilities to customize the space to suit your needs, with a fully renovated 3-piece bathroom already in place, making future finishing even easier. Step outside from the living room onto the private back deck - the perfect spot for morning coffee, summer BBQs, or relaxing evenings with direct access to nearby walking trails. Surrounded by mature tree-lined streets, top-rated schools, parks, community centres, shopping, and convenient highway access, Lincoln Heights offers an exceptional lifestyle in a welcoming community. Move-in ready and full of potential, this is a home you won't want to miss. (id:31684)
| 3 days ago | Listing updated with changes from the MLS® | |
| 2 weeks ago | Listing first seen on site |



The trademarks MLS®, Multiple Listing Service® and the associated logos are owned by The Canadian Real Estate Association (CREA) and identify the quality of services provided by real estate professionals who are members of CREA. Used under license.
The trademarks REALTOR®, REALTORS®, and the REALTOR® logo are controlled by The Canadian Real Estate Association (CREA) and identify real estate professionals who are members of CREA. These trademarks are owned or controlled by The Canadian Real Estate Association (CREA) and identify real estate professionals who are members of CREA (REALTOR®) and/or the quality of services they provide (MLS®).
This REALTOR.ca listing content is owned and licensed by REALTOR® members of The Canadian Real Estate Association.