
91 MILT SCHMIDT STREETKitchener, ON N2R0T2
Mortgage Calculator
Monthly Payment (Est.)
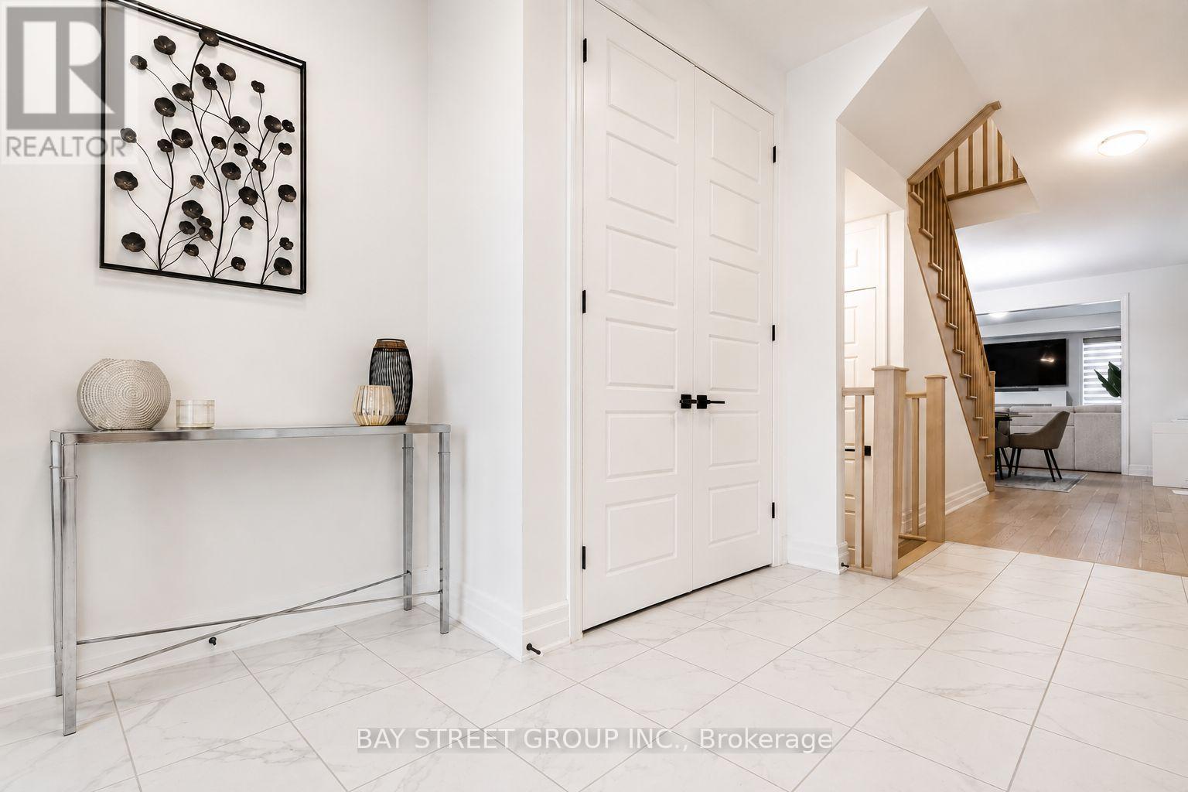
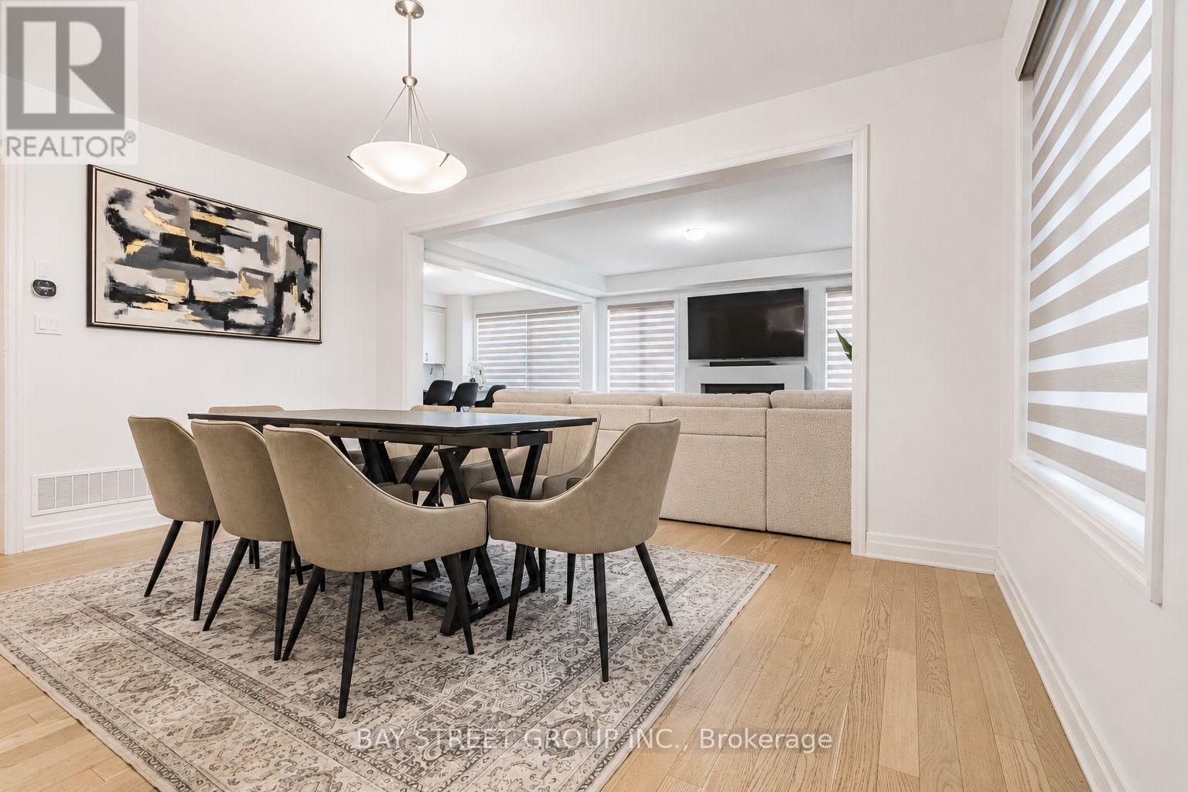
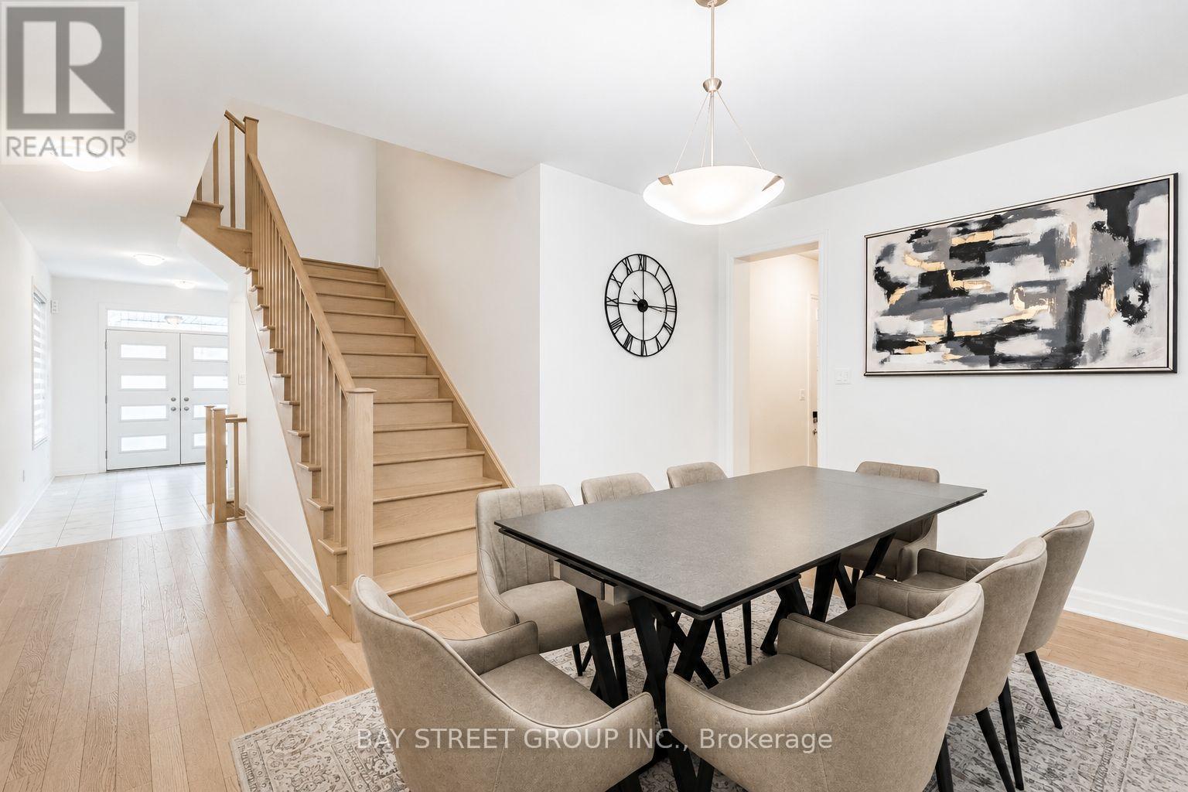
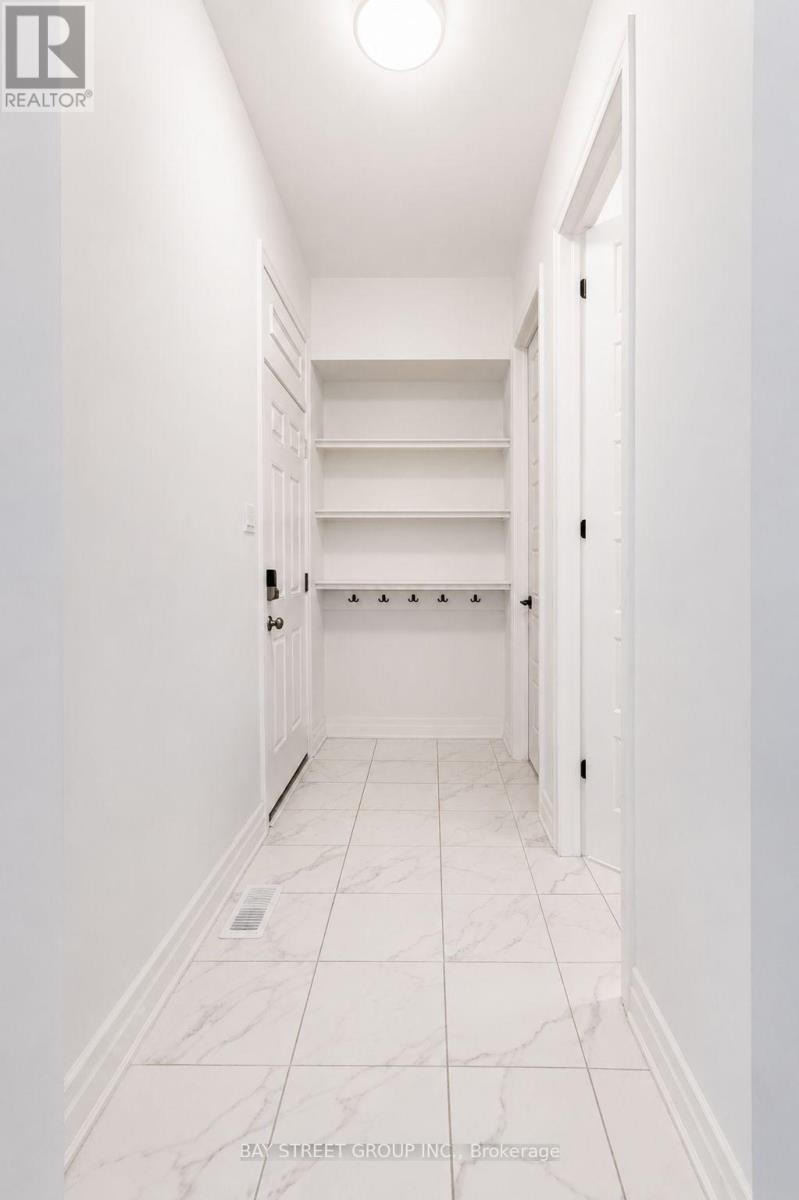
$4,562Welcome to this beautifully upgraded 5-bedroom home in the sought-after Wildflower Crossing community. Featuring a rare and functional layout, this home offers five spacious bedrooms. Extensively upgraded beyond builder standard, this home showcases a modern kitchen with quartz countertops, upgraded cabinetry, and a large island ideal for entertaining. Hardwood flooring extends throughout the main level and upper hallway, complemented by smooth ceilings for a clean, contemporary finish. The spacious primary suite features a double vanity ensuite, while the additional bedrooms provide flexibility for growing families or home office space. Ideally located in Kitchener, close to schools, parks, and everyday amenities-this move-in-ready home offers exceptional value. (id:31684)
| yesterday | Listing updated with changes from the MLS® | |
| yesterday | Price changed to $999,999 | |
| 2 weeks ago | Listing first seen on site |



The trademarks MLS®, Multiple Listing Service® and the associated logos are owned by The Canadian Real Estate Association (CREA) and identify the quality of services provided by real estate professionals who are members of CREA. Used under license.
The trademarks REALTOR®, REALTORS®, and the REALTOR® logo are controlled by The Canadian Real Estate Association (CREA) and identify real estate professionals who are members of CREA. These trademarks are owned or controlled by The Canadian Real Estate Association (CREA) and identify real estate professionals who are members of CREA (REALTOR®) and/or the quality of services they provide (MLS®).
This REALTOR.ca listing content is owned and licensed by REALTOR® members of The Canadian Real Estate Association.